Nestled in the sought after Val Vista neighborhood, this charming 3-bedroom, 1.5-bathroom single-story home offers the perfect blend of timeless character and contemporary updates. The welcoming front porch creates an immediate sense of home, while the interior shines with a bright, open floor plan. Relax in the cozy living room by the classic brick fireplace, or host intimate dinners in the dedicated dining area that flows seamlessly from the kitchen. The thoughtful layout includes three comfortable bedrooms, including a versatile space currently styled as a bright home office—perfect for the modern remote professional. Complete with an attached 2 car garage this private retreat is ready for its next chapter. Step outside to an oversized, tiered backyard that offers privacy and room to grow with its wooded perimeter and partial fencing. This home offers the lifestyle you've been searching for. Act fast—this one won't last!
Sold
Listed by: Riley Jackson Real Estate Inc. • Cheryl Goethals Messer
Bought with: Oak & Stone Realty Group LLC
$375,000
609 Highland Drive, Montesano, WA 98563
3beds
1,223sqft
Single Family Residence
Built in 1969
0.31 Acres Lot
$370,100 Zestimate®
$307/sqft
$2,268 Estimated rent
Home value
$370,100
$289,000 - $477,000
$2,268/mo
Zestimate® history
Owner options
List your home for rent
$2,268/mo
Rent Zestimate®
Find your next renter with Zillow Rental Manager. Plus, with online applications, you can quickly screen prospective tenants – for free.
$2,268/mo
Rent Zestimate®
Refinance and save
$2,315/mo
Est. payment
Refinancing to a lower rate could help reduce your monthly payments and save thousands over the life of the loan.
$2,315/mo
Est. payment
Explore your selling options
Work with a Zillow partner agent
Leverage their expertise and Zillow's premium Showcase listings to get your home seen by more buyers.
Get startedList with your own agent
Get your home in front of millions of buyers by listing it on Zillow.
Learn how to do itSell it yourself
Take full control of how buyers see your home on Zillow by listing For Sale by Owner (FSBO).
List your homeWhat's special
Wooded perimeterClassic brick fireplaceOversized tiered backyardOffers privacyBright home officeDedicated dining areaWelcoming front porch
Zillow last checked:
Listing updated:
Listed by:
Cheryl Goethals Messer,
Riley Jackson Real Estate Inc.,
Misti Birindelli,
Riley Jackson Real Estate Inc.
Bought with:
Tamar Yakovich, 25025780
Oak & Stone Realty Group LLC
Source: NWMLS as distributed by MLS GRID,MLS#: 2482367
Facts & features
Interior
Bedrooms & bathrooms
- Bedrooms: 3
- Bathrooms: 2
- Full bathrooms: 1
- 1/2 bathrooms: 1
- Main level bathrooms: 2
- Main level bedrooms: 3
Primary bedroom
- Level: Main
Bedroom
- Level: Main
Bedroom
- Level: Main
Bathroom full
- Level: Main
Other
- Level: Main
Dining room
- Level: Main
Entry hall
- Level: Main
Kitchen without eating space
- Level: Main
Living room
- Level: Main
Utility room
- Level: Garage
Heating
- Fireplace, Baseboard, Fireplace Insert, Electric, Propane
Cooling
- None
Appliances
- Included: Dishwasher, Dryer, Refrigerator, Washer, Dishwasher(s), Dryer(s), Refrigerator(s), Washer(s), Water Heater: Electric, Water Heater Location: Garage
Features
- Bath Off Primary, Dining Room
- Flooring: Laminate, Vinyl, Carpet
- Windows: Dbl Pane/Storm Window
- Basement: None
- Number of fireplaces: 1
- Fireplace features: Gas, Main Level: 1, Fireplace
Interior area
- Total structure area: 1,223
- Total interior livable area: 1,223 sqft
Property
Parking
- Total spaces: 2
- Parking features: Attached Garage
- Has attached garage: Yes
- Covered spaces: 2
Features
- Levels: One
- Stories: 1
- Entry location: Main
- Patio & porch: Bath Off Primary, Dbl Pane/Storm Window, Dining Room, Fireplace, Water Heater
Lot
- Size: 0.31 Acres
- Features: Cul-De-Sac, Dead End Street, Paved, Cable TV, Fenced-Partially, High Speed Internet, Propane
- Topography: Level,Terraces
- Residential vegetation: Garden Space
Details
- Parcel number: 828500202100
- Zoning description: Jurisdiction: County
- Special conditions: Standard
- Other equipment: Leased Equipment: Propane Tank
Construction
Type & style
- Home type: SingleFamily
- Architectural style: 1 Story
- Property subtype: Single Family Residence
Materials
- Wood Siding
- Foundation: Poured Concrete
- Roof: Composition
Condition
- Good
- Year built: 1969
Utilities & green energy
- Electric: Company: Grays Harbor PUD
- Sewer: Septic Tank, Company: Septic
- Water: Public, Company: City of Montesano
Community & HOA
Community
- Subdivision: Val Vista Terrace
Location
- Region: Montesano
Financial & listing details
- Price per square foot: $307/sqft
- Tax assessed value: $245,709
- Annual tax amount: $2,732
- Date on market: 4/8/2026
- Cumulative days on market: 105 days
- Listing terms: Conventional,FHA,USDA Loan,VA Loan
- Inclusions: Dishwasher(s), Dryer(s), Leased Equipment, Refrigerator(s), Washer(s)
Price history
| Date | Event | Price |
|---|---|---|
| 3/13/2026 | Sold | $375,000$307/sqft |
Source:  NWMLS as distributed by MLS GRID #2482367 Report a problem NWMLS as distributed by MLS GRID #2482367 Report a problem | ||
| 2/23/2026 | Pending sale | $375,000$307/sqft |
Source: NWMLS as distributed by MLS GRID #2482367 Report a problem | ||
| 2/19/2026 | Listed for sale | $375,000+117.7%$307/sqft |
Source: NWMLS as distributed by MLS GRID #2482367 Report a problem | ||
| 9/25/2007 | Sold | $172,226$141/sqft |
Source: NWMLS as distributed by MLS GRID #27151749 Report a problem | ||
Public tax history
| Year | Property taxes | Tax assessment |
|---|---|---|
| 2024 | $2,732 +15.2% | $245,709 +13.1% |
| 2023 | $2,372 +4% | $217,247 |
| 2022 | $2,281 -16% | $217,247 -0.3% |
| 2021 | $2,716 +12.4% | $217,848 +24.1% |
| 2020 | $2,416 +21.4% | $175,593 +22.6% |
| 2019 | $1,991 | $143,274 |
| 2018 | $1,991 -0.7% | $143,274 +14.3% |
| 2017 | $2,004 +11.5% | $125,398 +7.4% |
| 2016 | $1,796 | $116,725 +1.1% |
| 2014 | $1,796 -3.6% | $115,500 +9.5% |
| 2013 | $1,864 -2.5% | $105,455 -31.9% |
| 2011 | $1,913 +5.9% | $154,905 |
| 2010 | $1,806 -7.1% | $154,905 |
| 2009 | $1,944 +43.6% | $154,905 |
| 2008 | $1,354 | $154,905 |
| 2007 | $1,354 -1.2% | $154,905 +57.8% |
| 2006 | $1,369 -1% | $98,150 |
| 2005 | $1,383 +3.9% | $98,150 |
| 2004 | $1,330 +3.8% | $98,150 +4% |
| 2003 | $1,282 +2.3% | $94,390 |
| 2002 | $1,253 -4% | $94,390 +26.9% |
| 2001 | $1,306 -1.8% | $74,390 -21.2% |
| 2000 | $1,329 | $94,390 |
Find assessor info on the county website
Neighborhood: 98563
Nearby homes

- $69,0000.79 Acres0 Highland Dr, Montesano, WA 98563Lot/Land
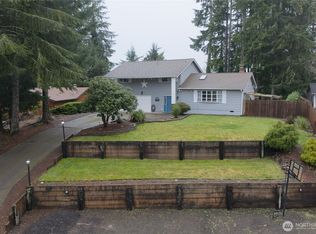
- $420,0003 bd3 ba1.6k sqft511 Highland Dr, Montesano, WA 98563Sold
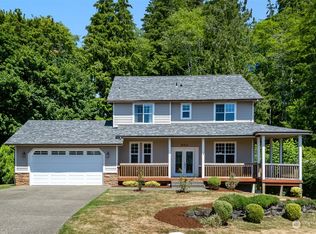
- $425,0003 bd3 ba2.2k sqft522 Val Vista Dr, Montesano, WA 98563Sold
- $435,0003 bd3 ba1.8k sqft602 Val Vista Dr, Montesano, WA 98563For Sale

- $360,0004 bd2 ba1.6k sqft504 Highland Dr, Montesano, WA 98563Sold
- $595,0003 bd3 ba2.3k sqft502 Val Vista Dr, Montesano, WA 98563For Sale
- $439,0003 bd2 ba1.6k sqft436 Highland Dr, Montesano, WA 98563Sold
- $390,0001 bd1 ba1.3k sqft721 Val Vista Dr, Montesano, WA 98563Sold
Nearby schools
GreatSchools rating
- 7/10Simpson Avenue Elementary SchoolGrades: 3-6Distance: 1.1 mi
- 7/10Montesano Jr-Sr High SchoolGrades: 7-12Distance: 1.5 mi
- NABeacon Avenue Elementary SchoolGrades: PK-2Distance: 2.3 mi


Get pre-qualified for a loan
At Zillow Home Loans, we can pre-qualify you in as little as 5 minutes with no impact to your credit score.An equal housing lender. NMLS #10287.
- Washington
- Grays Harbor County
- Montesano
- 98563
- 609 Highland Drive
Nearby cities
Nearby zip codes
Other Montesano Topics
