This 1,656 SF home offers a bright and comfortable layout starting with a welcoming living room featuring a pellet stove, skylight, and carpeted flooring. The kitchen includes an eating area, quartz countertops, tile backsplash, white cabinets, and a slider leading to the covered back deck. Downstairs provides a useful space with carpet and tile flooring, along with a utility room and 3/4 bath, plus direct access to the 2-car garage and backyard. Upstairs, the carpeted hallway leads to two bedrooms with laminate flooring, as well as a full hallway bath with tile flooring. The primary bedroom features a 3/4 bath with double sinks, and a walk-in closet. A fully fenced backyard and vinyl windows throughout complete this well-maintained and functional home.
Pending inspection
Listed by: Windermere RE/Aberdeen • Travis Jelovich
Price cut: $5.1K (5/22)
$439,900
511 Highland Drive, Montesano, WA 98563
3beds
1,656sqft
:
Get pre-qualified$2,698/mo
Single Family Residence
Built in 1971
0.41 Acres Lot
$426,900 Zestimate®
$266/sqft
$-- HOA
What's special
Carpeted hallwayCarpeted flooringWalk-in closetPellet stoveBright and comfortable layoutFully fenced backyardTile backsplash
- 195 days |
- 118 |
- 4 |
Zillow last checked:
Listing updated:
Listed by:
Travis Jelovich,
Windermere RE/Aberdeen
Source: NWMLS as distributed by MLS GRID,MLS#: 2468822
Facts & features
Interior
Bedrooms & bathrooms
- Bedrooms: 3
- Bathrooms: 3
- Full bathrooms: 1
- 3/4 bathrooms: 2
Heating
- Fireplace, Baseboard, Wall Furnace, Electric, Pellet
Cooling
- None
Appliances
- Included: Dishwasher, Refrigerator, Stove(s)/Range(s), Dishwasher(s), Refrigerator(s)
Features
- Bath Off Primary
- Flooring: Ceramic Tile, Laminate, Carpet
- Windows: Dbl Pane/Storm Window, Skylight(s)
- Basement: None
- Number of fireplaces: 1
- Fireplace features: Pellet Stove, Main Level: 1, Fireplace
Interior area
- Total structure area: 1,656
- Total interior livable area: 1,656 sqft
Property
Parking
- Total spaces: 2
- Parking features: Driveway, Attached Garage, Off Street
- Has attached garage: Yes
- Covered spaces: 2
Features
- Levels: Multi/Split
- Entry location: Lower
- Patio & porch: Bath Off Primary, Dbl Pane/Storm Window, Fireplace, Skylight(s), Walk-In Closet(s)
- Has view: Yes
- View description: Territorial
Lot
- Size: 0.41 Acres
- Features: Cul-De-Sac, Paved, Cable TV, Deck, Fenced-Partially, High Speed Internet, Outbuildings
- Topography: Level,Terraces
Details
- Parcel number: 828500202500
- Special conditions: Standard
Construction
Type & style
- Home type: SingleFamily
- Architectural style: Multi Level
- Property subtype: Single Family Residence
Materials
- Wood Siding, Wood Products
- Foundation: Poured Concrete
- Roof: Composition
Condition
- Year built: 1971
Utilities & green energy
- Electric: Company: GH PUD
- Sewer: Septic Tank, Company: Septic
- Water: Public, Company: City of Montesano
- Utilities for property: Xfinity, Xfinity
Community & HOA
Community
- Subdivision: Val Vista Terrace
Location
- Region: Montesano
Financial & listing details
- Price per square foot: $266/sqft
- Tax assessed value: $335,917
- Annual tax amount: $3,703
- Date on market: 1/15/2026
- Cumulative days on market: 196 days
- Listing terms: Conventional,FHA,USDA Loan,VA Loan
- Inclusions: Dishwasher(s), Refrigerator(s), Stove(s)/Range(s)
Estimated market value
$426,900
$406,000 - $448,000
$2,690/mo
Price history
| Date | Event | Price |
|---|---|---|
| 6/26/2026 | Pending sale | $439,900$266/sqft |
Source:  NWMLS as distributed by MLS GRID #2468822 Report a problem NWMLS as distributed by MLS GRID #2468822 Report a problem | ||
| 5/22/2026 | Price change | $439,900-1.1%$266/sqft |
Source: NWMLS as distributed by MLS GRID #2468822 Report a problem | ||
| 3/27/2026 | Price change | $445,000-3.3%$269/sqft |
Source: NWMLS as distributed by MLS GRID #2468822 Report a problem | ||
| 1/15/2026 | Listed for sale | $460,000+117%$278/sqft |
Source: NWMLS as distributed by MLS GRID #2468822 Report a problem | ||
| 7/25/2008 | Sold | $212,000-2.3%$128/sqft |
Source: NWMLS as distributed by MLS GRID #28051783 Report a problem | ||
| 4/5/2008 | Listed for sale | $217,000+64.4%$131/sqft |
Source: VLS Homes Report a problem | ||
| 6/15/2000 | Sold | $132,000$80/sqft |
Source: NWMLS as distributed by MLS GRID #20046272 Report a problem | ||
Public tax history
| Year | Property taxes | Tax assessment |
|---|---|---|
| 2024 | $3,727 +22.1% | $335,917 +19.9% |
| 2023 | $3,053 +4% | $280,232 |
| 2022 | $2,935 -17.3% | $280,232 -1.8% |
| 2021 | $3,550 +13.2% | $285,374 +25% |
| 2020 | $3,136 +22% | $228,325 +23.1% |
| 2019 | $2,571 | $185,460 |
| 2018 | $2,571 +2.7% | $185,460 +18.2% |
| 2017 | $2,503 +12.1% | $156,913 +7.9% |
| 2016 | $2,233 | $145,375 +2.7% |
| 2014 | $2,233 -3.7% | $141,605 +3.6% |
| 2013 | $2,317 +5.3% | $136,700 -23.4% |
| 2011 | $2,201 +5.9% | $178,500 |
| 2010 | $2,078 -7.1% | $178,500 |
| 2009 | $2,238 +35.3% | $178,500 |
| 2008 | $1,654 | $178,500 +4.6% |
| 2007 | $1,654 -1.2% | $170,695 +42% |
| 2006 | $1,674 -1% | $120,200 |
| 2005 | $1,690 +10% | $120,200 |
| 2004 | $1,536 +3.8% | $120,200 +10.1% |
| 2003 | $1,480 +2.3% | $109,145 |
| 2002 | $1,447 -7.6% | $109,145 +0.2% |
| 2001 | $1,565 -1.8% | $108,945 -0.2% |
| 2000 | $1,594 | $109,145 |
Find assessor info on the county website
Monthly payment
Est. payment
Payment breakdown
Explore the cost of this home by adjusting the details. Changes won't be saved.Climate risks
Neighborhood: 98563
Nearby schools
GreatSchools rating
- 7/10Simpson Avenue Elementary SchoolGrades: 3-6Distance: 1.1 mi
- 7/10Montesano Jr-Sr High SchoolGrades: 7-12Distance: 1.5 mi
- NABeacon Avenue Elementary SchoolGrades: PK-2Distance: 2.3 mi
Schools provided by the listing agent
- Middle: Montesano Jr-Sr High
- High: Montesano Jr-Sr High
Source: NWMLS as distributed by MLS GRID. This data may not be complete. We recommend contacting the local school district to confirm school assignments for this home.
- $595,0003 bd3 ba2.3k sqft502 Val Vista Dr, Montesano, WA 98563For Sale

- $425,0003 bd3 ba2.2k sqft522 Val Vista Dr, Montesano, WA 98563Sold
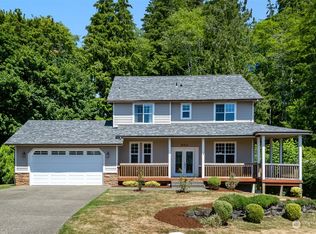
- $69,0000.79 Acres0 Highland Dr, Montesano, WA 98563Lot/Land

- $360,0004 bd2 ba1.6k sqft504 Highland Dr, Montesano, WA 98563Sold

- $439,0003 bd2 ba1.6k sqft436 Highland Dr, Montesano, WA 98563Sold
- $375,0003 bd2 ba1.2k sqft609 Highland Dr, Montesano, WA 98563Sold
- $435,0003 bd3 ba1.8k sqft602 Val Vista Dr, Montesano, WA 98563For Sale
- $480,0003 bd3 ba1.8k sqft545 Val Vista Dr, Montesano, WA 98563For Sale
A local agent can set up tours, give advice and negotiate with sellers.
A local lender can help you make sure your offer is ready when you are.
Similar homes
- $480,0003 bd3 ba1.8k sqftVal Vista Terrace, Montesano, WA 98563Active
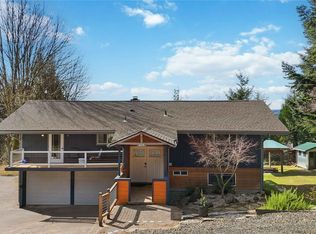 MLS ID #2492092, Lisa Blake. NWMLS as distributed by MLS GRID
 - $410,0003 bd2 ba1.3k sqft611 N 6th Street, Montesano, WA 98563Active
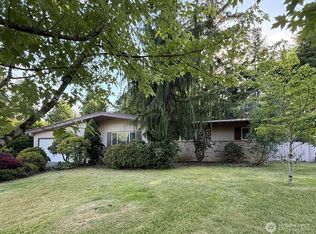 MLS ID #2527109, David Dagnen. NWMLS as distributed by MLS GRID
 - $410,0003 bd1 ba1.6k sqftMontesano Garden Tracts, Montesano, WA 98563Active
 MLS ID #2517395, Kaylan Forbis. NWMLS as distributed by MLS GRID
 - $449,9003 bd3 ba1.6k sqft720 Satsop Street N, Montesano, WA 98563Active
 MLS ID #2515011, Alexis Martz. NWMLS as distributed by MLS GRID
 - $595,0003 bd3 ba2.3k sqft502 Val Vista Drive, Montesano, WA 98563ActiveMLS ID #2543061, Jesus Raygoza. NWMLS as distributed by MLS GRID
- $399,9002 bd3 ba1.3k sqft616 E Simpson Avenue, Montesano, WA 98563ActiveMLS ID #2532232, Brittany Thompson. NWMLS as distributed by MLS GRID
- $550,0003 bd2 ba1.5k sqftAlder Lake, Montesano, WA 98563ActiveMLS ID #2527740, Kaylan Forbis. NWMLS as distributed by MLS GRID
- $399,9003 bd2 ba1.7k sqftBelmont Heights, Aberdeen, WA 98520ActiveMLS ID #2552212, Savannah A. Parker. NWMLS as distributed by MLS GRID
- $354,9003 bd1 ba1.2k sqft520 N Church Street, Montesano, WA 98563ActiveMLS ID #2539901, Justin Lane. NWMLS as distributed by MLS GRID
- $435,0003 bd1 ba1.6k sqft1929 US HWY 101, Hoquiam, WA 98550ActiveMLS ID #2560452, Tim Park. NWMLS as distributed by MLS GRID
- $619,0003 bd2 ba2.2k sqft32 Coyote Road, Montesano, WA 98563ActiveMLS ID #2520086, Tracy Travers. NWMLS as distributed by MLS GRID
- $439,9003 bd2 ba2.1k sqft425 Beacon Hill Drive, Hoquiam, WA 98550ActiveMLS ID #2518256, Lindsay O Roberts. NWMLS as distributed by MLS GRID
- $429,0005 bd3 ba1.9k sqft606 N 5th Street, Elma, WA 98541ActiveMLS ID #2548567, Nicole Smith. NWMLS as distributed by MLS GRID
- $439,0003 bd2 ba1.6k sqft1102 W Anderson Street, Elma, WA 98541ActiveMLS ID #2526951, Tracy Travers. NWMLS as distributed by MLS GRID
- $495,0003 bd3 ba2k sqft55 Allen Road, Elma, WA 98541ContingentMLS ID #2536301, Jill Warne. NWMLS as distributed by MLS GRID
- $534,0003 bd2 ba1.7k sqft40 Sand Trap Lane, Aberdeen, WA 98520ActiveMLS ID #2531378, Mailani Cappaert. NWMLS as distributed by MLS GRID
- $470,0003 bd2 ba1.5k sqftElma Highlands, Elma, WA 98541ContingentMLS ID #2544417, Jessica S Burgess. NWMLS as distributed by MLS GRID
- $440,0003 bd2 ba2k sqftWest End Sly, Aberdeen, WA 98520ActiveMLS ID #2496034, Kaylan Forbis. NWMLS as distributed by MLS GRID
- $499,5002 bd2 ba2k sqft4802 Olympic Highway, Aberdeen, WA 98520ActiveMLS ID #2419059, Marjie E. Southall. NWMLS as distributed by MLS GRID
- $410,0004 bd2 ba1.8k sqft100 Hillcrest Drive, Elma, WA 98541ActiveMLS ID #2504530, Jennifer Schuchmann. NWMLS as distributed by MLS GRID
