Welcome to Strawberry Hill, where comfort meets functionality in this beautiful ranch-style home. Offering approximately 1,800 sq ft, this spacious 4 bedroom, 1.50 bath property is thoughtfully designed for both everyday living and business potential. Step inside to a warm and inviting living room featuring a classic wood-burning fireplace, perfect for cozy evenings. The updated kitchen showcases modern finishes, complemented by new flooring throughout the home, creating a clean and refreshed feel. A large family room open seamlessly to a covered patio and private backyard - ideal for entertaining or simply enjoying the peaceful surroundings. Just off the family room, you'll find two partially finished bonus rooms, perfect for a home office, hobby space, or additional storage. This property truly stands out with its impressive 48' x 24' shop/garage, offering incredible flexibility for a home-based business, workshop, or extra parking, along with an attached carport for added convenience. Situated on an oversized corner lot, there is ample room for gardening, pets, and outdoor enjoyment. Relax in the gazebo or unwind in the expansive 12-foot hot tub, which stays w/the home. Additional features include a trampoline, which also conveys. With a newer roof and space designed for both living and working, this property offers endless opportunity for those seeking versatility, comfort, and room to grow. VIRTUALLY STAGED home will be professionally cleaned prior to closing.
Active
Listed by: Timber Real Estate • Jennifer Schuchmann
Price cut: $13K (6/7)
$410,000
100 Hillcrest Drive, Elma, WA 98541
4beds
1,834sqft
:
Get pre-qualified$2,540/mo
Single Family Residence
Built in 1971
0.28 Acres Lot
$408,400 Zestimate®
$224/sqft
$-- HOA
What's special
Covered patioClassic wood-burning fireplacePrivate backyardUpdated kitchenAttached carportOversized corner lotNewer roof
- 109 days |
- 578 |
- 47 |
Zillow last checked:
Listing updated:
Listed by:
Jennifer Schuchmann,
Timber Real Estate
Source: NWMLS as distributed by MLS GRID,MLS#: 2504530
Facts & features
Interior
Bedrooms & bathrooms
- Bedrooms: 4
- Bathrooms: 2
- 3/4 bathrooms: 2
- Main level bathrooms: 2
- Main level bedrooms: 4
Primary bedroom
- Level: Main
Bedroom
- Level: Main
Bedroom
- Level: Main
Bedroom
- Level: Main
Bathroom three quarter
- Level: Main
Bathroom three quarter
- Level: Main
Dining room
- Level: Main
Entry hall
- Level: Main
Kitchen without eating space
- Level: Main
Living room
- Level: Main
Utility room
- Level: Main
Heating
- Fireplace, Baseboard, Electric, Wood
Cooling
- Heat Pump
Appliances
- Included: Dishwasher, Refrigerator, Stove(s)/Range(s), Dishwasher(s), Refrigerator(s)
Features
- Bath Off Primary, Dining Room
- Flooring: Laminate
- Windows: Skylight(s)
- Basement: None
- Number of fireplaces: 1
- Fireplace features: Main Level: 1, Fireplace
Interior area
- Total structure area: 1,834
- Total interior livable area: 1,834 sqft
Property
Parking
- Total spaces: 2
- Parking features: Driveway, Detached Garage, RV Parking
- Has garage: Yes
- Covered spaces: 2
Features
- Levels: One
- Stories: 1
- Entry location: Main
- Patio & porch: Bath Off Primary, Dining Room, Fireplace, Hot Tub/Spa, Skylight(s)
- Has spa: Yes
- Spa features: Indoor
Lot
- Size: 0.28 Acres
- Features: Corner Lot, Paved, Cabana/Gazebo, Cable TV, Dog Run, Fenced-Fully, Gated Entry, High Speed Internet, Hot Tub/Spa, Outbuildings, Patio, RV Parking, Shop
Details
- Parcel number: 044000400700
- Special conditions: Standard
Construction
Type & style
- Home type: SingleFamily
- Architectural style: 1 Story
- Property subtype: Single Family Residence
Materials
- Wood Siding
- Foundation: Poured Concrete
- Roof: Composition
Condition
- Year built: 1971
Utilities & green energy
- Sewer: Septic Tank
- Water: Public
Community & HOA
Community
- Subdivision: Strawberry Hill
Location
- Region: Elma
Financial & listing details
- Price per square foot: $224/sqft
- Tax assessed value: $342,720
- Annual tax amount: $3,272
- Date on market: 4/9/2026
- Cumulative days on market: 110 days
- Listing terms: Conventional,FHA,Rehab Loan,VA Loan
- Inclusions: Dishwasher(s), Refrigerator(s), Stove(s)/Range(s)
Estimated market value
$408,400
$388,000 - $429,000
$2,351/mo
Price history
| Date | Event | Price |
|---|---|---|
| 6/7/2026 | Price change | $410,000-3.1%$224/sqft |
Source:  NWMLS as distributed by MLS GRID #2504530 Report a problem NWMLS as distributed by MLS GRID #2504530 Report a problem | ||
| 4/16/2026 | Price change | $423,000-2.3%$231/sqft |
Source: NWMLS as distributed by MLS GRID #2504530 Report a problem | ||
| 4/10/2026 | Listed for sale | $432,950+151%$236/sqft |
Source: NWMLS as distributed by MLS GRID #2504530 Report a problem | ||
| 3/3/2016 | Sold | $172,500-1.4%$94/sqft |
Source: NWMLS as distributed by MLS GRID #826376 Report a problem | ||
| 1/4/2016 | Pending sale | $174,900$95/sqft |
Source: CENTURY 21 Link Real Estate #826376 Report a problem | ||
| 12/3/2015 | Price change | $174,900-2.8%$95/sqft |
Source: Better Homes and Gardens Real Estate Link Real Estate #826376 Report a problem | ||
| 7/30/2015 | Listed for sale | $179,900$98/sqft |
Source: Century 21 Link Real Estate Report a problem | ||
Public tax history
| Year | Property taxes | Tax assessment |
|---|---|---|
| 2024 | $3,272 -4.8% | $342,720 -2.9% |
| 2023 | $3,437 +3.1% | $352,873 |
| 2022 | $3,332 +8.9% | $352,873 +28.7% |
| 2021 | $3,059 -0.3% | $274,284 -0.8% |
| 2020 | $3,068 +12.4% | $276,619 +15.1% |
| 2019 | $2,730 | $240,335 +16.6% |
| 2018 | $2,730 +14.8% | $206,113 +19% |
| 2017 | $2,378 +5.4% | $173,206 +3.9% |
| 2016 | $2,256 | $166,625 +7.1% |
| 2014 | $2,256 -2.4% | $155,605 -1.6% |
| 2013 | $2,311 +19% | $158,165 -14.6% |
| 2011 | $1,942 -1.4% | $185,295 |
| 2010 | $1,969 +4.9% | $185,295 |
| 2009 | $1,877 -4.1% | $185,295 |
| 2008 | $1,957 | $185,295 |
| 2007 | $1,957 -5.1% | $185,295 +26.9% |
| 2006 | $2,063 -1.2% | $145,990 |
| 2005 | $2,088 +19.4% | $145,990 |
| 2004 | $1,749 -15.9% | $145,990 +6.2% |
| 2003 | $2,079 +5.7% | $137,455 |
| 2002 | $1,967 -0.4% | $137,455 |
| 2001 | $1,975 -1.4% | $137,455 |
| 2000 | $2,003 | $137,455 |
Find assessor info on the county website
Monthly payment
Est. payment
Payment breakdown
Explore the cost of this home by adjusting the details. Changes won't be saved.Climate risks
Neighborhood: 98541
Nearby schools
GreatSchools rating
- 5/10Elma Elementary SchoolGrades: PK-5Distance: 1.3 mi
- 5/10Elma Middle SchoolGrades: 6-8Distance: 0.9 mi
- 7/10Elma High SchoolGrades: 9-12Distance: 0.9 mi
- $394,9003 bd2 ba1.2k sqft103 Garden Hill Rd W, Elma, WA 98541For Sale

- $399,9003 bd2 ba1.2k sqft101 Skyline Dr, Elma, WA 98541Sold
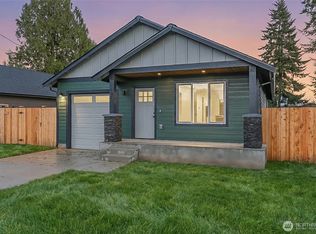
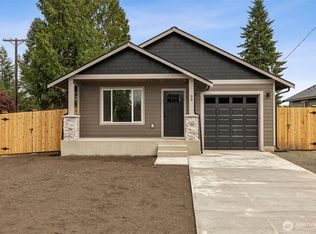
- $399,9003 bd2 ba1.2k sqft99 Skyline Dr, Elma, WA 98541Sold
- $380,0003 bd2 ba1.5k sqft103 Hillcrest Dr, Elma, WA 98541Pending

- $500,0007.55 Acres0 Garden Hill Rd W, Elma, WA 98541Lot/Land
- $675,000-- bd-- ba3.8k sqft917 N Harding Rd, Montesano, WA 98541Sold
- $459,0004 bd3 ba2.5k sqft121 Hillcrest Dr, Elma, WA 98541Sold
- $679,99910 bd4 ba5k sqft102 Garden Hill Rd W, Elma, WA 98541For Sale
A local agent can set up tours, give advice and negotiate with sellers.
A local lender can help you make sure your offer is ready when you are.
Similar homes
- $429,0005 bd3 ba1.9k sqft606 N 5th Street, Elma, WA 98541Active
 MLS ID #2548567, Nicole Smith. NWMLS as distributed by MLS GRID
 - $439,0003 bd2 ba1.6k sqft1102 W Anderson Street, Elma, WA 98541Active
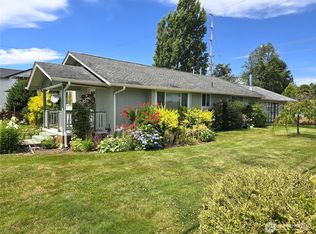 MLS ID #2526951, Tracy Travers. NWMLS as distributed by MLS GRID
 - $389,0003 bd2 ba1.8k sqft505 W Young Street, Elma, WA 98541Active
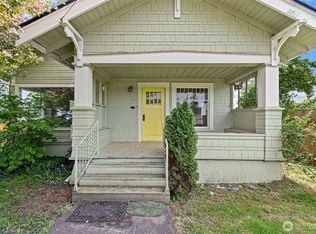 MLS ID #2520351, Ashley Larson. NWMLS as distributed by MLS GRID
 - $470,0003 bd2 ba1.5k sqftElma Highlands, Elma, WA 98541Contingent
 MLS ID #2544417, Jessica S Burgess. NWMLS as distributed by MLS GRID
 - $449,9003 bd2 ba1.5k sqftHobble Creek, Elma, WA 98541ActiveMLS ID #2541354, Jill Warne. NWMLS as distributed by MLS GRID
- $495,0003 bd3 ba2k sqft55 Allen Road, Elma, WA 98541ContingentMLS ID #2536301, Jill Warne. NWMLS as distributed by MLS GRID
- $499,0003 bd2 ba2.2k sqft55 Meadowood Drive, Elma, WA 98541ActiveMLS ID #2503002, Jessica S Burgess. NWMLS as distributed by MLS GRID
- $--3 bd2 ba1.8k sqft150 W Forest Green Ln, Elma, WA 98541AuctionAuction.com 2
- $439,0003 bd2 ba1.3k sqft18 Newman Creek Rd, Elma, WA 98541ActiveMLS ID #2533433, Tiffani Ann Whitten. NWMLS as distributed by MLS GRID
- $335,0003 bd1 ba960 sqft418 N 13th Street, Elma, WA 98541ActiveMLS ID #2464798, John P Hedgers. NWMLS as distributed by MLS GRID
- $434,9953 bd2 ba1.2k sqft7 Hobble Creek Street, Elma, WA 98541ActiveMLS ID #2492553, Joe S Symonette. NWMLS as distributed by MLS GRID
- $589,9003 bd2 ba1.7k sqft160 Cloquallum Road, Elma, WA 98541ActiveMLS ID #2551281, Kristi Christensen. NWMLS as distributed by MLS GRID
- $255,7003 bd2 ba1.7k sqftCarney & Woods, Elma, WA 98541ActiveMLS ID #2496111, Kaylan Forbis. NWMLS as distributed by MLS GRID
- $444,9953 bd2 ba1.2k sqft9 Hobble Creek Street, Elma, WA 98541ContingentMLS ID #2493294, Joe S Symonette. NWMLS as distributed by MLS GRID
- $289,9902 bd1 ba936 sqft906 W Anderson Street, Elma, WA 98541ActiveMLS ID #2531457, Kristi Christensen. NWMLS as distributed by MLS GRID
- $299,0003 bd2 ba1.6k sqft2193 W Ford Loop Road, Elma, WA 98541ActiveMLS ID #2557084, Mary Schuler. NWMLS as distributed by MLS GRID
- $410,0003 bd1 ba1.6k sqftMontesano Garden Tracts, Montesano, WA 98563ActiveMLS ID #2517395, Kaylan Forbis. NWMLS as distributed by MLS GRID
- $525,0003 bd2 ba2.2k sqft131 Marquee Lane, Elma, WA 98541ContingentMLS ID #2528136, Ioannis Piliaris. NWMLS as distributed by MLS GRID
- $499,0002 bd1 ba1.3k sqft621 W Satsop Maple Glen, Elma, WA 98541ActiveMLS ID #2515328, Jared English. NWMLS as distributed by MLS GRID
- $439,9004 bd2 ba1.5k sqft503 W Maple Street, McCleary, WA 98557ActiveMLS ID #2517405, Kristi Christensen. NWMLS as distributed by MLS GRID
