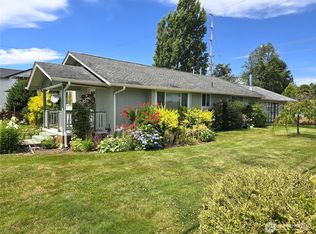
Escape to the beauty and tranquility to this quiet great horse property! This inviting property offers the perfect blend of rural charm and everyday convenience, with room to relax, entertain, and enjoy the Pacific Northwest lifestyle. Surrounded by natural beauty, this property provides a peaceful setting while remaining just a short drive from downtown Elma, local amenities, schools, and close to the golf course and other recreational opportunities. Whether you're looking for a full-time residence, a weekend retreat, or space to pursue your hobbies, this property offers endless potential. This Is A Golden Opportunity To Get ALOT Of property for Home and/or Shop for Not Alot of Money! Conveniently Located Just Minutes From Town! Bring your imagination!
Active
Listed by: John L. Scott, Inc. • Tiffani Ann Whitten
$439,000
18 Newman Creek Rd, Elma, WA 98541
3beds
1,344sqft
Manufactured Home, Manufactured On Land
Built in 1972
7.55 Acres Lot
$-- Zestimate®
$327/sqft
$-- HOA
What's special
Surrounded by natural beauty
- 50 days |
- 510 |
- 12 |
Zillow last checked:
Listing updated:
Listed by:
Tiffani Ann Whitten,
John L. Scott, Inc.
Source: NWMLS as distributed by MLS GRID,MLS#: 2533433
Facts & features
Interior
Bedrooms & bathrooms
- Bedrooms: 3
- Bathrooms: 2
- Full bathrooms: 2
- Main level bathrooms: 2
- Main level bedrooms: 3
Bedroom
- Level: Main
Bedroom
- Level: Main
Bedroom
- Level: Main
Bathroom full
- Level: Main
Bathroom full
- Level: Main
Den office
- Level: Main
Heating
- Forced Air, Electric, See Remarks
Cooling
- None
Appliances
- Included: See Remarks, Water Heater: electric, Water Heater Location: hot water closet
Features
- Dining Room
- Flooring: Laminate
- Windows: Dbl Pane/Storm Window
- Basement: None
- Has fireplace: No
Interior area
- Total structure area: 1,344
- Total interior livable area: 1,344 sqft
Property
Parking
- Parking features: Driveway, Off Street
Features
- Levels: One
- Stories: 1
- Patio & porch: Dbl Pane/Storm Window, Dining Room, Water Heater
Lot
- Size: 7.55 Acres
- Features: Adjacent to Public Land, Dead End Street, Value In Land, Cable TV, Fenced-Fully, Gated Entry, High Speed Internet, Moorage, Outbuildings, Stable
- Topography: Equestrian
- Residential vegetation: Fruit Trees, Garden Space, Pasture
Details
- Parcel number: 180632140010
- Zoning description: Jurisdiction: County
- Special conditions: Standard
Construction
Type & style
- Home type: MobileManufactured
- Architectural style: See Remarks,Manuf-Double Wide
- Property subtype: Manufactured Home, Manufactured On Land
Materials
- Metal/Vinyl
- Foundation: Slab
- Roof: Composition
Condition
- Fixer
- Year built: 1972
- Major remodel year: 1972
Details
- Builder model: 60X24
Utilities & green energy
- Electric: Company: Grays Harbor PUD
- Sewer: Septic Tank, Company: Septic
- Water: Individual Well, Company: Well
Community & HOA
Community
- Subdivision: Elma
Location
- Region: Elma
Financial & listing details
- Price per square foot: $327/sqft
- Tax assessed value: $260,532
- Annual tax amount: $2,383
- Date on market: 6/7/2026
- Cumulative days on market: 51 days
- Listing terms: Conventional,Farm Home Loan
- Inclusions: See Remarks
- Body type: Double Wide
Estimated market value
Not available
Estimated sales range
Not available
Not available
Price history
| Date | Event | Price |
|---|---|---|
| 6/8/2026 | Listed for sale | $439,000+83.7%$327/sqft |
Source:  NWMLS as distributed by MLS GRID #2533433 Report a problem NWMLS as distributed by MLS GRID #2533433 Report a problem | ||
| 3/11/2019 | Sold | $239,000+165.9%$178/sqft |
Source: Public Record Report a problem | ||
| 9/4/2018 | Listed for sale | $89,900$67/sqft |
Source: Windermere Real Estate/Aberdeen #1340460 Report a problem | ||
| 8/5/2018 | Listing removed | $89,900$67/sqft |
Source: Windermere Real Estate Aberdeen #1340460 Report a problem | ||
| 8/3/2018 | Listed for sale | $89,900-10.1%$67/sqft |
Source: Windermere Real Estate/Aberdeen #1340460 Report a problem | ||
| 6/9/2017 | Sold | $100,000-32%$74/sqft |
Source: Public Record Report a problem | ||
| 2/25/2017 | Price change | $147,000-6.4%$109/sqft |
Source: Owner Report a problem | ||
| 11/24/2016 | Pending sale | $157,000$117/sqft |
Source: Owner Report a problem | ||
| 11/24/2016 | Price change | $157,000+61%$117/sqft |
Source: Owner Report a problem | ||
| 11/3/2016 | Price change | $97,500-32.8%$73/sqft |
Source: Owner Report a problem | ||
| 10/11/2016 | Listed for sale | $145,000+20.8%$108/sqft |
Source: Owner Report a problem | ||
| 7/16/2011 | Listing removed | $119,999$89/sqft |
Source: Kline & Associates #168230 Report a problem | ||
| 1/12/2011 | Listed for sale | $119,999$89/sqft |
Source: Coldwell Banker Kline & Associates #168230 Report a problem | ||
Public tax history
| Year | Property taxes | Tax assessment |
|---|---|---|
| 2024 | $2,383 -1.3% | $260,532 +3% |
| 2023 | $2,416 +4.6% | $252,947 |
| 2022 | $2,309 +4.3% | $252,947 +22.1% |
| 2021 | $2,215 +16.8% | $207,102 +29% |
| 2020 | $1,897 +2.6% | $160,496 +3.7% |
| 2019 | $1,848 | $154,827 +52.8% |
| 2018 | $1,848 +53.3% | $101,353 +19.6% |
| 2017 | $1,205 +62% | $84,723 +0.2% |
| 2016 | $744 | $84,580 -2% |
| 2014 | $744 +259.8% | $86,280 -0.3% |
| 2013 | $207 -78.4% | $86,515 -1.2% |
| 2011 | $957 -1.5% | $87,610 |
| 2010 | $972 +3% | $87,610 |
| 2009 | $943 +14.5% | $87,610 |
| 2008 | $824 | $87,610 |
| 2007 | $824 -3.6% | $87,610 +44.1% |
| 2006 | $855 +1.2% | $60,810 |
| 2005 | $845 -9.3% | $60,810 |
| 2004 | $931 -18.3% | $60,810 -20.4% |
| 2003 | $1,140 +6% | $76,435 |
| 2002 | $1,075 -8.5% | $76,435 +0.3% |
| 2001 | $1,175 -3.6% | $76,235 -0.3% |
| 2000 | $1,218 | $76,435 |
Find assessor info on the county website
Monthly payment
Climate risks
Neighborhood: Satsop
Getting around
2 / 100
Car-DependentNearby schools
GreatSchools rating
- 5/10Elma Elementary SchoolGrades: PK-5Distance: 0.9 mi
- 5/10Elma Middle SchoolGrades: 6-8Distance: 2 mi
- 7/10Elma High SchoolGrades: 9-12Distance: 1.9 mi
Schools provided by the listing agent
- Elementary: Elma Elem
- Middle: Elma Mid
- High: Elma High
Source: NWMLS as distributed by MLS GRID. This data may not be complete. We recommend contacting the local school district to confirm school assignments for this home.
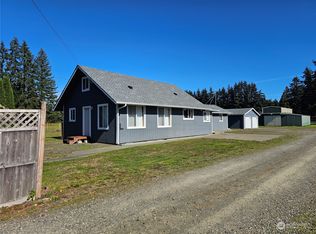
- $425,0003 bd2 ba1.6k sqft16 Ellen Ln, Elma, WA 98541Sold
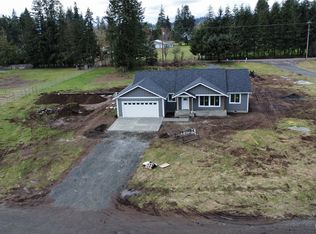
- $619,9003 bd2 ba1.8k sqft10 Ellen Ln, Elma, WA 98541Sold
- $--0.95 Acres0 Monte Elma Rd, Elma, WA 98541Off Market
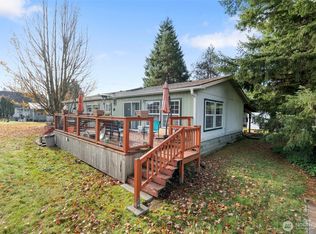
- $406,0002 bd2 ba1.7k sqft1089 Monte Elma Rd, Elma, WA 98541Sold
- $--3.29 Acres1097B Monte Elma Rd, Elma, WA 98541Off Market
- $380,0003 bd2 ba2.2k sqft5 Allen Rd, Elma, WA 98541Sold
- $489,0003 bd2 ba1.2k sqft17 Conley Ln, Elma, WA 98541Sold
- $135,0003 bd2 ba1.2k sqft1018 Monte Elma Rd TRAILER 20, Elma, WA 98541Sold
A local agent can set up tours, give advice and negotiate with sellers.
A local lender can help you make sure your offer is ready when you are.
Similar homes
- $--3 bd2 ba1.8k sqft150 W Forest Green Ln, Elma, WA 98541Auction
 Auction.com 2
 - $439,0003 bd2 ba1.6k sqft1102 W Anderson Street, Elma, WA 98541Active
 MLS ID #2526951, Tracy Travers. NWMLS as distributed by MLS GRID
 - $470,0003 bd2 ba1.5k sqftElma Highlands, Elma, WA 98541Contingent
 MLS ID #2544417, Jessica S Burgess. NWMLS as distributed by MLS GRID
 - $429,0005 bd3 ba1.9k sqft606 N 5th Street, Elma, WA 98541Active
 MLS ID #2548567, Nicole Smith. NWMLS as distributed by MLS GRID
 - $410,0004 bd2 ba1.8k sqft100 Hillcrest Drive, Elma, WA 98541ActiveMLS ID #2504530, Jennifer Schuchmann. NWMLS as distributed by MLS GRID
- $434,9953 bd2 ba1.2k sqft7 Hobble Creek Street, Elma, WA 98541ActiveMLS ID #2492553, Joe S Symonette. NWMLS as distributed by MLS GRID
- $389,0003 bd2 ba1.8k sqft505 W Young Street, Elma, WA 98541ActiveMLS ID #2520351, Ashley Larson. NWMLS as distributed by MLS GRID
- $499,0002 bd1 ba1.3k sqft621 W Satsop Maple Glen, Elma, WA 98541ActiveMLS ID #2515328, Jared English. NWMLS as distributed by MLS GRID
- $299,0003 bd2 ba1.6k sqft2193 W Ford Loop Road, Elma, WA 98541ActiveMLS ID #2557084, Mary Schuler. NWMLS as distributed by MLS GRID
- $589,9003 bd2 ba1.7k sqft160 Cloquallum Road, Elma, WA 98541ActiveMLS ID #2551281, Kristi Christensen. NWMLS as distributed by MLS GRID
- $449,9003 bd2 ba1.5k sqftHobble Creek, Elma, WA 98541ActiveMLS ID #2541354, Jill Warne. NWMLS as distributed by MLS GRID
- $429,0003 bd2 ba1.7k sqftLost Lake Park, Shelton, WA 98584ActiveMLS ID #2558015, Rae Anne Toth. NWMLS as distributed by MLS GRID
- $335,0003 bd1 ba960 sqft418 N 13th Street, Elma, WA 98541ActiveMLS ID #2464798, John P Hedgers. NWMLS as distributed by MLS GRID
- $--3 bd2 ba1.5k sqft409 Silkey Rd, Aberdeen, WA 98520AuctionServiceLink Auction
- $350,0004 bd2 ba1.7k sqft80 W Satsop Drive, Elma, WA 98541ActiveMLS ID #2495103, Lindsay O Roberts. NWMLS as distributed by MLS GRID
- $333,0001 bd1 ba1.2k sqft3444 W Matlock-Brady Road, Elma, WA 98541ActiveMLS ID #2554625, Angela Bearden. NWMLS as distributed by MLS GRID
- $410,0003 bd2 ba1.3k sqft611 N 6th Street, Montesano, WA 98563ActiveMLS ID #2527109, David Dagnen. NWMLS as distributed by MLS GRID
- $380,0002 bd2 ba1.5k sqft490 Maple Rock Road, Matlock, WA 98560ActiveMLS ID #2552811, Kristi Norberg. NWMLS as distributed by MLS GRID
- $410,0003 bd1 ba1.6k sqftMontesano Garden Tracts, Montesano, WA 98563ActiveMLS ID #2517395, Kaylan Forbis. NWMLS as distributed by MLS GRID
- $--2 bd2 ba1.8k sqft125 Pioneer Rd, Aberdeen, WA 98520AuctionAuction.com 2
