Welcome to your slice of rural serenity! Nestled in a peaceful country setting on a sprawling 1-acre parcel, this charming 1930s home will woo you with its timeless character & modern updates. Step up to a covered front porch, a perfect spot to enjoy a cold drink on a warm day, and enter to your living room featuring a cozy tiled fireplace, where evenings can be spent curled up with a good book. A ductless mini split adds modern convenience and efficiency for effortless heating and cooling. Walk through the doorway to the kitchen, where you will find ample cabinetry & shelving and dining space looking out onto the lush yard. On the main level, also enjoy 2 bedrooms and full bath for single-level living. Upstairs, find a third bedroom in the attic space complete with built-in shelving. Realize future potential with an unfinished 504 sq foot basement ready for your creative expansion ideas. Outside, the wide-open acreage provides ample space for vibrant gardens, raising backyard chickens, and soaking in the quiet surroundings. Best of all, you are never far from convenience—located just 35 minutes from downtown Olympia, roughly 25 minutes from I-5 access, and an easy jaunt to the coast for weekend beach trips. Bring your vision and discover your own private slice of country quiet today! (*some photos virtually staged*)
Active
Listed by: Coldwell Banker Bain • Sofia Sabeti
$375,000
93 Cloquallum Road, Elma, WA 98541
3beds
1,438sqft
Single Family Residence
Built in 1930
1.05 Acres Lot
$364,300 Zestimate®
$261/sqft
$-- HOA
What's special
Cozy tiled fireplacePeaceful country settingCovered front porchQuiet surroundingsAmple cabinetry and shelving
- 40 days
- 1,320
- 100
Likely to sell faster than
Zillow last checked:
Listing updated:
Listed by:
Sofia Sabeti,
Coldwell Banker Bain,
Julie Mishenko,
Coldwell Banker Bain
Source: NWMLS as distributed by MLS GRID,MLS#: 2565262
Facts & features
Interior
Bedrooms & bathrooms
- Bedrooms: 3
- Bathrooms: 1
- Full bathrooms: 1
- Main level bathrooms: 1
- Main level bedrooms: 2
Primary bedroom
- Level: Main
Bedroom
- Level: Second
Bedroom
- Level: Main
Bathroom full
- Level: Main
Entry hall
- Level: Main
Kitchen with eating space
- Level: Main
Living room
- Level: Main
Utility room
- Level: Main
Heating
- Fireplace, Baseboard, Ductless, Electric, Wood
Cooling
- Ductless
Appliances
- Included: Microwave, Refrigerator, Stove(s)/Range(s), Microwave(s), Refrigerator(s), Water Heater: Electric, Water Heater Location: Basement
Features
- Ceiling Fan(s), Dining Room
- Flooring: Ceramic Tile, Hardwood, Vinyl
- Basement: Unfinished
- Number of fireplaces: 1
- Fireplace features: Wood Burning, Main Level: 1, Fireplace
Interior area
- Total structure area: 1,438
- Total interior livable area: 1,438 sqft
Property
Parking
- Parking features: Off Street, RV Parking
Features
- Levels: One and One Half
- Stories: 1
- Entry location: Main
- Patio & porch: Ceiling Fan(s), Dining Room, Fireplace, Water Heater
- Has view: Yes
- View description: Territorial
Lot
- Size: 1.05 Acres
- Features: Paved, Fenced-Partially, Patio, RV Parking
- Topography: Level,Partial Slope
- Residential vegetation: Fruit Trees, Garden Space, Pasture, Wooded
Details
- Parcel number: 180530220010
- Zoning description: Jurisdiction: County
- Special conditions: Standard
Construction
Type & style
- Home type: SingleFamily
- Architectural style: Craftsman,1 1/2 Stry w/Bsmt
- Property subtype: Single Family Residence
Materials
- Wood Siding, Wood Products
- Foundation: Poured Concrete
- Roof: Composition
Condition
- Fair
- Year built: 1930
Utilities & green energy
- Electric: Company: Grays Harbor
- Sewer: Septic Tank, Company: Septic
- Water: Individual Well, Private, Company: Private Well
Community & HOA
Community
- Subdivision: Elma Rural
Location
- Region: Elma
Financial & listing details
- Price per square foot: $261/sqft
- Tax assessed value: $294,955
- Annual tax amount: $2,703
- Date on market: 8/5/2026
- Cumulative days on market: 40 days
- Listing terms: Conventional,FHA,USDA Loan,VA Loan
- Inclusions: Microwave(s), Refrigerator(s), Stove(s)/Range(s)
Estimated market value
$364,300
$346,000 - $383,000
$1,810/mo
Price history
| Date | Event | Price |
|---|---|---|
| 8/6/2026 | Listed for sale | $375,000+7.2%$261/sqft |
Source:  NWMLS as distributed by MLS GRID #2565262 Report a problem NWMLS as distributed by MLS GRID #2565262 Report a problem | ||
| 2/8/2024 | Sold | $349,900$243/sqft |
Source: NWMLS as distributed by MLS GRID #2143312 Report a problem | ||
| 12/22/2023 | Pending sale | $349,900$243/sqft |
Source: NWMLS as distributed by MLS GRID #2143312 Report a problem | ||
| 12/19/2023 | Price change | $349,900-3.9%$243/sqft |
Source: NWMLS as distributed by MLS GRID #2143312 Report a problem | ||
| 10/9/2023 | Price change | $364,000-2%$253/sqft |
Source: NWMLS as distributed by MLS GRID #2143312 Report a problem | ||
| 9/7/2023 | Price change | $371,500-2%$258/sqft |
Source: NWMLS as distributed by MLS GRID #2143312 Report a problem | ||
| 8/16/2023 | Listed for sale | $379,000+30.7%$264/sqft |
Source: NWMLS as distributed by MLS GRID #2143312 Report a problem | ||
| 12/4/2020 | Sold | $290,000+3.6%$202/sqft |
Source: NWMLS as distributed by MLS GRID #1670910 Report a problem | ||
| 10/7/2020 | Pending sale | $279,900$195/sqft |
Source: CENTURY 21 Real Estate Center #1670910 Report a problem | ||
| 9/30/2020 | Listed for sale | $279,900$195/sqft |
Source: CENTURY 21 Real Estate Center #1670910 Report a problem | ||
Public tax history
| Year | Property taxes | Tax assessment |
|---|---|---|
| 2024 | $2,695 -2.7% | $294,955 +1.6% |
| 2023 | $2,769 +4.6% | $290,273 |
| 2022 | $2,647 +5.7% | $290,273 +23.9% |
| 2021 | $2,503 +93.7% | $234,363 +115.3% |
| 2020 | $1,292 +1.7% | $108,850 +2.7% |
| 2019 | $1,271 | $105,987 +16.2% |
| 2018 | $1,271 +21.2% | $91,199 +24% |
| 2017 | $1,048 +8.6% | $73,530 +2.6% |
| 2016 | $966 | $71,695 -2.2% |
| 2014 | $966 +1.5% | $73,280 -1% |
| 2013 | $952 -9.3% | $74,040 -23.1% |
| 2011 | $1,050 -1.5% | $96,250 |
| 2010 | $1,066 +3.1% | $96,250 |
| 2009 | $1,035 +15.4% | $96,250 |
| 2008 | $897 | $96,250 |
| 2007 | $897 -3.7% | $96,250 +45.2% |
| 2006 | $931 +1.2% | $66,295 |
| 2005 | $919 +19.1% | $66,295 |
| 2004 | $772 -18.3% | $66,295 +5% |
| 2003 | $944 +6% | $63,140 |
| 2002 | $891 -0.1% | $63,140 |
| 2001 | $891 -1.9% | $63,140 |
| 2000 | $909 | $63,140 |
Find assessor info on the county website
Monthly payment
Est. payment
Payment breakdown
Explore the cost of this home by adjusting the details. Changes won't be saved.Climate risks
Neighborhood: 98541
Nearby schools
Schools provided by the listing agent
- Elementary: Elma Elem
- Middle: Elma Mid
- High: Elma High
Source: NWMLS as distributed by MLS GRID. This data may not be complete. We recommend contacting the local school district to confirm school assignments for this home.
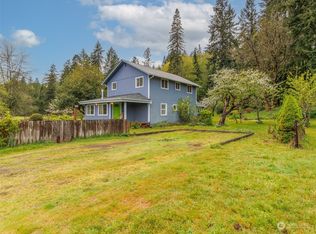

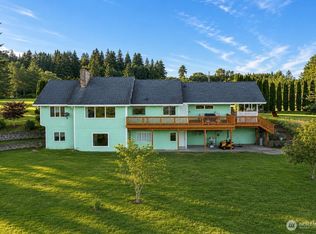
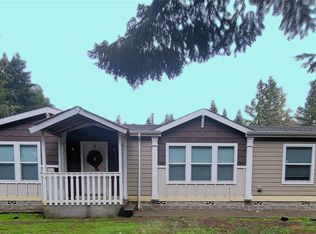
Similar homes
- $379,0003 bd2 ba1.8k sqft505 W Young Street, Elma, WA 98541Active
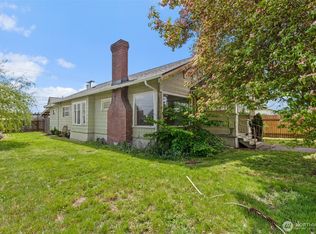 MLS ID #2520351, Ashley Larson. NWMLS as distributed by MLS GRID
 - $350,0003 bd2 ba1.1k sqft1710 W Young Street, Elma, WA 98541Active
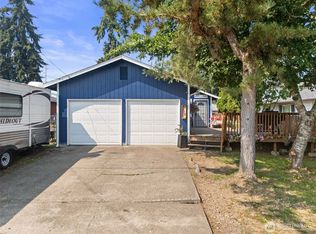 MLS ID #2565293, Joe S Symonette. NWMLS as distributed by MLS GRID
 - $429,0005 bd3 ba1.9k sqft606 N 5th Street, Elma, WA 98541Active
 MLS ID #2548567, Nicole Smith. NWMLS as distributed by MLS GRID
 - $449,9003 bd2 ba1.5k sqftHobble Creek, Elma, WA 98541Active
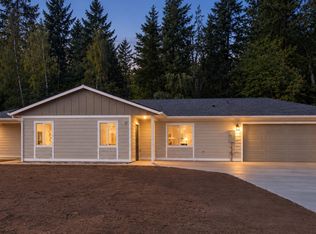 MLS ID #2582744, Jill Warne. NWMLS as distributed by MLS GRID
