Delightful charm meets modern living in the heart of McCleary! This adorable, completely renovated, 2 bedroom/.75 bath home offers an inviting atmosphere that simply feels good from the moment you step inside. Designed with a perfect balance of style and functionality, every inch of this light-filled property has been thoughtfully updated.The bright, sun-drenched living area features a stylish wet bar, making it an ideal spot for hosting friends or enjoying a quiet evening. Cook with ease using sleek stainless steel appliances. The primary bedroom has direct access to the integrated bathroom and laundry space featuring gorgeous porcelain tile flooring, a dedicated washer and dryer, and a stunning custom tile shower equipped with a rain shower head. Premium and durable vinyl plank flooring flows nicely throughout the main living areas. A convenient carport offers off-street parking, while an attached storage shed offers plenty of room for tools and gear. All new concrete sidewalks for smooth navigation and a patio in back for outdoor privacy. Located just moments from local amenities, this turnkey gem is completely ready for you to move right in.
Active
Listed by: Real Broker LLC • Theresa Jump • 360-986-0816
$349,950
131 S 5th Street, McCleary, WA 98557
2beds
878sqft
Single Family Residence
Built in 1912
3,402 Square Feet Lot
$347,200 Zestimate®
$399/sqft
$-- HOA
What's special
Inviting atmosphereStylish wet barCompletely renovatedGorgeous porcelain tile flooringLight-filled propertyDedicated washer and dryerSleek stainless steel appliances
- --
- on Zillow
- 820
- views
- 11
- saves
Likely to sell faster than
Zillow last checked:
Listing updated:
Listed by:
Theresa Jump 360-986-0816 theresajumprealestate@gmail.com,
Real Broker LLC
Source: NWMLS as distributed by MLS GRID,MLS#: 2596341
Facts & features
Interior
Bedrooms & bathrooms
- Bedrooms: 2
- Bathrooms: 1
- 3/4 bathrooms: 1
- Main level bathrooms: 1
- Main level bedrooms: 2
Heating
- Wall Furnace, Electric
Cooling
- None
Appliances
- Included: Dishwasher, Dryer, Microwave, Refrigerator, Stove(s)/Range(s), Washer, Dishwasher(s), Dryer(s), Microwave(s), Refrigerator(s), Washer(s), Water Heater: Electric, Water Heater Location: Bathroom
Features
- Bath Off Primary
- Flooring: Stone, Vinyl Plank
- Windows: Dbl Pane/Storm Window
- Basement: None
- Has fireplace: No
Interior area
- Total structure area: 878
- Total interior livable area: 878 sqft
Property
Parking
- Total spaces: 1
- Parking features: Detached Carport, Driveway
- Has carport: Yes
- Covered spaces: 1
Features
- Levels: One
- Stories: 1
- Entry location: Main
- Patio & porch: Bath Off Primary, Dbl Pane/Storm Window, Vaulted Ceiling(s), Water Heater, Wet Bar
- Has view: Yes
- View description: Territorial
Lot
- Size: 3,402 Square Feet
- Features: Corner Lot, Fenced-Partially, Outbuildings
- Topography: Level
Details
- Parcel number: 060501900501
- Zoning: R-11
- Zoning description: Jurisdiction: City
- Special conditions: Standard
Construction
Type & style
- Home type: SingleFamily
- Architectural style: Craftsman,1 Story
- Property subtype: Single Family Residence
Materials
- Cement Planked, Wood Siding, Wood Products, Cement Plank
- Roof: Composition
Condition
- Restored
- Year built: 1912
- Major remodel year: 2026
Utilities & green energy
- Electric: Company: City of McCleary
- Sewer: Sewer Connected, Company: City of McCleary
- Water: Public, Company: City of McCleary
- Utilities for property: Xfinity, Xfinity
Community & HOA
Community
- Subdivision: McCleary
Location
- Region: Mccleary
Financial & listing details
- Price per square foot: $399/sqft
- Tax assessed value: $75,056
- Annual tax amount: $658
- Date on market: 10/20/2026
- Listing terms: Conventional,FHA,VA Loan
- Inclusions: Dishwasher(s), Dryer(s), Microwave(s), Refrigerator(s), Stove(s)/Range(s), Washer(s)
Estimated market value
$347,200
$330,000 - $365,000
$1,620/mo
Price history
| Date | Event | Price |
|---|---|---|
| 10/20/2026 | Listed for sale | $349,950+180%$399/sqft |
Source:  NWMLS as distributed by MLS GRID #2596341 Report a problem | ||
| 3/19/2026 | Sold | $125,000+733.3%$142/sqft |
Source: Public Record Report a problem | ||
| 5/23/2019 | Sold | $15,000-60.2%$17/sqft |
Source: Public Record Report a problem | ||
| 5/9/2017 | Sold | $37,673$43/sqft |
Source: Public Record Report a problem | ||
Public tax history
| Year | Property taxes | Tax assessment |
|---|---|---|
| 2025 | $658 -1.9% | $75,056 +2.3% |
| 2024 | $671 +13.6% | $73,347 +4.7% |
| 2023 | $590 -23.5% | $70,063 -19.9% |
| 2022 | $772 +1.3% | $87,431 +26.5% |
| 2021 | $762 -1% | $69,125 +8.7% |
| 2020 | $770 +4.9% | $63,579 +8.8% |
| 2019 | $733 | $58,417 +20% |
| 2018 | $733 +17.8% | $48,681 +18% |
| 2017 | $622 +18.2% | $41,245 +13.8% |
| 2016 | $526 | $36,245 +18.1% |
| 2014 | $526 -0.7% | $30,695 -14% |
| 2013 | $530 +6.9% | $35,680 -19.8% |
| 2011 | $496 -4.3% | $44,495 |
| 2010 | $518 +19.5% | $44,495 |
| 2009 | $434 +4.6% | $44,495 +39.9% |
| 2008 | $415 | $31,795 |
| 2007 | $415 +16.1% | $31,795 |
| 2006 | $357 -6.2% | $31,795 |
| 2005 | $381 +2% | $31,795 +0.9% |
| 2004 | $373 -16.2% | $31,520 |
| 2003 | $446 +10.7% | $31,520 |
| 2002 | $403 +12.3% | $31,520 |
| 2001 | $359 +4.3% | $31,520 +9.7% |
| 2000 | $344 | $28,735 |
Find assessor info on the county website
Monthly payment
Est. payment
Payment breakdown
Explore the cost of this home by adjusting the details. Changes won't be saved.Climate risks
Neighborhood: 98557


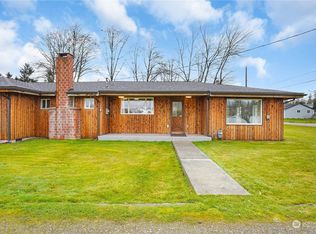
Similar homes
- $329,9002 bd1 ba1.2k sqft208 E Pine Street, McCleary, WA 98557Active
 MLS ID #2566682, Kristi Christensen. NWMLS as distributed by MLS GRID
- $375,0003 bd2 ba1k sqft145 Wildcat Drive, McCleary, WA 98557Active
 MLS ID #2582386, Saundra F. Sisk. NWMLS as distributed by MLS GRID
- $329,0003 bd1 ba960 sqft1166 N Summit Road, McCleary, WA 98557Active
 MLS ID #2581806, Marie Black. NWMLS as distributed by MLS GRID
- $319,0002 bd1 ba912 sqft111 S B Street, Elma, WA 98541Active
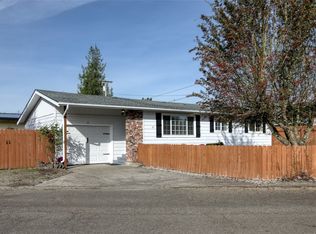 MLS ID #2591116, Megan Ryan. NWMLS as distributed by MLS GRID
