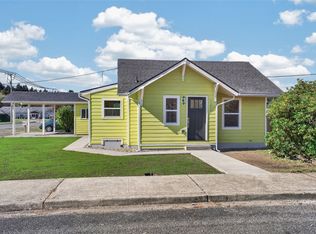
Charming 2 bedroom, 1 bathroom home with large bonus room nestled in the heart of McCleary! Featuring a cute covered front porch, this home offers inviting curb appeal and a comfortable layout with plenty of updates. Inside, you'll find new laminate flooring throughout that really brightens up the home, a cozy propane fireplace, and an adorable kitchen with all appliances included making this home truly move-in ready. The exterior has been freshly updated with new paint on most of the home, complimented by durable cement siding on portions of the home. Outside, enjoy a fully fenced yard with room to play, garden, entertain, or relax. The property also offers an oversized 2 car garage with bonus workspace and storage space, plus a large carport that is perfect for an RV, boat, or additional vehicles. Conveniently located in the heart of McCleary, this home combines small town charm with practical amenities, and is definitely worth a look!
Active
Listed by: Better Properties Grays Harbor • Kristi Christensen • 360-470-2824
Price cut: $5K (9/29)
$329,900
208 E Pine Street, McCleary, WA 98557
2beds
1,244sqft
Single Family Residence
Built in 1924
6,499 Square Feet Lot
$329,300 Zestimate®
$265/sqft
$-- HOA
What's special
Cozy propane fireplaceLarge bonus roomInviting curb appealCute covered front porchNew laminate flooring throughout
- --
- on Zillow
- 319
- views
- 43
- saves
Zillow last checked:
Listing updated:
Listed by:
Kristi Christensen 360-470-2824 kristi@betterproperties.com,
Better Properties Grays Harbor,
Brook Raines 360-581-0007,
Better Properties Grays Harbor
Source: NWMLS as distributed by MLS GRID,MLS#: 2566682
Facts & features
Interior
Bedrooms & bathrooms
- Bedrooms: 2
- Bathrooms: 1
- Full bathrooms: 1
- Main level bathrooms: 1
- Main level bedrooms: 2
Primary bedroom
- Level: Main
Bedroom
- Level: Main
Bathroom full
- Level: Main
Bonus room
- Level: Second
Kitchen without eating space
- Level: Main
Living room
- Level: Main
Utility room
- Level: Main
Heating
- Fireplace, Stove/Free Standing, Wall Furnace, Electric, Natural Gas
Cooling
- None
Appliances
- Included: Dryer, Refrigerator, Stove(s)/Range(s), Washer, Dryer(s), Refrigerator(s), Washer(s), Water Heater: Gas, Water Heater Location: Hallway
Features
- Ceiling Fan(s)
- Flooring: Laminate
- Windows: Dbl Pane/Storm Window
- Basement: None
- Number of fireplaces: 1
- Fireplace features: Gas, Main Level: 1, Fireplace
Interior area
- Total structure area: 1,244
- Total interior livable area: 1,244 sqft
Property
Parking
- Total spaces: 3
- Parking features: Attached Garage, Off Street, RV Parking
- Has attached garage: Yes
- Covered spaces: 3
Features
- Levels: One
- Stories: 1
- Patio & porch: Ceiling Fan(s), Dbl Pane/Storm Window, Fireplace, Water Heater
Lot
- Size: 6,499 Square Feet
- Features: Paved, Cable TV, Deck, Fenced-Fully, Gas Available, High Speed Internet, RV Parking
- Topography: Level
Details
- Parcel number: 060501100101
- Zoning description: Jurisdiction: City
- Special conditions: Standard
Construction
Type & style
- Home type: SingleFamily
- Architectural style: 1 Story
- Property subtype: Single Family Residence
Materials
- Cement Planked, Wood Siding, Cement Plank
- Foundation: Block
- Roof: Composition
Condition
- Year built: 1924
Utilities & green energy
- Electric: Company: City of McCleary
- Sewer: Sewer Connected, Company: City of McCleary
- Water: Public, Company: City of McCleary
Community & HOA
Community
- Subdivision: McCleary
Location
- Region: Mccleary
Financial & listing details
- Price per square foot: $265/sqft
- Tax assessed value: $248,131
- Annual tax amount: $2,175
- Date on market: 8/8/2026
- Listing terms: Conventional,FHA,State Bond,USDA Loan,VA Loan
- Inclusions: Dryer(s), Refrigerator(s), Stove(s)/Range(s), Washer(s)
Estimated market value
$329,300
$313,000 - $346,000
$1,549/mo
Price history
| Date | Event | Price |
|---|---|---|
| 9/29/2026 | Price change | $329,900-1.5%$265/sqft |
Source:  NWMLS as distributed by MLS GRID #2566682 Report a problem NWMLS as distributed by MLS GRID #2566682 Report a problem | ||
| 8/8/2026 | Listed for sale | $334,900+17.5%$269/sqft |
Source: NWMLS as distributed by MLS GRID #2566682 Report a problem | ||
| 7/8/2022 | Sold | $285,000$229/sqft |
Source: Public Record Report a problem | ||
Public tax history
| Year | Property taxes | Tax assessment |
|---|---|---|
| 2025 | $2,175 -0.5% | $248,131 +3.8% |
| 2024 | $2,186 +7.1% | $239,067 -1.3% |
| 2023 | $2,041 -4.6% | $242,302 |
| 2022 | $2,139 +2.6% | $242,302 +28% |
| 2021 | $2,086 +28.8% | $189,251 +41.4% |
| 2020 | $1,620 +7.4% | $133,843 +11.4% |
| 2019 | $1,508 | $120,103 +20% |
| 2018 | $1,508 +24.4% | $100,086 +24.6% |
| 2017 | $1,212 +10.8% | $80,295 +6.6% |
| 2016 | $1,093 | $75,295 -3.2% |
| 2014 | $1,093 -0.7% | $77,745 -8.6% |
| 2013 | $1,101 +1295.4% | $85,020 -12.2% |
| 2011 | $79 +0.8% | $96,865 |
| 2010 | $78 -84.1% | $96,865 |
| 2009 | $492 -44.8% | $96,865 +42% |
| 2008 | $890 | $68,205 |
| 2007 | $890 +776.7% | $68,205 |
| 2006 | $101 -5.2% | $68,205 |
| 2005 | $107 -80.3% | $68,205 +10.5% |
| 2004 | $544 -37.6% | $61,700 |
| 2003 | $873 +87.2% | $61,700 |
| 2002 | $466 -0.7% | $61,700 +0.3% |
| 2001 | $470 -6.3% | $61,500 +22.8% |
| 2000 | $501 | $50,065 |
Find assessor info on the county website
Monthly payment
Est. payment
Payment breakdown
Explore the cost of this home by adjusting the details. Changes won't be saved.Climate risks
Neighborhood: 98557
Similar homes
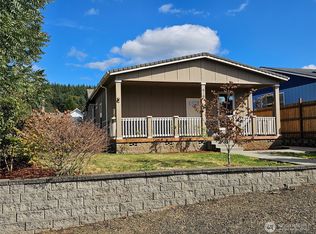
- $349,9502 bd1 ba878 sqft131 S 5th Street, McCleary, WA 98557Active
 MLS ID #2596341, Theresa Jump. NWMLS as distributed by MLS GRID
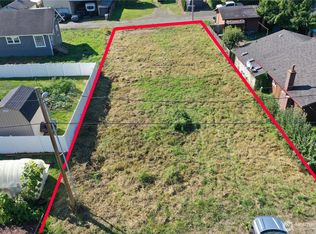
 - $325,0004 bd2 ba1.7k sqft522 S Main Street, McCleary, WA 98557Active
 MLS ID #2582324, Lori L. Brady. NWMLS as distributed by MLS GRID
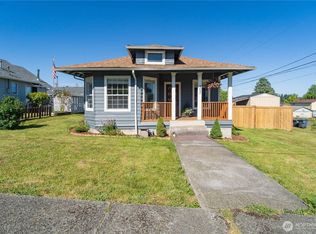
 - $329,0003 bd1 ba960 sqft1166 N Summit Road, McCleary, WA 98557Active
 MLS ID #2581806, Marie Black. NWMLS as distributed by MLS GRID
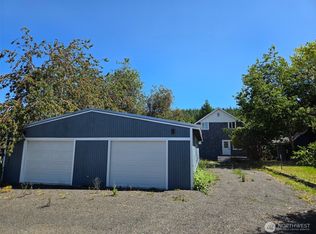
 - $375,0003 bd2 ba1k sqft145 Wildcat Drive, McCleary, WA 98557Active
 MLS ID #2582386, Saundra F. Sisk. NWMLS as distributed by MLS GRID
