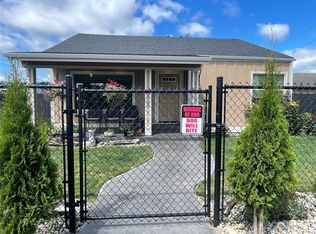
If you are looking for an adorable home that is affordable, close to town, low maintenance, and move-in ready, this may be the one for you! A short walk is all that's needed to reach downtown Elma, and Summit Pacific is just a 2-minute drive away. Despite the convenient location, the setting feels surprisingly quiet and private thanks to a pasture just across the street. Inside, you'll find a simple, efficient layout with updated flooring and a clean, move-in-ready interior. The front yard offers a perfect amount of fully fenced space, while the separate backyard is also fully fenced and directly accessible from inside the home. The single-car garage is accessed from the exterior of the home, off the backyard, and has brand-new interior paint and an epoxied floor. Bonus! There's a small finished room inside the garage that adds some flexible space for an office, hobbies, or whatever fits your needs. A new roof was installed in 2021. The location is hard to beat—close enough to walk downtown, less than five minutes from Summit Pacific Medical Center, and just far enough from the center of town that it doesn't feel like you're living right in the middle of everything. This home has been lovingly cared for and is ready for its new owners! (First buyer unable to obtain financing; no inspection was completed).
Active
Listed by: Ryan Property LLC • Megan Ryan • 360-490-6433
$319,000
111 S B Street, Elma, WA 98541
2beds
912sqft
Single Family Residence
Built in 1959
4,852 Square Feet Lot
$310,900 Zestimate®
$350/sqft
$-- HOA
What's special
Updated flooringSimple efficient layoutMove-in ready
- --
- on Zillow
- 593
- views
- 30
- saves
Likely to sell faster than
Zillow last checked:
Listing updated:
Listed by:
Megan Ryan 360-490-6433 megan@graysharbor.homes,
Ryan Property LLC
Source: NWMLS as distributed by MLS GRID,MLS#: 2591116
Facts & features
Interior
Bedrooms & bathrooms
- Bedrooms: 2
- Bathrooms: 1
- Full bathrooms: 1
- Main level bathrooms: 1
- Main level bedrooms: 2
Primary bedroom
- Level: Main
Bedroom
- Level: Main
Bathroom full
- Level: Main
Entry hall
- Level: Main
Kitchen with eating space
- Level: Main
Living room
- Level: Main
Heating
- Wall Furnace, Electric
Cooling
- None
Appliances
- Included: Dishwasher, Dryer, Refrigerator, Stove(s)/Range(s), Washer, Dishwasher(s), Dryer(s), Refrigerator(s), Washer(s)
Features
- Flooring: Laminate
- Basement: None
- Has fireplace: No
Interior area
- Total structure area: 912
- Total interior livable area: 912 sqft
Video & virtual tour
Property
Parking
- Total spaces: 3
- Parking features: Driveway, Detached Garage
- Has garage: Yes
- Covered spaces: 1
- Uncovered spaces: 2
Features
- Levels: One
- Stories: 1
- Entry location: Main
- Has view: Yes
- View description: Territorial
Lot
- Size: 4,852 Square Feet
- Features: Paved, Fenced-Fully
- Topography: Level
Details
- Parcel number: 043500501701
- Special conditions: Standard
Construction
Type & style
- Home type: SingleFamily
- Architectural style: 1 Story
- Property subtype: Single Family Residence
Materials
- Metal/Vinyl, Wood Siding
- Foundation: Poured Concrete
- Roof: Composition
Condition
- Year built: 1959
Utilities & green energy
- Sewer: Sewer Connected
- Water: Public
Community & HOA
Community
- Subdivision: Elma
Location
- Region: Elma
Financial & listing details
- Price per square foot: $350/sqft
- Tax assessed value: $211,165
- Annual tax amount: $1,885
- Date on market: 10/6/2026
- Listing terms: Conventional,FHA,VA Loan
- Inclusions: Dishwasher(s), Dryer(s), Refrigerator(s), Stove(s)/Range(s), Washer(s)
Estimated market value
$310,900
$295,000 - $326,000
$1,640/mo
Price history
| Date | Event | Price |
|---|---|---|
| 11/2/2026 | Listed for sale | $319,000$350/sqft |
Source:  NWMLS as distributed by MLS GRID #2591116 Report a problem | ||
| 10/29/2026 | Pending sale | $319,000$350/sqft |
Source: NWMLS as distributed by MLS GRID #2591116 Report a problem | ||
| 10/6/2026 | Listed for sale | $319,000+140.8%$350/sqft |
Source: NWMLS as distributed by MLS GRID #2591116 Report a problem | ||
| 1/18/2017 | Sold | $132,500-1.9%$145/sqft |
Source: NWMLS as distributed by MLS GRID #1040630 Report a problem | ||
| 10/11/2016 | Listed for sale | $135,000$148/sqft |
Source: RE/MAX PROFESSIONALS #1040630 Report a problem | ||
Public tax history
| Year | Property taxes | Tax assessment |
|---|---|---|
| 2025 | $1,886 -3.1% | $211,165 +3.6% |
| 2024 | $1,946 -7.1% | $203,769 -5.2% |
| 2023 | $2,094 +10.6% | $214,968 +7.3% |
| 2022 | $1,893 +14.4% | $200,423 +35.1% |
| 2021 | $1,655 +7.7% | $148,366 +7.1% |
| 2020 | $1,536 +12.2% | $138,468 +14.9% |
| 2019 | $1,369 | $120,477 +16.7% |
| 2018 | $1,369 +15.1% | $103,228 +19.1% |
| 2017 | $1,189 +27.5% | $86,641 +25.7% |
| 2016 | $933 | $68,904 +1% |
| 2014 | $933 -2.4% | $68,194 +0.4% |
| 2013 | $956 +18.3% | $67,948 -11.9% |
| 2011 | $808 -1.4% | $77,125 |
| 2010 | $820 +4.9% | $77,125 |
| 2009 | $781 +11.4% | $77,125 |
| 2008 | $702 | $77,125 |
| 2007 | $702 -5.1% | $77,125 +47.4% |
| 2006 | $740 -1.2% | $52,330 |
| 2005 | $748 +17.6% | $52,330 |
| 2004 | $636 -15.9% | $52,330 +4.6% |
| 2003 | $756 +5.7% | $50,010 |
| 2002 | $716 +27% | $50,010 |
| 2001 | $564 -27.3% | $50,010 |
| 2000 | $775 | $50,010 |
Find assessor info on the county website
Monthly payment
Est. payment
Payment breakdown
Explore the cost of this home by adjusting the details. Changes won't be saved.Climate risks
Neighborhood: 98541
Nearby schools
Schools provided by the listing agent
- Elementary: Elma Elem
- Middle: Elma Mid
- High: Elma High
Source: NWMLS as distributed by MLS GRID. This data may not be complete. We recommend contacting the local school district to confirm school assignments for this home.

Similar homes
- $334,9953 bd2 ba1.1k sqft1710 W Young Street, Elma, WA 98541Active
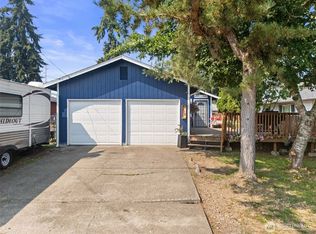 MLS ID #2565293, Joe S Symonette. NWMLS as distributed by MLS GRID
- $324,9002 bd1 ba928 sqftSatsop Maris 1st, Satsop, WA 98583Active
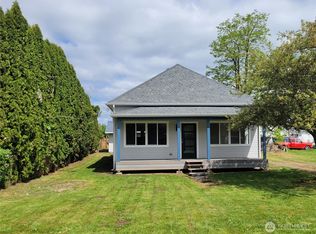 MLS ID #2519111, Ed Warnock. NWMLS as distributed by MLS GRID
- $329,0003 bd1 ba960 sqft1166 N Summit Road, McCleary, WA 98557Active
 MLS ID #2581806, Marie Black. NWMLS as distributed by MLS GRID
- $330,0003 bd1 ba1.1k sqft1206 E Park Avenue, Montesano, WA 98563Active
 MLS ID #2571725, Lisa Ulakovich. NWMLS as distributed by MLS GRID
