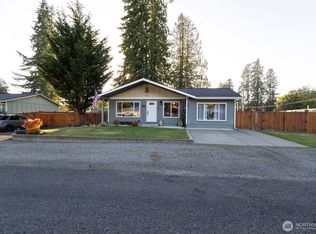
Welcome home to this charming, well-maintained single-level rambler nestled on a spacious 10,000+ SF lot just on the outskirts of the heart of McCleary. Move-in ready, this home has been thoughtfully refreshed, fresh paint, new flooring, newer gutters and a newer roof, offering comfort and peace of mind for years to come. The 495 SF carport provides ample space for parking, hobbies, storage area and a central vacuum for convenience of cleaning vehicles. The backyard offers even room for entertainment. Outside, you'll discover a large area than can be used as gardener's paradise, and a quaint, cozy patio all nestled in a forest setting. Inside, the functional single-level floor plan makes everyday living easy. Whether you're planting a summer garden, entertaining friends, or simply enjoying the peaceful backyard, this property offers space to make it your own. Conveniently located near schools, parks, and local amenities with an easy commute to Olympia, Shelton and Aberdeen, this McCleary gem is ready to welcome its next owner.
Active
Listed by: Keller Williams South Sound • Saundra F. Sisk • 360-470-9803
Price cut: $5K (11/7)
$370,000
145 Wildcat Drive, McCleary, WA 98557
3beds
1,025sqft
Single Family Residence
Built in 1968
10,018 Square Feet Lot
$368,600 Zestimate®
$361/sqft
$-- HOA
What's special
Peaceful backyardWell-maintained single-level ramblerFunctional single-level floor planQuaint cozy patioNewer roofNewer guttersFresh paint
- --
- on Zillow
- 230
- views
- 6
- saves
Zillow last checked:
Listing updated:
Listed by:
Saundra F. Sisk 360-470-9803 SaundraSisk@kw.com,
Keller Williams South Sound,
Dave Sisk 360-528-1059,
Keller Williams South Sound
Source: NWMLS as distributed by MLS GRID,MLS#: 2582386
Facts & features
Interior
Bedrooms & bathrooms
- Bedrooms: 3
- Bathrooms: 2
- Full bathrooms: 1
- 1/2 bathrooms: 1
- Main level bathrooms: 2
- Main level bedrooms: 3
Primary bedroom
- Level: Main
Bedroom
- Level: Main
Bedroom
- Level: Main
Bathroom full
- Level: Main
Other
- Level: Main
Entry hall
- Level: Main
Kitchen with eating space
- Level: Main
Living room
- Level: Main
Heating
- Baseboard, Wall Furnace, Electric
Cooling
- None
Appliances
- Included: Dishwasher, Stove(s)/Range(s), Dishwasher(s), Water Heater: Electric, Water Heater Location: Closet
Features
- Flooring: Vinyl Plank
- Windows: Dbl Pane/Storm Window
- Has fireplace: No
Interior area
- Total structure area: 1,025
- Total interior livable area: 1,025 sqft
Property
Parking
- Total spaces: 2
- Parking features: Attached Carport, Driveway
- Has carport: Yes
- Covered spaces: 2
Features
- Levels: One
- Stories: 1
- Entry location: Main
- Patio & porch: Dbl Pane/Storm Window, Water Heater
Lot
- Size: 10,018 Square Feet
- Dimensions: 93 x 100
- Features: Corner Lot, Cul-De-Sac, Cable TV, Patio
- Topography: Level
- Residential vegetation: Wooded
Details
- Parcel number: 065002800000
- Zoning description: Jurisdiction: City
- Special conditions: Standard
Construction
Type & style
- Home type: SingleFamily
- Architectural style: 1 Story
- Property subtype: Single Family Residence
Materials
- Wood Siding
- Foundation: Block
- Roof: Composition
Condition
- Good
- Year built: 1968
- Major remodel year: 1968
Utilities & green energy
- Electric: Company: City of McCleary
- Sewer: Sewer Connected, Company: City of McCleary
- Water: Public, Company: City of McCleary
- Utilities for property: Comcast, Xfinity
Community & HOA
Community
- Subdivision: McCleary
Location
- Region: Mccleary
Financial & listing details
- Price per square foot: $361/sqft
- Tax assessed value: $256,882
- Annual tax amount: $133
- Date on market: 9/17/2026
- Listing terms: Conventional,FHA,VA Loan
- Inclusions: Dishwasher(s), Stove(s)/Range(s)
Estimated market value
$368,600
$350,000 - $387,000
$1,899/mo
Price history
| Date | Event | Price |
|---|---|---|
| 11/7/2026 | Price change | $370,000-1.3%$361/sqft |
Source:  NWMLS as distributed by MLS GRID #2582386 Report a problem | ||
| 9/17/2026 | Listed for sale | $375,000$366/sqft |
Source: NWMLS as distributed by MLS GRID #2582386 Report a problem | ||
Public tax history
| Year | Property taxes | Tax assessment |
|---|---|---|
| 2025 | $2,252 +1598.4% | $256,882 +3.6% |
| 2024 | $133 -0.9% | $247,871 -0.5% |
| 2023 | $134 -6.2% | $248,992 |
| 2022 | $143 -17.6% | $248,992 +28.5% |
| 2021 | $173 -11.9% | $193,757 +23.6% |
| 2020 | $197 | $156,778 +11.5% |
| 2019 | -- | $140,633 +20% |
| 2018 | $205 -11.3% | $117,194 +24.8% |
| 2017 | $231 +2.2% | $93,940 +5.6% |
| 2016 | $226 | $88,940 +11.3% |
| 2014 | $226 -1.3% | $79,885 -11.4% |
| 2013 | $229 +18.5% | $90,160 -22% |
| 2011 | $193 +0.8% | $115,625 |
| 2010 | $192 -84.1% | $115,625 |
| 2009 | $1,209 +4.6% | $115,625 +30.4% |
| 2008 | $1,156 | $88,640 |
| 2007 | $1,156 +16.1% | $88,640 |
| 2006 | $996 +5.5% | $88,640 |
| 2005 | $944 +2% | $88,640 +13.4% |
| 2004 | $926 -16.2% | $78,185 |
| 2003 | $1,106 +89.5% | $78,185 |
| 2002 | $584 +174.3% | $78,185 |
| 2001 | $213 -6.3% | $78,185 +0.7% |
| 2000 | $227 | $77,645 |
Find assessor info on the county website
Monthly payment
Est. payment
Payment breakdown
Explore the cost of this home by adjusting the details. Changes won't be saved.Climate risks
Neighborhood: 98557

Similar homes
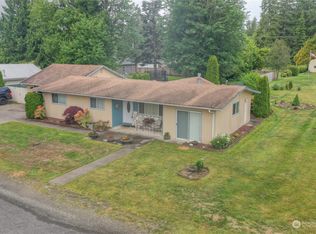
- $360,0003 bd2 ba1.4k sqft115 W Maple Street, McCleary, WA 98557Active
 MLS ID #2600857, Chad M. Link. NWMLS as distributed by MLS GRID
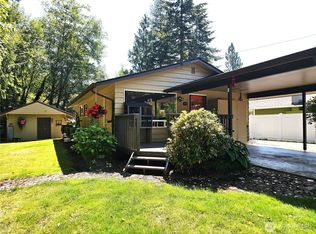
- $329,0003 bd1 ba960 sqft1166 N Summit Road, McCleary, WA 98557Active
 MLS ID #2581806, Marie Black. NWMLS as distributed by MLS GRID
- $395,0002 bd1 ba1.3k sqft53 E Elma Hicklin Road, McCleary, WA 98557Active
 MLS ID #2574416, Debby Smith. NWMLS as distributed by MLS GRID
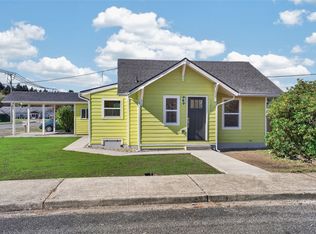
- $349,9502 bd1 ba878 sqft131 S 5th Street, McCleary, WA 98557Active
 MLS ID #2596341, Theresa Jump. NWMLS as distributed by MLS GRID
