Charming One-Story on a Spacious Corner Lot! This 3-bedroom, 1.5-bath home features an updated kitchen, a welcoming living room with a mini-split system for heating & cooling, and comfortable single-level living. Outside, enjoy the hot tub, fully fenced yard, garden space, covered patio, and two storage sheds providing ample storage. With room for RV parking and plenty of outdoor space, this property is ideal for both everyday living and entertaining. Conveniently located in McCleary with an easy commute to Olympia and the coast.
Sold
Listed by: Tag Team Realty • Kalvin D Hargrove
Bought with: RE/MAX Advantage
$380,000
135 Wildcat Drive, McCleary, WA 98557
3beds
1,334sqft
Single Family Residence
Built in 1970
10,018 Square Feet Lot
$371,100 Zestimate®
$285/sqft
$2,177 Estimated rent
Home value
$371,100
$289,000 - $475,000
$2,177/mo
Zestimate® history
Owner options
List your home for rent
$2,177/mo
Rent Zestimate®
Find your next renter with Zillow Rental Manager. Plus, with online applications, you can quickly screen prospective tenants – for free.
$2,177/mo
Rent Zestimate®
Refinance and save
$2,330/mo
Est. payment
Refinancing to a lower rate could help reduce your monthly payments and save thousands over the life of the loan.
$2,330/mo
Est. payment
Explore your selling options
Work with a Zillow partner agent
Leverage their expertise and Zillow's premium Showcase listings to get your home seen by more buyers.
Get startedList with your own agent
Get your home in front of millions of buyers by listing it on Zillow.
Learn how to do itSell it yourself
Take full control of how buyers see your home on Zillow by listing For Sale by Owner (FSBO).
List your homeWhat's special
Covered patioRv parkingGarden spaceUpdated kitchenSingle-level livingCorner lotHot tub
Zillow last checked:
Listing updated:
Listed by:
Kalvin D Hargrove,
Tag Team Realty
Bought with:
Quinn McFadden, 23004855
RE/MAX Advantage
Source: NWMLS as distributed by MLS GRID,MLS#: 2438174
Facts & features
Interior
Bedrooms & bathrooms
- Bedrooms: 3
- Bathrooms: 2
- Full bathrooms: 1
- 1/2 bathrooms: 1
- Main level bathrooms: 2
- Main level bedrooms: 3
Primary bedroom
- Level: Main
Bedroom
- Level: Main
Bedroom
- Level: Main
Bathroom full
- Level: Main
Other
- Level: Main
Bonus room
- Level: Main
Entry hall
- Level: Main
Kitchen with eating space
- Level: Main
Living room
- Level: Main
Utility room
- Level: Main
Heating
- Ductless, Wall Furnace, Electric
Cooling
- Ductless
Appliances
- Included: Dishwasher, Dryer, Microwave, Refrigerator, Stove(s)/Range(s), Washer, Dishwasher(s), Dryer(s), Microwave(s), Refrigerator(s), Washer(s)
Features
- Bath Off Primary
- Flooring: Laminate, Carpet
- Windows: Dbl Pane/Storm Window
- Basement: None
- Has fireplace: No
Interior area
- Total structure area: 1,334
- Total interior livable area: 1,334 sqft
Property
Parking
- Parking features: Driveway, RV Parking
Features
- Levels: One
- Stories: 1
- Entry location: Main
- Patio & porch: Bath Off Primary, Dbl Pane/Storm Window, Hot Tub/Spa
- Has spa: Yes
- Spa features: Indoor
Lot
- Size: 10,018 Square Feet
- Features: Corner Lot, Paved, Fenced-Fully, Hot Tub/Spa, Outbuildings, Patio, RV Parking
Details
- Parcel number: 065002900000
- Zoning description: Jurisdiction: City
- Special conditions: Standard
Construction
Type & style
- Home type: SingleFamily
- Architectural style: 1 Story
- Property subtype: Single Family Residence
Materials
- Wood Siding
- Foundation: Poured Concrete
- Roof: Composition
Condition
- Year built: 1970
Utilities & green energy
- Electric: Company: City of McCleary
- Sewer: Sewer Connected, Company: City of McCleary
- Water: Public, Company: City of McCleary
- Utilities for property: Xfinity, Xfinity
Community & HOA
Community
- Subdivision: McCleary
Location
- Region: Mccleary
Financial & listing details
- Price per square foot: $285/sqft
- Tax assessed value: $317,853
- Annual tax amount: $2,907
- Date on market: 2/15/2026
- Cumulative days on market: 157 days
- Listing terms: Conventional,FHA,USDA Loan,VA Loan
- Inclusions: Dishwasher(s), Dryer(s), Microwave(s), Refrigerator(s), Stove(s)/Range(s), Washer(s)
Price history
| Date | Event | Price |
|---|---|---|
| 11/26/2025 | Sold | $380,000+0%$285/sqft |
Source:  NWMLS as distributed by MLS GRID #2438174 Report a problem NWMLS as distributed by MLS GRID #2438174 Report a problem | ||
| 11/5/2025 | Pending sale | $379,900$285/sqft |
Source: NWMLS as distributed by MLS GRID #2438174 Report a problem | ||
| 9/25/2025 | Listed for sale | $379,900+11.9%$285/sqft |
Source: NWMLS as distributed by MLS GRID #2438174 Report a problem | ||
| 2/6/2023 | Sold | $339,500-1.6%$254/sqft |
Source: NWMLS as distributed by MLS GRID #2024463 Report a problem | ||
| 1/9/2023 | Pending sale | $345,000$259/sqft |
Source: NWMLS as distributed by MLS GRID #2024463 Report a problem | ||
| 12/31/2022 | Listed for sale | $345,000+31.7%$259/sqft |
Source: NWMLS as distributed by MLS GRID #2024463 Report a problem | ||
| 1/22/2020 | Sold | $262,000+2.7%$196/sqft |
Source: NWMLS as distributed by MLS GRID #1541542 Report a problem | ||
| 12/15/2019 | Pending sale | $255,000$191/sqft |
Source: Windermere Real Estate/Aberdeen #1541542 Report a problem | ||
| 12/10/2019 | Listed for sale | $255,000$191/sqft |
Source: Windermere Real Estate/Aberdeen #1541542 Report a problem | ||
| 12/1/2019 | Pending sale | $255,000$191/sqft |
Source: Windermere Real Estate/Aberdeen #1541542 Report a problem | ||
| 11/16/2019 | Listed for sale | $255,000+50%$191/sqft |
Source: Windermere Real Estate/Aberdeen #1541542 Report a problem | ||
| 2/1/2017 | Sold | $170,000-2.8%$127/sqft |
Source: NWMLS as distributed by MLS GRID #1041956 Report a problem | ||
| 11/12/2016 | Price change | $174,900-2.8%$131/sqft |
Source: CENTURY 21 Real Estate Center #1041956 Report a problem | ||
| 10/19/2016 | Listed for sale | $179,900+83.8%$135/sqft |
Source: CENTURY 21 Real Estate Center #1041956 Report a problem | ||
| 9/1/2010 | Sold | $97,900-14.7%$73/sqft |
Source: Public Record Report a problem | ||
| 2/26/2010 | Sold | $114,750-19.8%$86/sqft |
Source: Public Record Report a problem | ||
| 11/7/2005 | Sold | $143,100$107/sqft |
Source: Public Record Report a problem | ||
Public tax history
| Year | Property taxes | Tax assessment |
|---|---|---|
| 2024 | $2,906 +6.1% | $317,853 -2.2% |
| 2023 | $2,738 -4.6% | $325,059 |
| 2022 | $2,870 +2.5% | $325,059 +28% |
| 2021 | $2,800 -6.2% | $253,986 +3% |
| 2020 | $2,984 +8.7% | $246,546 +12.7% |
| 2019 | $2,745 | $218,693 +20% |
| 2018 | $2,745 +28% | $182,244 +28.2% |
| 2017 | $2,145 +32.2% | $142,125 +27.2% |
| 2016 | $1,622 | $111,705 +4.9% |
| 2014 | $1,622 -0.7% | $106,485 -8.2% |
| 2013 | $1,634 +3.3% | $115,935 -18.3% |
| 2011 | $1,581 -4.3% | $141,850 |
| 2010 | $1,652 +18.5% | $141,850 |
| 2009 | $1,394 +4.6% | $141,850 +38.8% |
| 2008 | $1,333 | $102,200 |
| 2007 | $1,333 +16.1% | $102,200 |
| 2006 | $1,148 +4.1% | $102,200 |
| 2005 | $1,104 +2% | $102,200 +11.9% |
| 2004 | $1,082 -16.2% | $91,360 |
| 2003 | $1,292 +1.8% | $91,360 |
| 2002 | $1,269 +12.3% | $91,360 +28% |
| 2001 | $1,129 +4.3% | $71,360 -21.2% |
| 2000 | $1,083 | $90,505 |
Find assessor info on the county website
Neighborhood: 98557
Nearby homes
- $380,0003 bd1 ba1.3k sqft240 Wildcat Dr, McCleary, WA 98557For Sale

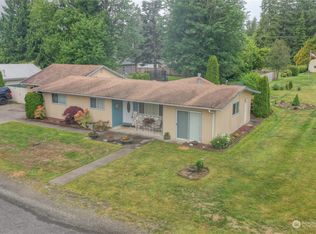
- $344,9003 bd2 ba1.4k sqft320 Wildcat Dr, McCleary, WA 98557Sold
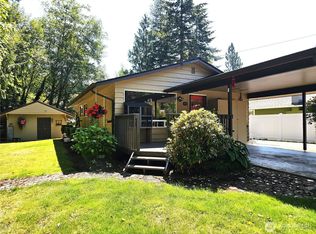
- $299,9002 bd2 ba1k sqft210 Wildcat Dr, McCleary, WA 98557Pending
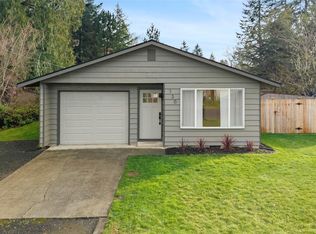
- $360,0003 bd1 ba1k sqft130 Wildcat Dr, McCleary, WA 98557Sold
- $525,0003 bd2 ba1.8k sqft920 N Summit Rd, McCleary, WA 98557Sold
- $462,5003 bd2 ba2k sqft1060 N Summit Rd, McCleary, WA 98557Sold
- $500,0003 bd3 ba2.4k sqft105 Summit Place Dr, McCleary, WA 98557Sold
- $360,0004 bd3 ba3.1k sqft685 N Summit Rd, McCleary, WA 98557Sold
Nearby schools
GreatSchools rating
- 5/10Mccleary Elementary SchoolGrades: PK-8Distance: 1.3 mi
Schools provided by the listing agent
- Elementary: Mccleary Elem
Source: NWMLS as distributed by MLS GRID. This data may not be complete. We recommend contacting the local school district to confirm school assignments for this home.


Get pre-qualified for a loan
At Zillow Home Loans, we can pre-qualify you in as little as 5 minutes with no impact to your credit score.An equal housing lender. NMLS #10287.
- Washington
- Grays Harbor County
- McCleary
- 98557
- 135 Wildcat Drive
Nearby cities
Nearby zip codes
Other McCleary Topics
