Charming & Move-In Ready on Wildcat Creek! Tucked away at the end of Wildcat Drive, this super cute 2 Bdrm, 1.5 bath home offers unmatched privacy, bordering Green Diamond land on one side and Wildcat Creek ripples on the edge of the back yard! Enjoy year-round tranquility from your private covered deck off the primary bedroom, overlooking this peaceful backyard and creek. Fully updated and truly turn-key! Highlights include a new roof, fresh paint, LVP flooring, a ductless heat pump for year 'round comfort and efficiency, and pretty & practical quartz countertops in the kitchen and baths. All newer appliances are included. Don't wait! This gem is priced to sell quickly!
Active
Listed by: CENTURY 21 Real Estate Center • Jill Warne
$299,900
210 Wildcat Drive, McCleary, WA 98557
2beds
1,056sqft
:
Get pre-qualified$1,839/mo
Single Family Residence
Built in 1970
8,276 Square Feet Lot
$299,700 Zestimate®
$284/sqft
$-- HOA
What's special
Peaceful backyard and creekBordering green diamond landLvp flooringNew roofFully updatedFresh paint
- 9 hours |
- 134 |
- 13 |
Zillow last checked:
Listing updated:
Offers reviewed: Jul 27
Listed by:
Jill Warne,
CENTURY 21 Real Estate Center
Source: NWMLS as distributed by MLS GRID,MLS#: 2558822
Facts & features
Interior
Bedrooms & bathrooms
- Bedrooms: 2
- Bathrooms: 2
- Full bathrooms: 1
- 1/2 bathrooms: 1
- Main level bathrooms: 2
- Main level bedrooms: 2
Primary bedroom
- Level: Main
Bedroom
- Level: Main
Bathroom full
- Level: Main
Other
- Level: Main
Dining room
- Level: Main
Kitchen without eating space
- Level: Main
Living room
- Level: Main
Utility room
- Level: Main
Heating
- Ductless, Wall Furnace, Electric
Cooling
- Ductless
Appliances
- Included: Dishwasher, Dryer, Microwave, Refrigerator, Stove(s)/Range(s), Washer, Dishwasher(s), Dryer(s), Microwave(s), Refrigerator(s), Washer(s), Water Heater: Electric, Water Heater Location: Kitchen closet
Features
- Bath Off Primary, Dining Room
- Flooring: Vinyl Plank
- Doors: French Doors
- Windows: Dbl Pane/Storm Window
- Basement: None
- Has fireplace: No
Interior area
- Total structure area: 1,056
- Total interior livable area: 1,056 sqft
Property
Parking
- Total spaces: 6
- Parking features: Attached Carport, Driveway, Off Street, RV Parking
- Has carport: Yes
- Covered spaces: 1
- Uncovered spaces: 5
Features
- Levels: One
- Stories: 1
- Patio & porch: Bath Off Primary, Dbl Pane/Storm Window, Dining Room, French Doors, Walk-In Closet(s), Water Heater
- Has view: Yes
- View description: Territorial
- Waterfront features: Medium Bank, Creek
- Frontage length: Waterfront Ft: 50+
Lot
- Size: 8,276 Square Feet
- Features: Dead End Street, Paved, Cable TV, Deck, High Speed Internet, RV Parking, Shop
- Topography: Level
- Residential vegetation: Garden Space, Wooded
Details
- Parcel number: 065001200000
- Zoning description: Jurisdiction: City
- Special conditions: Standard
Construction
Type & style
- Home type: SingleFamily
- Architectural style: 1 Story
- Property subtype: Single Family Residence
Materials
- Wood Siding
- Foundation: Poured Concrete
- Roof: Composition
Condition
- Very Good
- Year built: 1970
Utilities & green energy
- Electric: Company: City of McCleary
- Sewer: Sewer Connected, Company: City of McCleary
- Water: Public, Company: City of McCleary
- Utilities for property: Comcast, Xfinity
Community & HOA
Community
- Subdivision: McCleary
Location
- Region: Mccleary
Financial & listing details
- Price per square foot: $284/sqft
- Tax assessed value: $253,591
- Annual tax amount: $2,307
- Offers reviewed: 07/27/2026
- Date on market: 7/22/2026
- Cumulative days on market: 2 days
- Listing terms: Conventional,FHA,State Bond,VA Loan
- Inclusions: Dishwasher(s), Dryer(s), Microwave(s), Refrigerator(s), Stove(s)/Range(s), Washer(s)
Estimated market value
$299,700
$285,000 - $315,000
$1,740/mo
Price history
| Date | Event | Price |
|---|---|---|
| 7/23/2026 | Listed for sale | $299,900$284/sqft |
Source:  NWMLS as distributed by MLS GRID #2558822 Report a problem NWMLS as distributed by MLS GRID #2558822 Report a problem | ||
| 1/29/2013 | Listing removed | $750$1/sqft |
Source: Burkhamer Property Services Report a problem | ||
| 12/15/2012 | Listed for rent | $750$1/sqft |
Source: Burkhamer Property Services Report a problem | ||
| 2/15/2012 | Listing removed | $750$1/sqft |
Source: Burkhamer Property Services Report a problem | ||
| 1/5/2012 | Price change | $750-5.7%$1/sqft |
Source: Burkhamer Property Services Report a problem | ||
| 11/19/2011 | Listed for rent | $795$1/sqft |
Source: Burkhamer Property Services Report a problem | ||
| 8/21/2011 | Listing removed | $795$1/sqft |
Source: RentalHunt.com #182999 Report a problem | ||
| 8/3/2011 | Listed for rent | $795$1/sqft |
Source: Burkhamer Property Services Report a problem | ||
Public tax history
| Year | Property taxes | Tax assessment |
|---|---|---|
| 2024 | $2,319 +7.4% | $253,591 -1% |
| 2023 | $2,159 +375.5% | $256,216 |
| 2022 | $454 -17.6% | $256,216 +28.3% |
| 2021 | $551 -11.9% | $199,731 +24.2% |
| 2020 | $626 | $160,765 +11.6% |
| 2019 | -- | $144,100 +20% |
| 2018 | $651 -11.3% | $120,083 +25% |
| 2017 | $734 +2.2% | $96,080 +5.5% |
| 2016 | $718 | $91,080 +9.6% |
| 2014 | $718 -46.1% | $83,105 -10.1% |
| 2013 | $1,332 +34.6% | $92,440 +4.1% |
| 2011 | $989 -4.3% | $88,780 |
| 2010 | $1,034 +6.5% | $88,780 |
| 2009 | $971 +4.6% | $88,780 +24.7% |
| 2008 | $929 | $71,220 |
| 2007 | $929 +16.1% | $71,220 |
| 2006 | $800 +10.8% | $71,220 |
| 2005 | $722 +2% | $71,220 +19.2% |
| 2004 | $708 -16.2% | $59,770 |
| 2003 | $845 +2.8% | $59,770 |
| 2002 | $822 +54.6% | $59,770 +0.3% |
| 2001 | $532 -24.2% | $59,570 +1.6% |
| 2000 | $701 | $58,635 |
Find assessor info on the county website
Monthly payment
Est. payment
Payment breakdown
Explore the cost of this home by adjusting the details. Changes won't be saved.Climate risks
Neighborhood: 98557
Nearby schools
GreatSchools rating
- 5/10Mccleary Elementary SchoolGrades: PK-8Distance: 1.3 mi
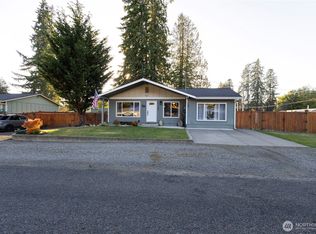
- $380,0003 bd1 ba1.3k sqft240 Wildcat Dr, McCleary, WA 98557For Sale

- $380,0003 bd2 ba1.3k sqft135 Wildcat Dr, McCleary, WA 98557Sold
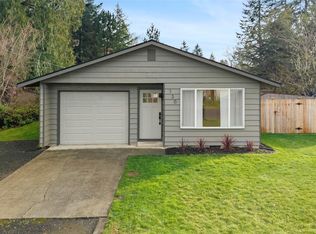
- $360,0003 bd1 ba1k sqft130 Wildcat Dr, McCleary, WA 98557Sold
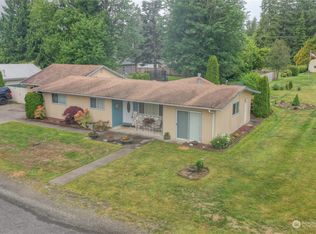
- $344,9003 bd2 ba1.4k sqft320 Wildcat Dr, McCleary, WA 98557Sold
- $525,0003 bd2 ba1.8k sqft920 N Summit Rd, McCleary, WA 98557Sold
- $462,5003 bd2 ba2k sqft1060 N Summit Rd, McCleary, WA 98557Sold
- $360,0004 bd3 ba3.1k sqft685 N Summit Rd, McCleary, WA 98557Sold
- $500,0003 bd3 ba2.4k sqft105 Summit Place Dr, McCleary, WA 98557Sold
A local agent can set up tours, give advice and negotiate with sellers.
A local lender can help you make sure your offer is ready when you are.
Similar homes
- $380,0003 bd1 ba1.3k sqft240 Wildcat Drive, McCleary, WA 98557ActiveMLS ID #2537717, Shelly Dunnington. NWMLS as distributed by MLS GRID
- $399,0002 bd1 ba984 sqft220 E Beck Street, McCleary, WA 98557Active
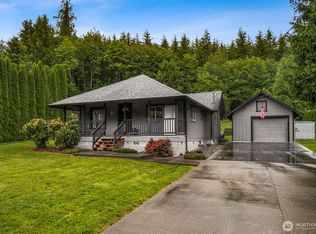 MLS ID #2538352, Trisha L. Adams. NWMLS as distributed by MLS GRID
 - $369,0003 bd1 ba1.3k sqft408 S 4th Street, McCleary, WA 98557Active
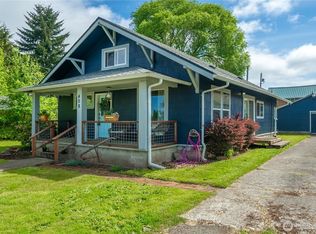 MLS ID #2525580, Jillian West. NWMLS as distributed by MLS GRID
 - $439,9004 bd2 ba1.5k sqft503 W Maple Street, McCleary, WA 98557Active
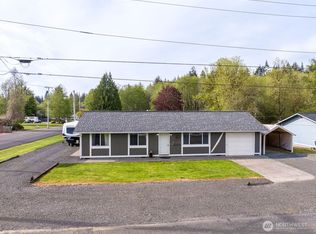 MLS ID #2517405, Kristi Christensen. NWMLS as distributed by MLS GRID
 - $344,9003 bd1 ba1.2k sqft1713 W Martin Street, Elma, WA 98541ActiveMLS ID #2554445, Ed Warnock. NWMLS as distributed by MLS GRID
- $285,0003 bd1 ba800 sqft3372 E Agate Road, Shelton, WA 98584ActiveMLS ID #2555662, Jonathan Minerick. NWMLS as distributed by MLS GRID
- $265,0003 bd2 ba1.3k sqftArcadia, Shelton, WA 98584ActiveMLS ID #2555750, Normajean Jacobs. NWMLS as distributed by MLS GRID
- $--2 bd1 ba1k sqft101 W Highland Hills Rd, Shelton, WA 98584AuctionAuction.com 1
- $--3 bd2 ba1.1k sqft730 E Lakeshore Dr W, Shelton, WA 98584AuctionAuction.com 2
- $270,0002 bd1 ba804 sqft1912 Boundary Street, Shelton, WA 98584ActiveMLS ID #2553590, Sonya R. Keller. NWMLS as distributed by MLS GRID
- $299,9503 bd2 ba1.1k sqft416 N 8th Street, Shelton, WA 98584ActiveMLS ID #2553692, Matt Hagwood. NWMLS as distributed by MLS GRID
- $289,9902 bd1 ba936 sqft906 W Anderson Street, Elma, WA 98541ActiveMLS ID #2531457, Kristi Christensen. NWMLS as distributed by MLS GRID
- $299,0003 bd2 ba1k sqftBeverly Heights Add, Shelton, WA 98584ActiveMLS ID #2508196, Rae Anne Toth. NWMLS as distributed by MLS GRID
- $329,0002 bd1 ba990 sqft617 W H Street, Shelton, WA 98584ActiveMLS ID #2523829, Randy Churchill. NWMLS as distributed by MLS GRID
- $360,0002 bd2 ba1.3k sqft533 E Walnut Street, Shelton, WA 98584ActiveMLS ID #2553861, Kris E. Klusman. NWMLS as distributed by MLS GRID
- $349,9002 bd1 ba660 sqft2461 W Deegan Road W, Shelton, WA 98584ActiveMLS ID #2544885, Kristy D. Buck. NWMLS as distributed by MLS GRID
- $333,0001 bd1 ba1.2k sqft3444 W Matlock-Brady Road, Elma, WA 98541ActiveMLS ID #2554625, Angela Bearden. NWMLS as distributed by MLS GRID
- $339,9002 bd2 ba1.2k sqft418 N 16th Street, Elma, WA 98541ActiveMLS ID #2553906, Kristi Christensen. NWMLS as distributed by MLS GRID
- $--2 bd1 ba838 sqft207 Satsop Ave, Shelton, WA 98584AuctionAuction.com 2
- $325,0002 bd2 ba1.3k sqftBla #05-45, Shelton, WA 98584ActiveMLS ID #2547322, Andy Conklin. NWMLS as distributed by MLS GRID
