Nice single story stick built home for sale in the quiet town of Elma! 3 bedrooms. 1 full bathroom with a dual sink vanity. 1250 square feet. Roomy kitchen with pantry, stainless steel appliances and gas range. Spacious living room with gas log fireplace. Dining area with slider that opens to a side yard patio. Laminate floors. Light and bright with lots of windows and vaulted ceilings. White painted doors and millwork. Great condition. New paint inside and out. Vinyl windows, gas forced air heat and gas hot water heater. Newer electric panel. Nice large level lot (75x125) with alley access. Wonderful small community. Close to parks and schools. Short drive to Olympia and easy drive to ocean beaches.
Active
Listed by: Group 7 Inc., Real Estate Serv • Ed Warnock
Price cut: $5K (8/20)
$339,900
1713 W Martin Street, Elma, WA 98541
3beds
1,250sqft
Single Family Residence
Built in 1968
9,374 Square Feet Lot
$334,600 Zestimate®
$272/sqft
$-- HOA
What's special
Roomy kitchen with pantryGas hot water heaterLaminate floorsStainless steel appliancesGas rangeVinyl windowsGas forced air heat
- --
- on Zillow
- 254
- views
- 19
- saves
Zillow last checked:
Listing updated:
Listed by:
Ed Warnock,
Group 7 Inc., Real Estate Serv
Source: NWMLS as distributed by MLS GRID,MLS#: 2554445
Facts & features
Interior
Bedrooms & bathrooms
- Bedrooms: 3
- Bathrooms: 1
- Full bathrooms: 1
- Main level bathrooms: 1
- Main level bedrooms: 3
Bedroom
- Level: Main
Bathroom full
- Level: Main
Heating
- Fireplace, Fireplace Insert, Forced Air, Natural Gas
Cooling
- None
Appliances
- Included: Dishwasher, Refrigerator, Stove(s)/Range(s), Dishwasher(s), Refrigerator(s), Water Heater: Gas, Water Heater Location: Hallway Closet
Features
- Dining Room
- Flooring: Laminate, Carpet
- Windows: Dbl Pane/Storm Window
- Basement: None
- Number of fireplaces: 1
- Fireplace features: Gas, Main Level: 1, Fireplace
Interior area
- Total structure area: 1,250
- Total interior livable area: 1,250 sqft
Property
Parking
- Total spaces: 2
- Parking features: Attached Carport, Driveway, RV Parking
- Has carport: Yes
- Covered spaces: 2
Features
- Levels: One
- Stories: 1
- Entry location: Main
- Patio & porch: Dbl Pane/Storm Window, Dining Room, Fireplace, Vaulted Ceiling(s), Water Heater
Lot
- Size: 9,374 Square Feet
- Dimensions: 75 x 125
- Features: Paved, Cable TV, Fenced-Partially, Gas Available, High Speed Internet, Patio, RV Parking
- Topography: Level
Details
- Parcel number: 045001000700
- Zoning description: Jurisdiction: City
- Special conditions: Standard
Construction
Type & style
- Home type: SingleFamily
- Architectural style: 1 Story
- Property subtype: Single Family Residence
Materials
- Wood Siding
- Foundation: Poured Concrete
- Roof: Torch Down
Condition
- Very Good
- Year built: 1968
- Major remodel year: 1968
Utilities & green energy
- Electric: Company: Grays Harbor PUD
- Sewer: Sewer Connected, Company: City of Elma
- Water: Public, Company: City of Elma
Community & HOA
Community
- Subdivision: Elma
Location
- Region: Elma
Financial & listing details
- Price per square foot: $272/sqft
- Tax assessed value: $223,322
- Annual tax amount: $1,994
- Date on market: 7/21/2026
- Listing terms: Conventional,FHA,State Bond,USDA Loan,VA Loan
- Inclusions: Dishwasher(s), Refrigerator(s), Stove(s)/Range(s)
Estimated market value
$334,600
$318,000 - $351,000
$1,859/mo
Price history
| Date | Event | Price |
|---|---|---|
| 8/20/2026 | Price change | $339,900-1.4%$272/sqft |
Source:  NWMLS as distributed by MLS GRID #2554445 Report a problem NWMLS as distributed by MLS GRID #2554445 Report a problem | ||
| 7/21/2026 | Listed for sale | $344,900+76.4%$276/sqft |
Source: NWMLS as distributed by MLS GRID #2554445 Report a problem | ||
| 1/12/2026 | Sold | $195,500+70%$156/sqft |
Source: Public Record Report a problem | ||
| 4/11/2012 | Sold | $115,000$92/sqft |
Source: Public Record Report a problem | ||
Public tax history
| Year | Property taxes | Tax assessment |
|---|---|---|
| 2025 | $1,994 -2.6% | $223,322 +4.1% |
| 2024 | $2,048 -6.5% | $214,505 -4.6% |
| 2023 | $2,191 +9.7% | $224,915 +6.4% |
| 2022 | $1,996 +13.2% | $211,395 +33.7% |
| 2021 | $1,764 +12.4% | $158,154 +11.8% |
| 2020 | $1,569 +16.9% | $141,416 +19.7% |
| 2019 | $1,342 | $118,121 +13.7% |
| 2018 | $1,342 +8.3% | $103,903 +15.2% |
| 2017 | $1,239 +4.6% | $90,231 +3.1% |
| 2016 | $1,184 | $87,497 -0.5% |
| 2014 | $1,184 -2.4% | $87,928 -0.7% |
| 2013 | $1,214 +15.7% | $88,517 -11.6% |
| 2011 | $1,049 -1.4% | $100,140 |
| 2010 | $1,064 +4.9% | $100,140 |
| 2009 | $1,015 +7.4% | $100,140 |
| 2008 | $945 | $100,140 |
| 2007 | $945 -5.1% | $100,140 +42.1% |
| 2006 | $996 -1.2% | $70,494 |
| 2005 | $1,008 +20.5% | $70,494 |
| 2004 | $836 -15.9% | $70,494 +7.2% |
| 2003 | $994 +5.7% | $65,749 |
| 2002 | $941 -1.6% | $65,749 |
| 2001 | $956 -1.4% | $65,749 |
| 2000 | $970 | $65,749 |
Find assessor info on the county website
Monthly payment
Est. payment
Payment breakdown
Explore the cost of this home by adjusting the details. Changes won't be saved.Climate risks
Neighborhood: 98541
Nearby schools
Schools provided by the listing agent
- Elementary: Elma Elem
- Middle: Elma Mid
- High: Elma High
Source: NWMLS as distributed by MLS GRID. This data may not be complete. We recommend contacting the local school district to confirm school assignments for this home.

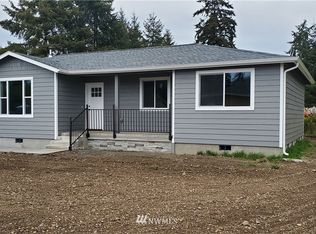
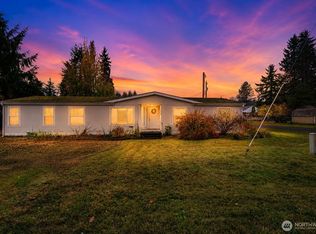
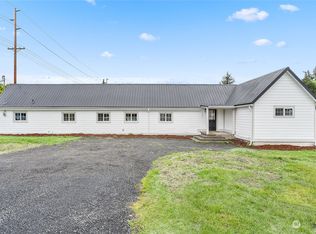
Similar homes
- $350,0003 bd2 ba1.1k sqft1710 W Young Street, Elma, WA 98541Active
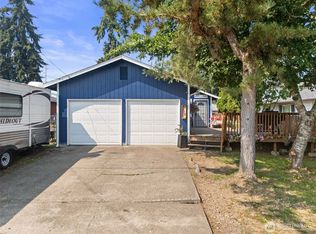 MLS ID #2565293, Joe S Symonette. NWMLS as distributed by MLS GRID
 - $279,9002 bd1 ba1.1k sqft601 W Anderson Street, Elma, WA 98541Active
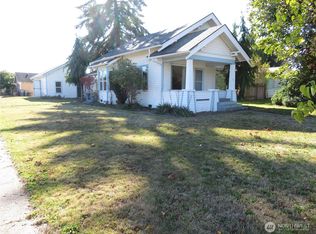 MLS ID #2593937, Debora A. Wood. NWMLS as distributed by MLS GRID
 - $319,0002 bd1 ba912 sqft111 S B Street, Elma, WA 98541Active
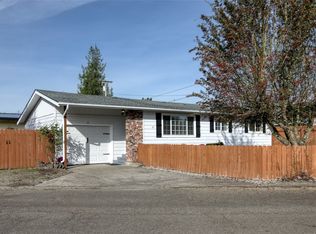 MLS ID #2591116, Megan Ryan. NWMLS as distributed by MLS GRID
 - $349,9504 bd2 ba1.7k sqftMalone Hill, Elma, WA 98541Active
 MLS ID #2593351, Ron Conard. NWMLS as distributed by MLS GRID
