Well-maintained home situated on a spacious corner lot with plenty of room inside and out. The large backyard and composite deck create an inviting space for relaxing or entertaining, with a slider from the dining room providing easy access. Inside, the living room features a cozy fireplace, while a wood stove in the dining area adds another source of warmth and character. Recent improvements include an New electrical panel, updated half bath, double-pane windows, and a new heat pump for year-round comfort. A classic brick front, generous yard, and RV parking add even more appeal. With comfortable living spaces and a great outdoor setup, this home is ready for its next chapter.
Pending
Listed by: Spivey Realty Group, LLC • Lisa Ulakovich • 360-580-6089
$359,000
523 Carl Way, Aberdeen, WA 98520
3beds
1,401sqft
Single Family Residence
Built in 1965
0.38 Acres Lot
$351,900 Zestimate®
$256/sqft
$-- HOA
What's special
Large backyardRv parkingComposite deckGenerous yardGreat outdoor setupComfortable living spacesSpacious corner lot
- --
- on Zillow
- 595
- views
- 24
- saves
Likely to sell faster than
Zillow last checked:
Listing updated:
Offers reviewed: Sep 21
Listed by:
Lisa Ulakovich 360-580-6089 lisa@spiveyrealtygroup.com,
Spivey Realty Group, LLC
Source: NWMLS as distributed by MLS GRID,MLS#: 2581954
Facts & features
Interior
Bedrooms & bathrooms
- Bedrooms: 3
- Bathrooms: 2
- 3/4 bathrooms: 1
- 1/2 bathrooms: 1
- Main level bathrooms: 2
- Main level bedrooms: 3
Heating
- Fireplace, Forced Air, Heat Pump, Electric, Wood
Cooling
- Forced Air, Heat Pump
Appliances
- Included: Refrigerator, Stove(s)/Range(s), Refrigerator(s), Water Heater: electric
Features
- Bath Off Primary, Ceiling Fan(s), Dining Room
- Flooring: Vinyl, Carpet
- Windows: Dbl Pane/Storm Window
- Basement: None
- Number of fireplaces: 2
- Fireplace features: Wood Burning, Main Level: 2, Fireplace
Interior area
- Total structure area: 1,401
- Total interior livable area: 1,401 sqft
Property
Parking
- Total spaces: 2
- Parking features: Driveway, Attached Garage, Off Street, RV Parking
- Has attached garage: Yes
- Covered spaces: 2
Features
- Levels: One
- Stories: 1
- Entry location: Main
- Patio & porch: Bath Off Primary, Ceiling Fan(s), Dbl Pane/Storm Window, Dining Room, Fireplace, Water Heater
- Has view: Yes
- View description: Territorial
Lot
- Size: 0.38 Acres
- Features: Corner Lot, Paved, Deck, Fenced-Partially, RV Parking
- Topography: Level
Details
- Parcel number: 805000000300
- Special conditions: Standard
Construction
Type & style
- Home type: SingleFamily
- Architectural style: 1 Story
- Property subtype: Single Family Residence
Materials
- Brick, Wood Siding
- Roof: Composition
Condition
- Year built: 1965
Utilities & green energy
- Electric: Company: GH PUD
- Sewer: Septic Tank, Company: Septic
- Water: Public, Company: Central Park
Community & HOA
Community
- Subdivision: Central Park
Location
- Region: Aberdeen
Financial & listing details
- Price per square foot: $256/sqft
- Tax assessed value: $298,084
- Annual tax amount: $3,169
- Offers reviewed: 09/21/2026
- Date on market: 9/18/2026
- Listing terms: Conventional,FHA,VA Loan
- Inclusions: Refrigerator(s), Stove(s)/Range(s)
Estimated market value
$351,900
$334,000 - $369,000
$2,035/mo
Price history
| Date | Event | Price |
|---|---|---|
| 10/16/2026 | Pending sale | $359,000$256/sqft |
Source:  NWMLS as distributed by MLS GRID #2581954 Report a problem | ||
| 9/18/2026 | Listed for sale | $359,000$256/sqft |
Source: NWMLS as distributed by MLS GRID #2581954 Report a problem | ||
Public tax history
| Year | Property taxes | Tax assessment |
|---|---|---|
| 2025 | $3,169 -0.3% | $298,084 +4.9% |
| 2024 | $3,177 +13.6% | $284,166 +2.7% |
| 2023 | $2,797 -10.3% | $276,741 |
| 2022 | $3,120 +1.4% | $276,741 +17.1% |
| 2021 | $3,078 +17.8% | $236,339 +30% |
| 2020 | $2,612 +4.4% | $181,758 +3.7% |
| 2019 | $2,502 | $175,246 +1.5% |
| 2018 | $2,502 -8.7% | $172,722 +8% |
| 2017 | $2,742 +5.1% | $159,979 +1.6% |
| 2016 | $2,608 | $157,430 -0.9% |
| 2014 | $2,608 +0.6% | $158,800 +1.2% |
| 2013 | $2,592 +18% | $156,975 -4.7% |
| 2011 | $2,198 +1.7% | $164,645 |
| 2010 | $2,161 +15% | $164,645 |
| 2009 | $1,879 -4.6% | $164,645 +22% |
| 2008 | $1,969 | $134,905 |
| 2007 | $1,969 -3.5% | $134,905 |
| 2006 | $2,041 +15.4% | $134,905 |
| 2005 | $1,769 +2.1% | $134,905 +21.5% |
| 2004 | $1,733 +7.7% | $110,990 -4.8% |
| 2003 | $1,609 +10% | $116,610 |
| 2002 | $1,463 +0.1% | $116,610 +10.7% |
| 2001 | $1,462 -3.2% | $105,370 +8.1% |
| 2000 | $1,510 | $97,490 |
Find assessor info on the county website
Monthly payment
Est. payment
Payment breakdown
Explore the cost of this home by adjusting the details. Changes won't be saved.Climate risks
Neighborhood: 98520
Similar homes
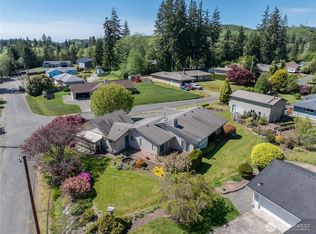
- $369,7503 bd2 ba1.3k sqft504 Solki Road, Aberdeen, WA 98520Active
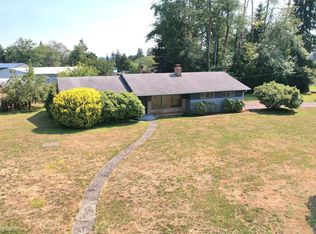 MLS ID #2563832, Debora A. Wood. NWMLS as distributed by MLS GRID
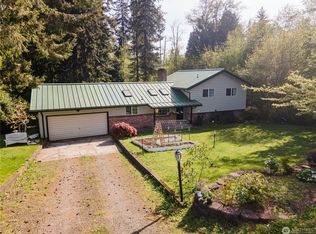
- $440,0003 bd2 ba1.5k sqft902 Waverly Court, Aberdeen, WA 98520Active
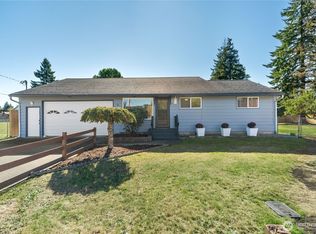 MLS ID #2588639, Tamar Yakovich. NWMLS as distributed by MLS GRID
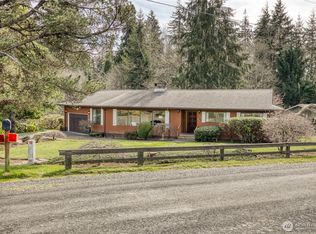
- $--4 bd2 ba1.7k sqft521 W King St, Aberdeen, WA 98520Auction
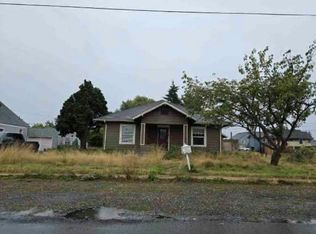 Auction.com 1
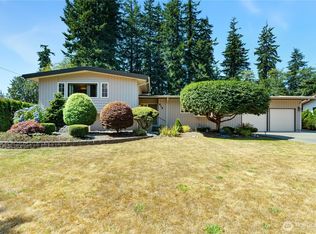
- $399,0003 bd2 ba1.6k sqft1410 Wynochee Avenue W, Montesano, WA 98563Active
 MLS ID #2598578, Abigail Mondau. NWMLS as distributed by MLS GRID
