Classic charm meets modern upgrades in this stunning 1905 Aberdeen farmhouse! Positioned on a premier corner lot, this beautifully remodeled 2-story home greets you with an iconic covered front porch and cool air conditioning inside. Soaring ceilings frame sun-drenched, spacious rooms filled with natural light. Home chefs will love the spacious kitchen with its cozy eat-in setup, plus a formal dining room made for hosting. Retreat to 4 oversized bedrooms and 2 bathrooms boasting beautifully tiled showers. Outside, the large yard with convenient alley access gives you the ultimate blank canvas for a lush garden, extra parking, or building a custom shop. Complete with a handy exterior storage room, this property is ready for its next chapter!
Active
Listed by: Coastal Collective Real Estate • Brittany Thompson
$355,000
1100 Hayes Street, Aberdeen, WA 98520
4beds
1,624sqft
Single Family Residence
Built in 1905
7,000 Square Feet Lot
$350,700 Zestimate®
$219/sqft
$-- HOA
What's special
Handy exterior storage roomModern upgradesSpacious kitchenCozy eat-in setupSoaring ceilingsCool air conditioning insidePremier corner lot
- --
- on Zillow
- 237
- views
- 15
- saves
Likely to sell faster than
Zillow last checked:
Listing updated:
Listed by:
Brittany Thompson,
Coastal Collective Real Estate
Source: NWMLS as distributed by MLS GRID,MLS#: 2582914
Facts & features
Interior
Bedrooms & bathrooms
- Bedrooms: 4
- Bathrooms: 2
- Full bathrooms: 1
- 3/4 bathrooms: 1
- Main level bathrooms: 1
Primary bedroom
- Level: Second
Bedroom
- Level: Second
Bedroom
- Level: Second
Bedroom
- Level: Second
Bathroom full
- Level: Main
Bathroom three quarter
- Level: Second
Dining room
- Level: Main
Entry hall
- Level: Main
Kitchen with eating space
- Level: Main
Living room
- Level: Main
Utility room
- Level: Main
Heating
- Forced Air, Electric
Cooling
- Forced Air
Appliances
- Included: Dishwasher, Disposal, Dryer, Microwave, Refrigerator, Stove(s)/Range(s), Washer, Dishwasher(s), Dryer(s), Garbage Disposal, Microwave(s), Refrigerator(s), Washer(s)
Features
- Dining Room
- Flooring: Ceramic Tile, Laminate, Carpet
- Basement: None
- Has fireplace: No
Interior area
- Total structure area: 1,624
- Total interior livable area: 1,624 sqft
Property
Parking
- Total spaces: 2
- Parking features: Driveway, Off Street, RV Parking
- Uncovered spaces: 2
Features
- Levels: Two
- Stories: 2
- Entry location: Main
- Patio & porch: Dining Room
- Has view: Yes
- View description: Territorial
Lot
- Size: 7,000 Square Feet
- Features: Corner Lot, Open Lot, Paved, High Speed Internet, RV Parking
- Topography: Level
- Residential vegetation: Garden Space
Details
- Parcel number: 021601300700
- Zoning description: Jurisdiction: City
- Special conditions: Standard
Construction
Type & style
- Home type: SingleFamily
- Architectural style: 2 Story
- Property subtype: Single Family Residence
Materials
- Wood Siding
- Roof: Composition
Condition
- Good
- Year built: 1905
- Major remodel year: 1905
Utilities & green energy
- Electric: Company: GH PUD
- Sewer: Sewer Connected, Company: City of Aberdeen
- Water: Public, Company: City of Aberdeen
- Utilities for property: Xfinity, Xfinity
Community & HOA
Community
- Subdivision: Aberdeen
Location
- Region: Aberdeen
Financial & listing details
- Price per square foot: $219/sqft
- Tax assessed value: $308,643
- Annual tax amount: $2,774
- Date on market: 9/26/2026
- Listing terms: Conventional,FHA,USDA Loan,VA Loan
- Inclusions: Dishwasher(s), Dryer(s), Garbage Disposal, Microwave(s), Refrigerator(s), Stove(s)/Range(s), Washer(s)
Estimated market value
$350,700
$333,000 - $368,000
$1,929/mo
Price history
| Date | Event | Price |
|---|---|---|
| 9/26/2026 | Listed for sale | $355,000+12.7%$219/sqft |
Source:  NWMLS as distributed by MLS GRID #2582914 Report a problem NWMLS as distributed by MLS GRID #2582914 Report a problem | ||
| 3/27/2025 | Sold | $315,000+1.6%$194/sqft |
Source: NWMLS as distributed by MLS GRID #2335157 Report a problem | ||
| 3/6/2025 | Pending sale | $309,900$191/sqft |
Source: NWMLS as distributed by MLS GRID #2335157 Report a problem | ||
| 3/5/2025 | Listed for sale | $309,900$191/sqft |
Source: NWMLS as distributed by MLS GRID #2335157 Report a problem | ||
| 3/5/2025 | Pending sale | $309,900$191/sqft |
Source: NWMLS as distributed by MLS GRID #2335157 Report a problem | ||
| 2/22/2025 | Listed for sale | $309,900+158.3%$191/sqft |
Source: NWMLS as distributed by MLS GRID #2335157 Report a problem | ||
| 8/16/2022 | Sold | $120,000-14.1%$74/sqft |
Source: NWMLS as distributed by MLS GRID #1936630 Report a problem | ||
| 7/20/2022 | Pending sale | $139,777$86/sqft |
Source: NWMLS as distributed by MLS GRID #1936630 Report a problem | ||
| 7/8/2022 | Price change | $139,777-5.2%$86/sqft |
Source: NWMLS as distributed by MLS GRID #1936630 Report a problem | ||
| 6/13/2022 | Listed for sale | $147,500$91/sqft |
Source: NWMLS as distributed by MLS GRID #1936630 Report a problem | ||
| 5/25/2022 | Pending sale | $147,500$91/sqft |
Source: NWMLS as distributed by MLS GRID #1936630 Report a problem | ||
| 5/19/2022 | Listed for sale | $147,500$91/sqft |
Source: NWMLS as distributed by MLS GRID #1936630 Report a problem | ||
Public tax history
| Year | Property taxes | Tax assessment |
|---|---|---|
| 2025 | $623 -78.1% | $308,643 +3.8% |
| 2024 | $2,847 +188.6% | $297,222 +154.8% |
| 2023 | $987 -10% | $116,641 +7.7% |
| 2022 | $1,097 -26.7% | $108,310 -15.6% |
| 2021 | $1,496 +19.5% | $128,372 +31.6% |
| 2020 | $1,252 +3% | $97,538 +3.9% |
| 2019 | $1,215 | $93,846 +37.2% |
| 2018 | $1,215 +24% | $68,418 +10.8% |
| 2017 | $980 -17.1% | $61,741 -20.1% |
| 2016 | $1,182 | $77,310 +1.5% |
| 2014 | $1,182 +0.8% | $76,190 -9.4% |
| 2013 | $1,173 +14.5% | $84,100 +7.6% |
| 2011 | $1,025 +2.1% | $78,180 |
| 2010 | $1,004 +5% | $78,180 |
| 2009 | $956 +1.8% | $78,180 +14.9% |
| 2008 | $939 | $68,015 |
| 2007 | $939 -4.7% | $68,015 |
| 2006 | $985 +6.2% | $68,015 |
| 2005 | $928 +2.8% | $68,015 +16.1% |
| 2004 | $903 +4.5% | $58,600 |
| 2003 | $864 +8.2% | $58,600 |
| 2002 | $799 +35.4% | $58,600 |
| 2001 | $590 -28.8% | $58,600 +8% |
| 2000 | $829 | $54,280 |
Find assessor info on the county website
Monthly payment
Est. payment
Payment breakdown
Explore the cost of this home by adjusting the details. Changes won't be saved.Climate risks
Neighborhood: 98520


Similar homes
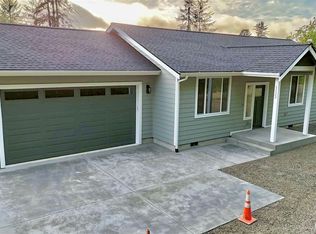
- $359,0004 bd4 ba1.3k sqftEmery & Mack's Add, Aberdeen, WA 98520Active
 MLS ID #2573573, Joy Beard-Eggert. NWMLS as distributed by MLS GRID
 - $282,5004 bd1 ba1.8k sqftNorth Aberdeen, Aberdeen, WA 98520Active
 MLS ID #2566090, Christi P Carner. NWMLS as distributed by MLS GRID
 - $405,0003 bd2 ba1.6k sqft1121 N Fairfield Street, Aberdeen, WA 98520Active
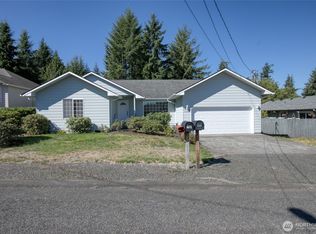 MLS ID #2581077, Travis Jelovich. NWMLS as distributed by MLS GRID
 - $395,0004 bd4 ba2.4k sqft402 Burleigh, Aberdeen, WA 98520Active
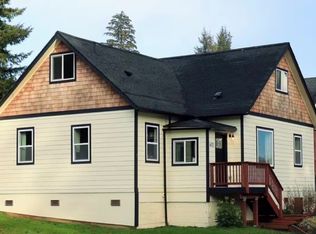 MLS ID #2479680, Vlanda L Weber. NWMLS as distributed by MLS GRID
