Welcome home to this charming and well-maintained 3-bedroom, 1.75-bath residence nestled on a quiet cul-de-sac. The spacious primary suite offers comfort and privacy, while the beautifully tiled walk-in shower in one of the bathrooms adds a touch of luxury.The inviting living room features a cozy propane insert fireplace and sliding glass doors that open to a covered patio, creating the perfect indoor-outdoor living experience. Enjoy peaceful views of the private backyard from the comfort of your home. A dining area anchors the opposite end of the living room, providing an ideal space for gatherings and everyday meals.The bright, well-lit kitchen is both functional and welcoming, offering stainless steel appliances and room for a casual seating area or breakfast nook. Outside, relax on the charming porch swing beneath the covered patio, overlooking the partially fenced backyard. An outbuilding provides additional storage, workspace, or hobby space for your private use.Additional highlights include on-demand hot water, a composition roof approximately 3–4 years old, and a high-end washer and dryer that are included with the home. The attached 2-car garage and driveway parking offer plenty of space for vehicles and guests.This delightful property combines comfort, convenience, and a peaceful setting—making it the perfect place to call home.
Active
Listed by: Windermere RE/Aberdeen • Joy Beard-Eggert
$369,000
1505 Glen Court, Aberdeen, WA 98520
3beds
1,401sqft
:
Get pre-qualified$2,286/mo
Single Family Residence
Built in 1995
6,912 Square Feet Lot
$364,800 Zestimate®
$263/sqft
$-- HOA
What's special
Covered patioCozy propane insert fireplaceBright well-lit kitchenBeautifully tiled walk-in showerPartially fenced backyardStainless steel appliances
- 38 days |
- 354 |
- 26 |
Zillow last checked:
Listing updated:
Listed by:
Joy Beard-Eggert,
Windermere RE/Aberdeen
Source: NWMLS as distributed by MLS GRID,MLS#: 2542892
Facts & features
Interior
Bedrooms & bathrooms
- Bedrooms: 3
- Bathrooms: 2
- Full bathrooms: 1
- 3/4 bathrooms: 1
- Main level bathrooms: 2
- Main level bedrooms: 3
Primary bedroom
- Level: Main
Bedroom
- Level: Main
Bedroom
- Level: Main
Bathroom full
- Level: Main
Bathroom three quarter
- Level: Main
Entry hall
- Level: Main
Living room
- Level: Main
Heating
- Fireplace, Fireplace Insert, Forced Air, Heat Pump, Electric, Propane
Cooling
- Forced Air
Appliances
- Included: Refrigerator, Stove(s)/Range(s), Refrigerator(s), Water Heater: On Demand, Water Heater Location: Garage
Features
- Bath Off Primary
- Flooring: Ceramic Tile, Vinyl Plank, Carpet
- Windows: Dbl Pane/Storm Window
- Basement: None
- Number of fireplaces: 1
- Fireplace features: See Remarks, Main Level: 1, Fireplace
Interior area
- Total structure area: 1,401
- Total interior livable area: 1,401 sqft
Property
Parking
- Total spaces: 4
- Parking features: Driveway, Attached Garage
- Has attached garage: Yes
- Covered spaces: 2
- Uncovered spaces: 2
Features
- Levels: One
- Stories: 1
- Entry location: Main
- Patio & porch: Bath Off Primary, Dbl Pane/Storm Window, Fireplace, Walk-In Closet(s), Water Heater
- Has view: Yes
- View description: Territorial
Lot
- Size: 6,912 Square Feet
- Features: Cul-De-Sac, Paved, Fenced-Partially, Outbuildings, Patio
- Topography: Level
- Residential vegetation: Garden Space
Details
- Parcel number: 015500000600
- Zoning: Residential
- Zoning description: Jurisdiction: City
- Special conditions: Standard
Construction
Type & style
- Home type: SingleFamily
- Architectural style: Contemporary,1 Story
- Property subtype: Single Family Residence
Materials
- Wood Siding
- Foundation: Poured Concrete
- Roof: Composition
Condition
- Average
- Year built: 1995
- Major remodel year: 1995
Utilities & green energy
- Electric: Company: Grays Harbor PUD
- Sewer: Sewer Connected, Company: City of Aberdeen
- Water: Public, Company: City of Aberdeen
Community & HOA
Community
- Subdivision: Aberdeen
Location
- Region: Aberdeen
Financial & listing details
- Price per square foot: $263/sqft
- Tax assessed value: $305,150
- Annual tax amount: $3,118
- Date on market: 6/19/2026
- Cumulative days on market: 39 days
- Listing terms: Conventional
- Inclusions: Refrigerator(s), Stove(s)/Range(s)
Estimated market value
$364,800
$347,000 - $383,000
$1,936/mo
Price history
| Date | Event | Price |
|---|---|---|
| 6/20/2026 | Listed for sale | $369,000+269%$263/sqft |
Source:  NWMLS as distributed by MLS GRID #2542892 Report a problem NWMLS as distributed by MLS GRID #2542892 Report a problem | ||
| 9/1/2016 | Sold | $100,000$71/sqft |
Source: NWMLS as distributed by MLS GRID #1002705 Report a problem | ||
Public tax history
| Year | Property taxes | Tax assessment |
|---|---|---|
| 2024 | $2,923 +13.2% | $305,150 |
| 2023 | $2,581 -6.9% | $305,150 +11.5% |
| 2022 | $2,771 +11.9% | $273,726 +28.9% |
| 2021 | $2,476 +7.3% | $212,424 +18.1% |
| 2020 | $2,308 +11.2% | $179,826 +12.2% |
| 2019 | $2,076 | $160,331 +16.3% |
| 2018 | $2,076 +11.4% | $137,837 +17.4% |
| 2017 | $1,864 +8.5% | $117,442 +4.5% |
| 2016 | $1,717 | $112,343 +1.9% |
| 2014 | $1,717 +408.2% | $110,268 -9% |
| 2013 | $338 +24.2% | $121,133 -13.2% |
| 2011 | $272 +1.3% | $139,480 |
| 2010 | $269 -6.8% | $139,480 |
| 2009 | $288 +3.1% | $139,480 +18.1% |
| 2008 | $279 | $118,138 |
| 2007 | $279 -11.9% | $118,138 |
| 2006 | $317 -5.5% | $118,138 |
| 2005 | $336 +2.9% | $118,138 +18.2% |
| 2004 | $326 -77.9% | $99,958 |
| 2003 | $1,474 +20.2% | $99,958 |
| 2002 | $1,227 +1.1% | $99,958 |
| 2001 | $1,213 | $99,958 +19.9% |
| 2000 | -- | $83,357 |
Find assessor info on the county website
Monthly payment
Est. payment
Payment breakdown
Explore the cost of this home by adjusting the details. Changes won't be saved.Climate risks
Neighborhood: 98520
Nearby schools
GreatSchools rating
- 3/10Stevens Elementary SchoolGrades: PK-5Distance: 0.8 mi
- 3/10Miller Junior High SchoolGrades: 6-8Distance: 0.5 mi
- 3/10J M Weatherwax High SchoolGrades: 9-12Distance: 1.9 mi
Schools provided by the listing agent
- Middle: Miller Jnr High
- High: J M Weatherwax High
Source: NWMLS as distributed by MLS GRID. This data may not be complete. We recommend contacting the local school district to confirm school assignments for this home.
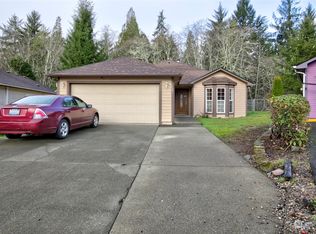
- $331,0003 bd2 ba1.4k sqft1509 Glenn Ct, Aberdeen, WA 98520Sold
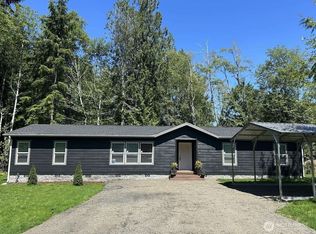
- $389,5004 bd2 ba1.8k sqft214 W Griffith St, Aberdeen, WA 98520Pending
- $33,5000.264 Acres216 W Griffith St, Aberdeen, WA 98520Sold
- $55,0001.6 Acres0 E Griffith St, Aberdeen, WA 98520Sold

- $335,0003 bd2 ba1.2k sqft205 Baldwin St, Aberdeen, WA 98520Sold
- $250,0004 bd2 ba1.5k sqft220 W Baldwin St, Aberdeen, WA 98520Sold
- $332,3003 bd3 ba1.3k sqft418 Baldwin St, Aberdeen, WA 98520Off Market
- $229,4002 bd1 ba1k sqft1503 Evans St, Aberdeen, WA 98520Off Market
A local agent can set up tours, give advice and negotiate with sellers.
A local lender can help you make sure your offer is ready when you are.
Similar homes
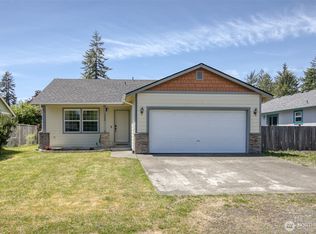
- $349,5003 bd2 ba1.2k sqft1205 S Evans, Aberdeen, WA 98520Active
 MLS ID #2540044, David Quigg. NWMLS as distributed by MLS GRID
 - $359,9004 bd2 ba1.6k sqft510 E Burleigh Avenue, Aberdeen, WA 98520Active
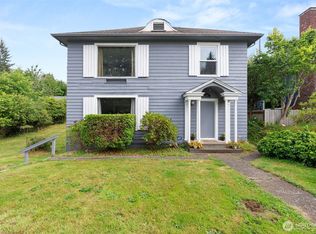 MLS ID #2555809, Monica Ortiz. NWMLS as distributed by MLS GRID
 - $370,0003 bd2 ba1.4k sqft809 N L Street, Aberdeen, WA 98520Active
 MLS ID #2531876, Candace M Juarez. NWMLS as distributed by MLS GRID
 - $369,0003 bd2 ba1.3k sqftSouth Side, Aberdeen, WA 98520Active
 MLS ID #2540319, Nancy Taylor. NWMLS as distributed by MLS GRID
 - $399,9003 bd2 ba1.7k sqftBelmont Heights, Aberdeen, WA 98520ActiveMLS ID #2552212, Savannah A. Parker. NWMLS as distributed by MLS GRID
- $340,9503 bd3 ba1.9k sqftBenns Central, Aberdeen, WA 98520ActiveMLS ID #2535825, Amanda Cozar. NWMLS as distributed by MLS GRID
- $319,0004 bd2 ba1.2k sqft618 Randall Street, Aberdeen, WA 98520ActiveMLS ID #2549687, Christopher Pierog. NWMLS as distributed by MLS GRID
- $386,5002 bd1 ba2k sqftFairview, Aberdeen, WA 98520ActiveMLS ID #2536613, Jeffrey Niemi. NWMLS as distributed by MLS GRID
- $260,0002 bd1 ba1k sqftAberdeen S Side, Aberdeen, WA 98520ActiveMLS ID #2557268, Jeffrey Niemi. NWMLS as distributed by MLS GRID
- $295,0003 bd1 ba1.1k sqft608 W Scott Street, Aberdeen, WA 98520ActiveMLS ID #2499990, Kaylan Forbis. NWMLS as distributed by MLS GRID
- $260,0003 bd1 ba1.2k sqft1010 Coolidge Road, Aberdeen, WA 98520ActiveMLS ID #2501309, George Graham. NWMLS as distributed by MLS GRID
- $299,9993 bd2 ba1.4k sqft2409 Cherry Street, Aberdeen, WA 98520ActiveMLS ID #2488870, Heather Anderson. NWMLS as distributed by MLS GRID
- $245,0003 bd1 ba2k sqft2315 Pacific Avenue, Aberdeen, WA 98520ActiveMLS ID #2558632, Jessie Stout. NWMLS as distributed by MLS GRID
- $405,0004 bd3 ba1.9k sqft408 F Street, Cosmopolis, WA 98537ActiveMLS ID #2533935, Keren Spangler. NWMLS as distributed by MLS GRID
- $280,0002 bd1 ba976 sqft1312 E Summit Street, Aberdeen, WA 98520ActiveMLS ID #2546424, Tennessa Hutsell. NWMLS as distributed by MLS GRID
- $249,9002 bd1 ba806 sqft121 W Marion Street, Aberdeen, WA 98520ActiveMLS ID #2555186, Cory Ellis. NWMLS as distributed by MLS GRID
- $299,0004 bd1 ba2k sqft610 N Michigan Street, Aberdeen, WA 98520ActiveMLS ID #2514440, Jaclyn Stevenson. NWMLS as distributed by MLS GRID
- $259,9003 bd1 ba1.2k sqftBenns Central, Aberdeen, WA 98520ActiveMLS ID #2513631, Kristi Norberg. NWMLS as distributed by MLS GRID
- $339,9003 bd3 ba1.3k sqftBeacon Hill Addition, Hoquiam, WA 98550ActiveMLS ID #2516811, Amanda Cozar. NWMLS as distributed by MLS GRID
- $347,5003 bd2 ba1.8k sqft2824 Aberdeen Avenue, Hoquiam, WA 98550ActiveMLS ID #2500246, David Quigg. NWMLS as distributed by MLS GRID
