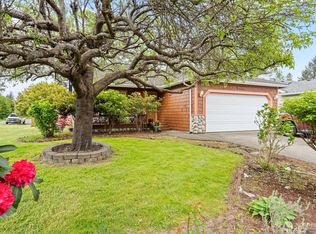
Lovingly maintained and thoughtfully updated, this beautifully refreshed single-level Aberdeen home offers modern style, comfort, and convenience, all while being out of the flood zone! The sellers are even offering a one-year home warranty for extra peace of mind! Featuring 3 bedrooms, 2 bathrooms, and 1,212 sq ft, the home includes an updated kitchen with brand-new quartz countertops, a timeless subway tile backsplash, and a smart stove. The private primary suite features a fully remodeled en-suite bathroom with a luxurious soaking tub, creating the perfect place to unwind. Smart locks and a video doorbell add everyday convenience and peace of mind. Outside, enjoy a fully fenced backyard with a covered patio and storage shed—ideal for relaxing, entertaining, or pets. An attached 2-car garage provides added storage and the home sits in a quiet, peaceful neighborhood just minutes from schools, shopping, and local amenities. Immaculately preserved and completely ready for its next chapter—you'll love this one the moment you step inside!
Active
Listed by: Quigg & Co Real Estate • David Quigg • 360-591-2329
Price cut: $3.5K (10/14)
$344,000
1205 S Evans, Aberdeen, WA 98520
3beds
1,212sqft
Single Family Residence
Built in 2003
4,255 Square Feet Lot
$343,200 Zestimate®
$284/sqft
$-- HOA
What's special
Covered patioBrand-new quartz countertopsUpdated kitchenSmart locksSmart stoveVideo doorbellPrivate primary suite
- --
- on Zillow
- 179
- views
- 21
- saves
Zillow last checked:
Listing updated:
Listed by:
David Quigg 360-591-2329 David@quiggandco.com,
Quigg & Co Real Estate,
Jeffrey Niemi 360-680-1292,
Quigg & Co Real Estate
Source: NWMLS as distributed by MLS GRID,MLS#: 2540044
Facts & features
Interior
Bedrooms & bathrooms
- Bedrooms: 3
- Bathrooms: 2
- Full bathrooms: 2
- Main level bathrooms: 2
- Main level bedrooms: 3
Primary bedroom
- Level: Main
Bedroom
- Level: Main
Bedroom
- Level: Main
Bathroom full
- Level: Main
Bathroom full
- Level: Main
Entry hall
- Level: Main
Kitchen with eating space
- Level: Main
Living room
- Level: Main
Heating
- Forced Air, Electric
Cooling
- None
Appliances
- Included: Dishwasher, Refrigerator, Stove(s)/Range(s), Dishwasher(s), Refrigerator(s)
Features
- Ceiling Fan(s)
- Flooring: Ceramic Tile, Laminate, Vinyl Plank
- Windows: Dbl Pane/Storm Window
- Basement: None
- Has fireplace: No
Interior area
- Total structure area: 1,212
- Total interior livable area: 1,212 sqft
Property
Parking
- Total spaces: 2
- Parking features: Attached Garage
- Has attached garage: Yes
- Covered spaces: 2
Features
- Levels: One
- Stories: 1
- Entry location: Main
- Patio & porch: Ceiling Fan(s), Dbl Pane/Storm Window
Lot
- Size: 4,255 Square Feet
- Features: Paved, Cable TV, Fenced-Fully, High Speed Internet, Patio
- Topography: Level
Details
- Parcel number: 029103200400
- Special conditions: Standard
Construction
Type & style
- Home type: SingleFamily
- Architectural style: 1 Story
- Property subtype: Single Family Residence
Materials
- Cement Planked, Wood Siding, Cement Plank
- Foundation: Concrete Ribbon
- Roof: Composition
Condition
- Year built: 2003
Utilities & green energy
- Sewer: Sewer Connected
- Water: Public
Community & HOA
Community
- Subdivision: South Aberdeen
Location
- Region: Aberdeen
Financial & listing details
- Price per square foot: $284/sqft
- Tax assessed value: $303,496
- Annual tax amount: $2,728
- Date on market: 6/15/2026
- Listing terms: Conventional,FHA,VA Loan
- Inclusions: Dishwasher(s), Refrigerator(s), Stove(s)/Range(s)
Estimated market value
$343,200
$326,000 - $360,000
$1,886/mo
Price history
| Date | Event | Price |
|---|---|---|
| 10/14/2026 | Price change | $344,000-1%$284/sqft |
Source:  NWMLS as distributed by MLS GRID #2540044 Report a problem NWMLS as distributed by MLS GRID #2540044 Report a problem | ||
| 9/9/2026 | Price change | $347,500-0.6%$287/sqft |
Source: NWMLS as distributed by MLS GRID #2540044 Report a problem | ||
| 7/27/2026 | Price change | $349,500-2.3%$288/sqft |
Source: NWMLS as distributed by MLS GRID #2540044 Report a problem | ||
| 6/15/2026 | Listed for sale | $357,900+8.9%$295/sqft |
Source: NWMLS as distributed by MLS GRID #2540044 Report a problem | ||
| 5/9/2023 | Sold | $328,500-5.9%$271/sqft |
Source: NWMLS as distributed by MLS GRID #2024965 Report a problem | ||
| 4/5/2023 | Pending sale | $349,000$288/sqft |
Source: NWMLS as distributed by MLS GRID #NWM2024965 Report a problem | ||
| 1/5/2023 | Listed for sale | $349,000$288/sqft |
Source: NWMLS as distributed by MLS GRID #2024965 Report a problem | ||
Public tax history
| Year | Property taxes | Tax assessment |
|---|---|---|
| 2025 | $2,728 0% | $303,496 +6.6% |
| 2024 | $2,728 +6.1% | $284,797 -6.3% |
| 2023 | $2,571 -6.9% | $303,955 +11.5% |
| 2022 | $2,760 +12% | $272,646 +28.9% |
| 2021 | $2,465 +7.5% | $211,525 +18.4% |
| 2020 | $2,293 +11.2% | $178,628 +12.2% |
| 2019 | $2,062 | $159,269 +20.2% |
| 2018 | $2,062 +15% | $132,469 +17.3% |
| 2017 | $1,792 +12.7% | $112,930 +8.5% |
| 2016 | $1,591 | $104,078 +1.6% |
| 2014 | $1,591 +0.8% | $102,453 -9% |
| 2013 | $1,579 -1.1% | $112,537 -7.6% |
| 2011 | $1,596 +2.1% | $121,789 |
| 2010 | $1,564 +6.3% | $121,789 |
| 2009 | $1,471 +1.8% | $121,789 +16.3% |
| 2008 | $1,445 | $104,687 |
| 2007 | $1,445 -5.1% | $104,687 -0.4% |
| 2006 | $1,523 +10.1% | $105,112 |
| 2005 | $1,384 +4.3% | $105,112 +20.3% |
| 2004 | $1,326 +1985.1% | $87,362 -47.9% |
| 2003 | $64 -16.5% | $167,823 |
| 2002 | $76 +1.1% | $167,823 +3791.1% |
| 2001 | $75 -4.7% | $4,313 -16.7% |
| 2000 | $79 | $5,175 |
Find assessor info on the county website
Monthly payment
Est. payment
Payment breakdown
Explore the cost of this home by adjusting the details. Changes won't be saved.Climate risks
Neighborhood: 98520

Similar homes
- $329,0003 bd2 ba1.4k sqftAlder Glen, Aberdeen, WA 98520Active
 MLS ID #2542892, Joy Beard-Eggert. NWMLS as distributed by MLS GRID
 - $335,0003 bd2 ba1.8k sqft2824 Aberdeen Avenue, Hoquiam, WA 98550Active
 MLS ID #2591988, Karla Johnson. NWMLS as distributed by MLS GRID
 - $310,0003 bd2 ba1.5k sqft1701 Westport Road, Aberdeen, WA 98520Active
 MLS ID #2511606, George Graham. NWMLS as distributed by MLS GRID
 - $359,0004 bd4 ba1.3k sqftEmery & Mack's Add, Aberdeen, WA 98520Active
 MLS ID #2573573, Joy Beard-Eggert. NWMLS as distributed by MLS GRID
