
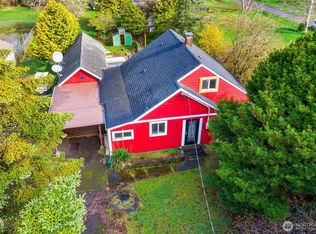
One Level, 3 Bed 1.5 Bath Home on an Oversized .39 Acre Lot with a 3 Car Garage and ADA Compliant Ramp for Easy Move-In! Inside, the home features an easy-living single-level layout with flooring redone in November 2025, with kitchen featuring stainless steel appliances, ample oak cabinetry that flows into a large dining area with French doors leading to the back elevated deck overlooking the property. Bedrooms are positioned off the main living area with convenient access to the updated bath, which features a recently installed walk-in tub. Exterior features include both front and back decking, RV parking with hook up, a fire pit, a fully enclosed chicken coop, and a greenhouse. The attached garage has 2 separate entrances and plenty of workspace.
Active
Listed by: John L. Scott, Inc • George Graham
$310,000
1701 Westport Road, Aberdeen, WA 98520
3beds
1,572sqft
Single Family Residence
Built in 1962
0.39 Acres Lot
$309,600 Zestimate®
$197/sqft
$-- HOA
What's special
Easy-living single-level layoutOne levelAmple oak cabinetryFire pitFully enclosed chicken coopFront and back decking
- --
- on Zillow
- 30
- views
- 2
- saves
Zillow last checked:
Listing updated:
Listed by:
George Graham,
John L. Scott, Inc
Source: NWMLS as distributed by MLS GRID,MLS#: 2511606
Facts & features
Interior
Bedrooms & bathrooms
- Bedrooms: 3
- Bathrooms: 2
- Full bathrooms: 1
- 1/2 bathrooms: 1
- Main level bathrooms: 2
- Main level bedrooms: 3
Primary bedroom
- Level: Main
Bedroom
- Level: Main
Bedroom
- Level: Main
Bathroom full
- Level: Main
Other
- Level: Main
Dining room
- Level: Main
Entry hall
- Level: Main
Kitchen with eating space
- Level: Main
Living room
- Level: Main
Utility room
- Level: Main
Heating
- Fireplace, Stove/Free Standing, Wall Furnace, Electric
Cooling
- None
Appliances
- Included: Dishwasher, Dryer, Microwave, Refrigerator, Stove(s)/Range(s), Washer, Dishwasher(s), Dryer(s), Microwave(s), Refrigerator(s), Washer(s), Water Heater: Electric, Water Heater Location: Laundry Room
Features
- Flooring: Laminate
- Doors: French Doors
- Windows: Dbl Pane/Storm Window
- Basement: None
- Number of fireplaces: 1
- Fireplace features: Pellet Stove, Main Level: 1, Fireplace
Interior area
- Total structure area: 1,572
- Total interior livable area: 1,572 sqft
Property
Parking
- Total spaces: 3
- Parking features: Attached Garage, RV Parking
- Has attached garage: Yes
- Covered spaces: 3
Features
- Levels: One
- Stories: 1
- Entry location: Main
- Patio & porch: Dbl Pane/Storm Window, Fireplace, French Doors, Water Heater
- Has view: Yes
- View description: Territorial
Lot
- Size: 0.39 Acres
- Features: Dead End Street, Deck, Fenced-Partially, Green House, Outbuildings, RV Parking
- Topography: Level
- Residential vegetation: Garden Space
Details
- Parcel number: 786000000200
- Special conditions: Standard
Construction
Type & style
- Home type: SingleFamily
- Architectural style: 1 Story
- Property subtype: Single Family Residence
Materials
- Wood Siding
- Foundation: Concrete Ribbon
- Roof: Composition
Condition
- Year built: 1962
Utilities & green energy
- Electric: Company: PUD
- Sewer: Sewer Connected, Company: City Of Aberdeen
- Water: Public, Company: City Of Aberdeen
- Utilities for property: Xfinity, Xfinity
Community & HOA
Community
- Subdivision: South Aberdeen
Location
- Region: Aberdeen
Financial & listing details
- Price per square foot: $197/sqft
- Tax assessed value: $229,001
- Annual tax amount: $1,777
- Date on market: 4/23/2026
- Listing terms: Conventional,FHA,USDA Loan,VA Loan
- Inclusions: Dishwasher(s), Dryer(s), Microwave(s), Refrigerator(s), Stove(s)/Range(s), Washer(s)
Estimated market value
$309,600
$294,000 - $325,000
$2,190/mo
Price history
| Date | Event | Price |
|---|---|---|
| 10/10/2026 | Listed for sale | $310,000+24%$197/sqft |
Source:  NWMLS as distributed by MLS GRID #2511606 Report a problem NWMLS as distributed by MLS GRID #2511606 Report a problem | ||
| 8/19/2026 | Listing removed | $250,000$159/sqft |
Source: NWMLS as distributed by MLS GRID #2511606 Report a problem | ||
| 7/2/2026 | Pending sale | $250,000$159/sqft |
Source: NWMLS as distributed by MLS GRID #2511606 Report a problem | ||
| 6/11/2026 | Price change | $250,000-13.8%$159/sqft |
Source: NWMLS as distributed by MLS GRID #2511606 Report a problem | ||
| 6/1/2026 | Price change | $290,000-3.3%$184/sqft |
Source: NWMLS as distributed by MLS GRID #2511606 Report a problem | ||
| 5/18/2026 | Listed for sale | $300,000$191/sqft |
Source: NWMLS as distributed by MLS GRID #2511606 Report a problem | ||
| 4/28/2026 | Pending sale | $300,000$191/sqft |
Source: NWMLS as distributed by MLS GRID #2511606 Report a problem | ||
| 4/23/2026 | Listed for sale | $300,000-10.4%$191/sqft |
Source: NWMLS as distributed by MLS GRID #2511606 Report a problem | ||
| 5/24/2021 | Sold | $335,000+253%$213/sqft |
Source: NWMLS as distributed by MLS GRID #1755999 Report a problem | ||
| 10/28/2016 | Listing removed | $94,900-0.1%$60/sqft |
Source: Windermere Real Estate/Aberdeen #695730 Report a problem | ||
| 10/27/2016 | Sold | $95,000+0.1%$60/sqft |
Source: NWMLS as distributed by MLS GRID #695730 Report a problem | ||
| 4/25/2016 | Pending sale | $94,900$60/sqft |
Source: Windermere Real Estate/Aberdeen #695730 Report a problem | ||
| 3/31/2016 | Listed for sale | $94,900$60/sqft |
Source: Windermere Real Estate/Aberdeen #695730 Report a problem | ||
| 3/25/2016 | Pending sale | $94,900$60/sqft |
Source: Windermere Real Estate/Aberdeen #695730 Report a problem | ||
| 3/10/2016 | Price change | $94,900-5%$60/sqft |
Source: Windermere Real Estate/Aberdeen #695730 Report a problem | ||
| 1/8/2016 | Price change | $99,900-13.1%$64/sqft |
Source: Windermere Real Estate/Aberdeen #695730 Report a problem | ||
| 7/23/2015 | Price change | $115,000-8%$73/sqft |
Source: Windermere Real Estate/Aberdeen #695730 Report a problem | ||
| 4/22/2015 | Price change | $125,000-7.4%$80/sqft |
Source: Windermere Real Estate/Aberdeen #695730 Report a problem | ||
| 3/13/2015 | Price change | $135,000-6.9%$86/sqft |
Source: Windermere Real Estate/Aberdeen #695730 Report a problem | ||
| 11/21/2014 | Price change | $145,000-6.5%$92/sqft |
Source: Windermere Real Estate/Aberdeen #695730 Report a problem | ||
| 9/16/2014 | Listed for sale | $155,000+47.6%$99/sqft |
Source: Windermere Real Estate/Aberdeen #695730 Report a problem | ||
| 5/17/2002 | Sold | $105,000+14.3%$67/sqft |
Source: NWMLS as distributed by MLS GRID #21061839 Report a problem | ||
| 5/1/1998 | Sold | $91,900$58/sqft |
Source: NWMLS as distributed by MLS GRID #37001117 Report a problem | ||
Public tax history
| Year | Property taxes | Tax assessment |
|---|---|---|
| 2025 | $1,896 +6.7% | $229,001 +12.6% |
| 2024 | $1,777 -2.1% | $203,431 |
| 2023 | $1,816 -2.9% | $203,431 -6.7% |
| 2022 | $1,870 +0.1% | $218,086 +23.6% |
| 2021 | $1,869 +43.2% | $176,381 +51.8% |
| 2020 | $1,305 +21.2% | $116,194 +23.4% |
| 2019 | $1,077 | $94,155 |
| 2018 | $1,077 -20.2% | $94,155 |
| 2017 | $1,349 +1.5% | $94,155 |
| 2016 | $1,329 | $94,155 -9.4% |
| 2014 | $1,329 -5.7% | $103,975 -7.3% |
| 2013 | $1,409 +71.1% | $112,210 |
| 2011 | $823 -28.1% | $112,210 +40.1% |
| 2010 | $1,146 -0.4% | $80,090 -22.7% |
| 2009 | $1,150 +1% | $103,560 |
| 2008 | $1,139 | $103,560 |
| 2007 | $1,139 +11.4% | $103,560 |
| 2006 | $1,023 -1.6% | $103,560 +12% |
| 2005 | $1,040 +7.7% | $92,450 |
| 2004 | $965 +4.8% | $92,450 |
| 2003 | $921 +0.1% | $92,450 |
| 2002 | $920 -0.3% | $92,450 -1.1% |
| 2001 | $923 -5.2% | $93,510 -0.2% |
| 2000 | $974 | $93,710 |
Find assessor info on the county website
Monthly payment
Est. payment
Payment breakdown
Explore the cost of this home by adjusting the details. Changes won't be saved.Climate risks
Neighborhood: 98520
Similar homes
- $299,9003 bd2 ba2.1k sqft729 7th Avenue, Aberdeen, WA 98520Active
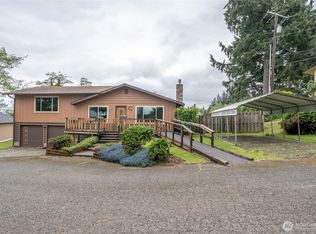 MLS ID #2521100, Travis Jelovich. NWMLS as distributed by MLS GRID
 - $320,0004 bd2 ba1.6k sqft510 E Burleigh Avenue, Aberdeen, WA 98520Active
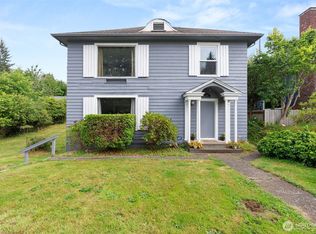 MLS ID #2555809, Monica Ortiz. NWMLS as distributed by MLS GRID
 - $329,0003 bd2 ba1.4k sqftAlder Glen, Aberdeen, WA 98520Active
 MLS ID #2542892, Joy Beard-Eggert. NWMLS as distributed by MLS GRID
 - $299,0003 bd2 ba1.3k sqftTown Of Aberdeen, Aberdeen, WA 98520Active
 MLS ID #2575227, Michelle Reynvaan. NWMLS as distributed by MLS GRID
