Fixer in great neighborhood with 3+ beds/1.5 bath- So much opportunity for projects and updating! With some TLC, this solid 101 year old house could be your chance to snag an affordable property and build equity for many years to come. One bedroom with half bath and office space on main floor in addition to kitchen/dining room/spacious laundry room. 3 bedrooms and full bath upstairs. There are 2 separate staircases to upper level, fun design aspect! House has a large covered porch, long driveway, and fenced yard. Electrical was updated in the 90's and it has an electric furnace that was installed in 2022. Close to town amenities, medical services, parks and playgrounds. Just a quick drive to the Pacific Ocean and Quinault Rainforest!
Active
Listed by: Spivey Realty Group, LLC • Jaclyn Stevenson
Price cut: $5K (10/5)
$190,000
604 Simpson Avenue, Aberdeen, WA 98520
3beds
1,885sqft
Single Family Residence
Built in 1925
4,499 Square Feet Lot
$-- Zestimate®
$101/sqft
$-- HOA
What's special
Long drivewayFenced yardLarge covered porch
- --
- on Zillow
- 1,256
- views
- 125
- saves
Zillow last checked:
Listing updated:
Listed by:
Jaclyn Stevenson,
Spivey Realty Group, LLC
Source: NWMLS as distributed by MLS GRID,MLS#: 2574497
Facts & features
Interior
Bedrooms & bathrooms
- Bedrooms: 3
- Bathrooms: 2
- Full bathrooms: 1
- 1/2 bathrooms: 1
- Main level bathrooms: 1
- Main level bedrooms: 1
Primary bedroom
- Level: Main
Bedroom
- Level: Second
Bedroom
- Level: Second
Bathroom full
- Level: Second
Other
- Level: Main
Den office
- Level: Main
Dining room
- Level: Main
Entry hall
- Level: Main
Kitchen without eating space
- Level: Main
Living room
- Level: Main
Utility room
- Level: Main
Heating
- Fireplace, Forced Air, Electric
Cooling
- None
Features
- Basement: None
- Number of fireplaces: 1
- Fireplace features: Main Level: 1, Fireplace
Interior area
- Total structure area: 1,885
- Total interior livable area: 1,885 sqft
Property
Parking
- Parking features: Driveway
Features
- Levels: Two
- Stories: 2
- Entry location: Main
- Patio & porch: Fireplace
- Has view: Yes
- View description: Territorial
Lot
- Size: 4,499 Square Feet
- Topography: Level
Details
- Parcel number: 011002602102
- Special conditions: Standard
Construction
Type & style
- Home type: SingleFamily
- Architectural style: 2 Story
- Property subtype: Single Family Residence
Materials
- Wood Siding, Wood Products
- Roof: Composition
Condition
- Year built: 1925
Utilities & green energy
- Electric: Company: GH PUD
- Sewer: Sewer Connected, Company: City of Aberdeen
- Water: Public, Company: City of Aberdeen
Community & HOA
Community
- Subdivision: Benns Central
Location
- Region: Aberdeen
Financial & listing details
- Price per square foot: $101/sqft
- Tax assessed value: $225,526
- Annual tax amount: $2,027
- Date on market: 8/31/2026
- Listing terms: Conventional,Rehab Loan
Estimated market value
Not available
Estimated sales range
Not available
$2,349/mo
Price history
| Date | Event | Price |
|---|---|---|
| 10/5/2026 | Price change | $190,000-2.6%$101/sqft |
Source:  NWMLS as distributed by MLS GRID #2574497 Report a problem NWMLS as distributed by MLS GRID #2574497 Report a problem | ||
| 8/31/2026 | Listed for sale | $195,000$103/sqft |
Source: NWMLS as distributed by MLS GRID #2574497 Report a problem | ||
Public tax history
| Year | Property taxes | Tax assessment |
|---|---|---|
| 2025 | $84 -4.7% | $225,526 +20.1% |
| 2024 | $88 -78.4% | $187,833 -6.5% |
| 2023 | $408 -2.6% | $200,845 +9.2% |
| 2022 | $419 -16.3% | $183,930 +24.3% |
| 2021 | $501 -11.2% | $147,973 +22.2% |
| 2020 | $563 | $121,083 +4.5% |
| 2019 | -- | $115,853 +34.8% |
| 2018 | $576 -7.3% | $85,962 +12.2% |
| 2017 | $621 -44.7% | $76,623 +4.2% |
| 2016 | $1,124 | $73,510 +3.7% |
| 2014 | $1,124 +0.8% | $70,885 -7.8% |
| 2013 | $1,115 -14.5% | $76,880 -22.7% |
| 2011 | $1,304 +2.1% | $99,480 |
| 2010 | $1,277 +18.5% | $99,480 |
| 2009 | $1,078 +1.8% | $99,480 +29.7% |
| 2008 | $1,059 | $76,715 |
| 2007 | $1,059 -4.7% | $76,715 |
| 2006 | $1,111 +26.6% | $76,715 |
| 2005 | $878 +2.8% | $76,715 +38.4% |
| 2004 | $854 +4.5% | $55,425 |
| 2003 | $817 +6.6% | $55,425 |
| 2002 | $767 +37.3% | $55,425 |
| 2001 | $559 -29.8% | $55,425 +6.3% |
| 2000 | $796 | $52,130 |
Find assessor info on the county website
Monthly payment
Est. payment
Payment breakdown
Explore the cost of this home by adjusting the details. Changes won't be saved.Climate risks
Neighborhood: 98520
Nearby schools
Schools provided by the listing agent
- Elementary: Mcdermoth Elem
Source: NWMLS as distributed by MLS GRID. This data may not be complete. We recommend contacting the local school district to confirm school assignments for this home.

Similar homes
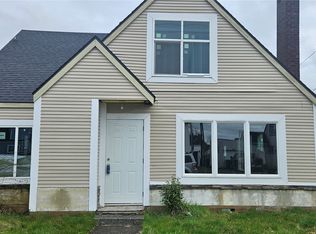
- $190,0003 bd1 ba1.3k sqftRices, Aberdeen, WA 98520Active
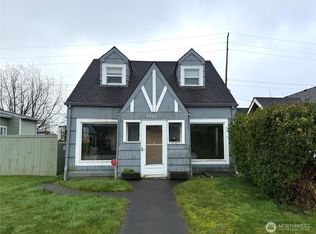 MLS ID #2489592, Thomas Earnest. NWMLS as distributed by MLS GRID
 - $200,0003 bd1 ba1.6k sqft1518 W 1st Street, Aberdeen, WA 98520Active
 MLS ID #2546267, George Graham. NWMLS as distributed by MLS GRID
 - $--4 bd1 ba1.4k sqft2315 Sumner Ave, Aberdeen, WA 98520Auction
 Auction.com 2
 - $--2 bd2 ba1.4k sqft1210 N Broadway St, Aberdeen, WA 98520Auction
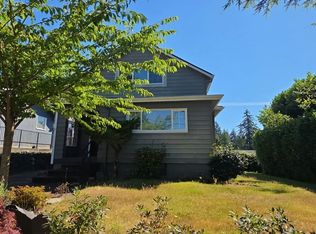 Auction.com 2
