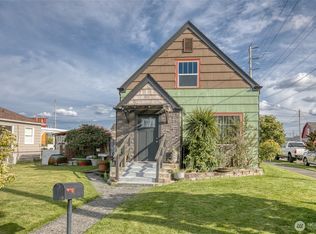
For Value, check out this 4 bedroom 1 1/2 story home! Featuring newer floor covering, a cozy 2 bedroom single-story ADU, completely fenced between the two units, two-car garage and all appliances (in both units) staying with the Property!
Active
Listed by: Premier Realty Grays Harbor • Harley Greninger
$259,500
811 W Market Street, Aberdeen, WA 98520
6beds
1,952sqft
Single Family Residence
Built in 1910
6,499 Square Feet Lot
$-- Zestimate®
$133/sqft
$-- HOA
What's special
Two-car garage
- --
- on Zillow
- 404
- views
- 26
- saves
Zillow last checked:
Listing updated:
Listed by:
Harley Greninger,
Premier Realty Grays Harbor
Source: NWMLS as distributed by MLS GRID,MLS#: 2354708
Facts & features
Interior
Bedrooms & bathrooms
- Bedrooms: 6
- Bathrooms: 2
- Full bathrooms: 1
- 3/4 bathrooms: 1
- Main level bathrooms: 1
- Main level bedrooms: 1
Primary bedroom
- Level: Main
Bathroom three quarter
- Level: Main
Dining room
- Level: Main
Entry hall
- Level: Main
Kitchen without eating space
- Level: Main
Living room
- Level: Main
Utility room
- Level: Main
Heating
- Ductless, Wall Furnace, Electric
Cooling
- Ductless
Appliances
- Included: Dryer, Refrigerator, Stove(s)/Range(s), Dryer(s), Refrigerator(s), Water Heater: Electric, Water Heater Location: Utility
Features
- Dining Room
- Flooring: Laminate, Softwood, Carpet
- Windows: Dbl Pane/Storm Window
- Basement: None
- Has fireplace: No
Interior area
- Total structure area: 1,220
- Total interior livable area: 1,952 sqft
Property
Parking
- Total spaces: 2
- Parking features: Detached Garage
- Has garage: Yes
- Covered spaces: 2
Features
- Levels: One and One Half
- Stories: 1
- Entry location: Main
- Patio & porch: Dbl Pane/Storm Window, Dining Room, Water Heater
Lot
- Size: 6,499 Square Feet
- Features: Curbs, Sidewalk, Cable TV, Fenced-Partially, Gas Available, High Speed Internet, Outbuildings
- Topography: Level
Details
- Additional structures: ADU Beds: 2, ADU Baths: 1
- Parcel number: 011000300600
- Zoning: CR
- Zoning description: Jurisdiction: City
- Special conditions: Standard
- Other equipment: Leased Equipment: none
Construction
Type & style
- Home type: SingleFamily
- Architectural style: 1 1/2 Story
- Property subtype: Single Family Residence
Materials
- Wood Siding
- Roof: Composition
Condition
- Fair
- Year built: 1910
Utilities & green energy
- Electric: Company: PUD #1
- Sewer: Sewer Connected, Company: Aberdeen
- Water: Public, Company: Aberdeen
- Utilities for property: Xfinity, T-Mobile
Community & HOA
Community
- Subdivision: Aberdeen
Location
- Region: Aberdeen
Financial & listing details
- Price per square foot: $133/sqft
- Tax assessed value: $246,376
- Annual tax amount: $2,462
- Date on market: 4/4/2025
- Listing terms: Conventional
- Inclusions: Dryer(s), Leased Equipment, Refrigerator(s), Stove(s)/Range(s)
Estimated market value
Not available
Estimated sales range
Not available
$2,418/mo
Price history
| Date | Event | Price |
|---|---|---|
| 4/16/2026 | Listed for sale | $259,500$133/sqft |
Source:  NWMLS as distributed by MLS GRID #2354708 Report a problem NWMLS as distributed by MLS GRID #2354708 Report a problem | ||
| 4/4/2026 | Pending sale | $259,500$133/sqft |
Source: NWMLS as distributed by MLS GRID #2354708 Report a problem | ||
| 11/6/2025 | Price change | $259,500-2.1%$133/sqft |
Source: NWMLS as distributed by MLS GRID #2354708 Report a problem | ||
| 4/4/2025 | Listed for sale | $265,000$136/sqft |
Source: NWMLS as distributed by MLS GRID #2354708 Report a problem | ||
Public tax history
| Year | Property taxes | Tax assessment |
|---|---|---|
| 2025 | $2,215 -10.1% | $246,376 -4.1% |
| 2024 | $2,462 +13.2% | $257,023 |
| 2023 | $2,174 -0.5% | $257,023 +19.1% |
| 2022 | $2,186 +31.7% | $215,886 +51.6% |
| 2021 | $1,660 +0.7% | $142,434 +10.9% |
| 2020 | $1,648 +3.6% | $128,413 +4.5% |
| 2019 | $1,591 | $122,917 +55.9% |
| 2018 | $1,591 +27.1% | $78,856 |
| 2017 | $1,252 +7.9% | $78,856 +3.9% |
| 2016 | $1,160 | $75,875 +20.7% |
| 2014 | $1,160 +0.8% | $62,880 -9.1% |
| 2013 | $1,151 -2% | $69,205 -22.7% |
| 2011 | $1,174 +2.1% | $89,565 |
| 2010 | $1,150 -2.5% | $89,565 |
| 2009 | $1,180 +1.8% | $89,565 +6.7% |
| 2008 | $1,159 | $83,960 |
| 2007 | $1,159 -4.7% | $83,960 |
| 2006 | $1,216 +17.2% | $83,960 |
| 2005 | $1,038 +2.8% | $83,960 +28.1% |
| 2004 | $1,010 +4.5% | $65,530 |
| 2003 | $966 +86% | $65,530 +0.3% |
| 2001 | $519 -31.2% | $65,330 +32.1% |
| 2000 | $755 | $49,440 |
Find assessor info on the county website
Monthly payment
Est. payment
Payment breakdown
Explore the cost of this home by adjusting the details. Changes won't be saved.Climate risks
Neighborhood: 98520
Nearby schools
Schools provided by the listing agent
- Elementary: A J West Elem
- Middle: Miller Jnr High
- High: J M Weatherwax High
Source: NWMLS as distributed by MLS GRID. This data may not be complete. We recommend contacting the local school district to confirm school assignments for this home.

Similar homes
- $275,0004 bd2 ba1.9k sqft409 2nd Avenue, Aberdeen, WA 98520ActiveMLS ID #2592410, Todd Parkins. NWMLS as distributed by MLS GRID
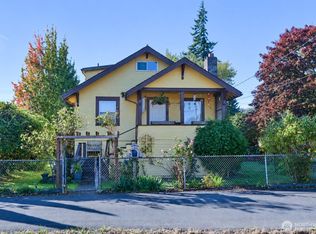
- $299,9004 bd1 ba2.6k sqft1131 W Schley Street, Aberdeen, WA 98520Active
 MLS ID #2591556, Harley Greninger. NWMLS as distributed by MLS GRID
 - $245,0003 bd1 ba1.4k sqft823 W 3rd Street, Aberdeen, WA 98520Active
 MLS ID #2510778, Candace M Juarez. NWMLS as distributed by MLS GRID
 - $224,9504 bd2 ba1.3k sqft605 W 1st Street, Aberdeen, WA 98520Active
 MLS ID #2570041, Kenneth Patton. NWMLS as distributed by MLS GRID
