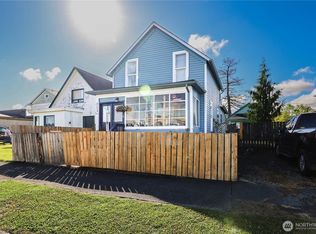
TWO HOMES • ONE LOT • INCOME POTENTIAL FRONT HOME | 3 BEDROOMS • 2 BATHROOMS Move-in ready one-story home with a newer roof and gutters, fresh interior paint, new carpet, and appliances included. The spacious kitchen flows into the dining area, with sliding glass doors opening to a generous deck and fenced backyard—an inviting space for outdoor dining and entertaining. The comfortable living room features a fireplace insert for added warmth. Street parking is available in front, while rear alley access provides additional parking and access to the large one-car garage. REAR HOME | 1 BEDROOM • 1 BATHROOM Positioned off the rear alley, this separate one-story home offers added privacy and versatility. Features include a private entrance and deck, living room, spacious kitchen and dining area, separate laundry room, and bedroom. Currently leased to a long-term tenant, providing established rental income that may help offset ownership expenses. Conveniently located within walking distance of downtown Aberdeen, with nearby restaurants, shopping, services, and other amenities. Two homes on one city lot offer flexibility for an owner-occupant seeking additional rental income, multigenerational living arrangements, or an investment property with established rental history. Seller may consider contract terms with negotiable down payment and conditions. Buyer may also pursue conventional or other financing. Buyer to verify all information and intended use.
Active
Listed by: Aberdeen Realty, Inc. • Nancy Taylor
Price cut: $9K (9/28)
$289,000
507 W 2nd Street, Aberdeen, WA 98520
4beds
3baths
1,816sqft
Duplex, Multi Family
Built in 1920
-- sqft lot
$289,500 Zestimate®
$159/sqft
$-- HOA
What's special
Spacious kitchenGenerous deckLarge one-car garageAppliances includedFresh interior paintFenced backyardNewer roof and gutters
- --
- on Zillow
- 424
- views
- 52
- saves
Zillow last checked:
Listing updated:
Listed by:
Nancy Taylor,
Aberdeen Realty, Inc.
Source: NWMLS as distributed by MLS GRID,MLS#: 2551722
Facts & features
Interior
Bedrooms & bathrooms
- Bedrooms: 4
- Bathrooms: 3
Heating
- Fireplace Insert, Wall Furnace, Electric
Cooling
- None
Features
- Flooring: Vinyl, Carpet
- Has fireplace: No
Interior area
- Total structure area: 1,816
- Total interior livable area: 1,816 sqft
Property
Parking
- Total spaces: 5
- Parking features: Garage
- Garage spaces: 1
- Uncovered spaces: 4
Features
- Has view: Yes
- View description: Territorial
Lot
- Size: 6,499 Square Feet
- Dimensions: 49 x 124
- Features: Curbs, Paved, Sidewalk, Cable TV, Deck
Details
- Parcel number: 029406200200
- Zoning description: Multi-Family,Jurisdiction: City
- Special conditions: Standard
Construction
Type & style
- Home type: MultiFamily
- Architectural style: Duplex
- Property subtype: Duplex, Multi Family
Materials
- Wood Products
- Roof: Composition
Condition
- Year built: 1920
Utilities & green energy
- Electric: Company: Grays Harbor PUD
- Sewer: Sewer Connected, Company: City of Aberdeen
- Water: Public, Company: City of Aberdeen
- Utilities for property: Xfinity, Xfinity
Community & HOA
Community
- Subdivision: Aberdeen
Location
- Region: Aberdeen
Financial & listing details
- Price per square foot: $159/sqft
- Tax assessed value: $228,397
- Annual tax amount: $2,053
- Date on market: 7/10/2026
- Listing terms: Conventional
Estimated market value
$289,500
$275,000 - $304,000
$1,293/mo
Price history
| Date | Event | Price |
|---|---|---|
| 9/28/2026 | Price change | $289,000-3%$159/sqft |
Source:  NWMLS as distributed by MLS GRID #2551722 Report a problem NWMLS as distributed by MLS GRID #2551722 Report a problem | ||
| 9/15/2026 | Listed for sale | $298,000$164/sqft |
Source: NWMLS as distributed by MLS GRID #2551722 Report a problem | ||
| 9/4/2026 | Pending sale | $298,000$164/sqft |
Source: NWMLS as distributed by MLS GRID #2551722 Report a problem | ||
| 8/25/2026 | Price change | $298,000-3.6%$164/sqft |
Source: NWMLS as distributed by MLS GRID #2551722 Report a problem | ||
| 8/17/2026 | Price change | $309,000-1.9%$170/sqft |
Source: NWMLS as distributed by MLS GRID #2551722 Report a problem | ||
| 7/28/2026 | Price change | $315,000-3.1%$173/sqft |
Source: NWMLS as distributed by MLS GRID #2551722 Report a problem | ||
| 7/10/2026 | Listed for sale | $325,000$179/sqft |
Source: NWMLS as distributed by MLS GRID #2551722 Report a problem | ||
Public tax history
| Year | Property taxes | Tax assessment |
|---|---|---|
| 2025 | $2,053 +24.3% | $228,397 +32.4% |
| 2024 | $1,652 +5.4% | $172,470 -6.9% |
| 2023 | $1,567 -14.7% | $185,278 +2.1% |
| 2022 | $1,837 +17.5% | $181,436 +35.2% |
| 2021 | $1,563 +12.9% | $134,150 +24.3% |
| 2020 | $1,385 +3.3% | $107,920 +4.2% |
| 2019 | $1,341 | $103,555 +12.8% |
| 2018 | $1,341 -8% | $91,777 |
| 2017 | $1,457 +8.1% | $91,777 +4.1% |
| 2016 | $1,348 | $88,180 +1.7% |
| 2014 | $1,348 +0.8% | $86,670 -5.6% |
| 2013 | $1,338 -3.4% | $91,770 -13.2% |
| 2011 | $1,385 +2.1% | $105,690 |
| 2010 | $1,357 +5.3% | $105,690 |
| 2009 | $1,289 +1.8% | $105,690 +15.2% |
| 2008 | $1,266 | $91,745 |
| 2007 | $1,266 -4.7% | $91,745 |
| 2006 | $1,329 +24.3% | $91,745 |
| 2005 | $1,070 +2.8% | $91,745 +35.8% |
| 2004 | $1,041 +4.5% | $67,535 |
| 2003 | $996 +7.1% | $67,535 |
| 2002 | $930 +1.1% | $67,535 +0.3% |
| 2001 | $920 -4.7% | $67,335 +6.5% |
| 2000 | $965 | $63,210 |
Find assessor info on the county website
Monthly payment
Est. payment
Payment breakdown
Explore the cost of this home by adjusting the details. Changes won't be saved.Climate risks
Neighborhood: 98520

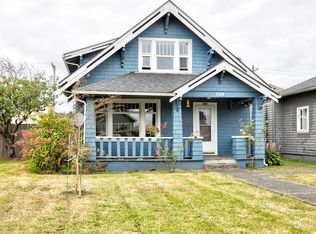
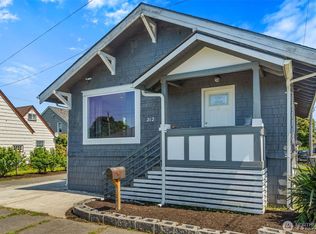
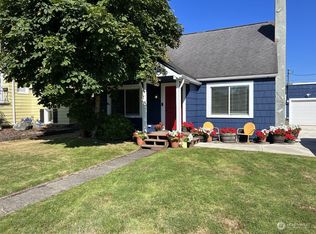
Similar homes
- $284,9003 bd2 ba1.4k sqftEvans & Lewis, Aberdeen, WA 98520Active
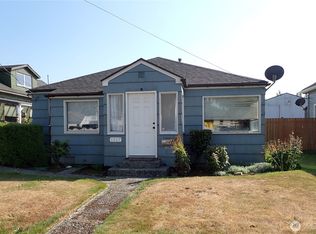 MLS ID #2560533, Mary Carr. NWMLS as distributed by MLS GRID
 - $299,9002 bd2 ba1.4k sqftWax & Benns, Aberdeen, WA 98520Active
 MLS ID #2552592, Leon Potter. NWMLS as distributed by MLS GRID
 - $282,5004 bd1 ba1.8k sqftNorth Aberdeen, Aberdeen, WA 98520Active
 MLS ID #2566090, Christi P Carner. NWMLS as distributed by MLS GRID
 - $259,5006 bd2 ba1.9k sqftBenns Central, Aberdeen, WA 98520Active
 MLS ID #2354708, Harley Greninger. NWMLS as distributed by MLS GRID
