In desirable Aberdeen Highlands with beautiful views. One level home with a fully finished basement. 3 bedrooms and two full bathrooms. Delightful features, located on a very quiet street and wonderful river views. The basement is excellent for your hobbies or its perfect for storage. From the home its an easy walk to the park, its a short commute to the library. banks, schools, shops, grocery stores and hospital. Priced to sell.
Active
Street View
Listed by: WOODS Realty • Todd Parkins
$275,000
409 2nd Avenue, Aberdeen, WA 98520
4beds
1,978sqft
Single Family Residence
Built in 1913
6,603 Square Feet Lot
$270,900 Zestimate®
$139/sqft
$-- HOA
What's special
Fully finished basementBeautiful viewsWonderful river viewsOne level homeVery quiet street
- --
- on Zillow
- 255
- views
- 11
- saves
Likely to sell faster than
Zillow last checked:
Listing updated:
Listed by:
Todd Parkins,
WOODS Realty
Source: NWMLS as distributed by MLS GRID,MLS#: 2592410
Facts & features
Interior
Bedrooms & bathrooms
- Bedrooms: 4
- Bathrooms: 2
- Full bathrooms: 2
- Main level bathrooms: 1
- Main level bedrooms: 2
Primary bedroom
- Level: Lower
Bedroom
- Level: Lower
Bedroom
- Level: Main
Bedroom
- Level: Main
Bathroom full
- Level: Lower
Bathroom full
- Level: Main
Bonus room
- Level: Lower
Entry hall
- Level: Main
Kitchen without eating space
- Level: Main
Living room
- Level: Main
Utility room
- Level: Lower
Heating
- Forced Air, Geothermal
Cooling
- Ductless
Appliances
- Included: Dishwasher, Dryer, Microwave, Refrigerator, Stove(s)/Range(s), Washer, Dishwasher(s), Dryer(s), Microwave(s), Refrigerator(s), Washer(s)
Features
- Flooring: Vinyl
- Basement: Finished
- Has fireplace: No
Interior area
- Total structure area: 1,978
- Total interior livable area: 1,978 sqft
Property
Parking
- Parking features: None
Features
- Levels: One
- Stories: 1
- Entry location: Main
- Has view: Yes
- View description: City, River, Territorial
- Has water view: Yes
- Water view: River
Lot
- Size: 6,603 Square Feet
- Features: Deck
- Topography: Sloped
Details
- Parcel number: 017000700400
- Zoning description: Jurisdiction: City
- Special conditions: Standard
Construction
Type & style
- Home type: SingleFamily
- Architectural style: 1 Story w/Bsmnt.
- Property subtype: Single Family Residence
Materials
- Metal/Vinyl
- Foundation: Block
- Roof: Composition
Condition
- Year built: 1913
Utilities & green energy
- Sewer: Sewer Connected
- Water: Public
Community & HOA
Community
- Subdivision: Aberdeen Highlands
Location
- Region: Aberdeen
Financial & listing details
- Price per square foot: $139/sqft
- Tax assessed value: $224,403
- Annual tax amount: $2,017
- Date on market: 10/8/2026
- Listing terms: Conventional,FHA,VA Loan
- Inclusions: Dishwasher(s), Dryer(s), Microwave(s), Refrigerator(s), Stove(s)/Range(s), Washer(s)
Estimated market value
$270,900
$257,000 - $284,000
$2,044/mo
Price history
| Date | Event | Price |
|---|---|---|
| 10/8/2026 | Listed for sale | $275,000$139/sqft |
Source:  NWMLS as distributed by MLS GRID #2592410 Report a problem NWMLS as distributed by MLS GRID #2592410 Report a problem | ||
Public tax history
| Year | Property taxes | Tax assessment |
|---|---|---|
| 2025 | $2,017 -3.4% | $224,403 +3% |
| 2024 | $2,088 +1% | $217,949 -10.9% |
| 2023 | $2,068 -5.2% | $244,495 +13.4% |
| 2022 | $2,183 +3.8% | $215,589 +19.5% |
| 2021 | $2,103 +13.5% | $180,423 +25% |
| 2020 | $1,853 +3.4% | $144,350 +4.3% |
| 2019 | $1,792 | $138,429 +12.4% |
| 2018 | $1,792 +2.7% | $123,179 +12% |
| 2017 | $1,746 +10.9% | $109,986 +6.8% |
| 2016 | $1,574 | $102,950 +5% |
| 2014 | $1,574 +3.8% | $98,090 -8.4% |
| 2013 | $1,516 +0.8% | $107,110 -6.6% |
| 2011 | $1,504 +2.1% | $114,730 |
| 2010 | $1,473 -4.7% | $114,730 |
| 2009 | $1,545 +1.8% | $114,730 +4.3% |
| 2008 | $1,518 | $109,990 |
| 2007 | $1,518 -4.7% | $109,990 |
| 2006 | $1,593 +17.5% | $109,990 |
| 2005 | $1,357 +2.8% | $109,990 +28.4% |
| 2004 | $1,320 +4.5% | $85,655 |
| 2003 | $1,263 -1.4% | $85,655 |
| 2002 | $1,281 +1.3% | $85,655 +30.9% |
| 2001 | $1,265 -4.8% | $65,455 -24.8% |
| 2000 | $1,329 | $87,050 |
Find assessor info on the county website
Monthly payment
Est. payment
Payment breakdown
Explore the cost of this home by adjusting the details. Changes won't be saved.Climate risks
Neighborhood: 98520
Nearby schools
Schools provided by the listing agent
- Elementary: Robert Gray Elem
- Middle: Miller Jnr High
- High: J M Weatherwax High
Source: NWMLS as distributed by MLS GRID. This data may not be complete. We recommend contacting the local school district to confirm school assignments for this home.
Similar homes
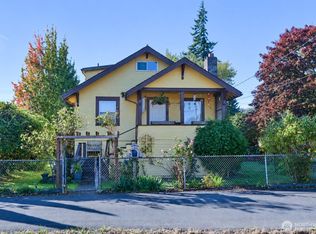
- $299,9004 bd1 ba2.6k sqft1131 W Schley Street, Aberdeen, WA 98520Active
 MLS ID #2591556, Harley Greninger. NWMLS as distributed by MLS GRID
 - $275,0003 bd1 ba1.2k sqft200 N A Street, Aberdeen, WA 98520Active
 MLS ID #2589703, Melissa Champ. NWMLS as distributed by MLS GRID
 - $282,5004 bd1 ba1.8k sqftNorth Aberdeen, Aberdeen, WA 98520Active
 MLS ID #2566090, Christi P Carner. NWMLS as distributed by MLS GRID
 - $299,9003 bd2 ba2.1k sqft729 7th Avenue, Aberdeen, WA 98520Active
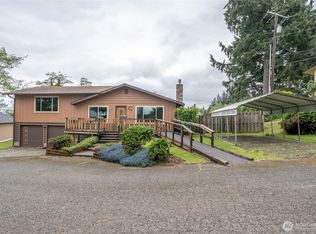 MLS ID #2521100, Travis Jelovich. NWMLS as distributed by MLS GRID
