Spectacular turn of the century home, with a modern remodel. Top of the line workmanship shows through out this beautiful 4 bedroom 3.5 bath home. This remodel did not miss anything, must see to fully appreciate. Enjoy entertaining on the back fully fenced patio area, or lunch at the park across the street. Exposed beams and original shiplap, newly remodeled in 2022/2023. Primary and secondary suites located on the main floor. Medical facilities very close, shopping and schools.Beautiful park across the street , plenty of parking and secluded patio area.
Active
Listed by: Capitol Real Estate LLC • Vlanda L Weber
Price cut: $20K (8/29)
$405,000
402 Burleigh, Aberdeen, WA 98520
4beds
2,423sqft
Single Family Residence
Built in 1910
5,000 Square Feet Lot
$404,300 Zestimate®
$167/sqft
$-- HOA
What's special
Exposed beamsModern remodelSecluded patio areaOriginal shiplap
- 205 days
- 347
- 32
Zillow last checked:
Listing updated:
Listed by:
Vlanda L Weber,
Capitol Real Estate LLC
Source: NWMLS as distributed by MLS GRID,MLS#: 2479680
Facts & features
Interior
Bedrooms & bathrooms
- Bedrooms: 4
- Bathrooms: 4
- Full bathrooms: 3
- 1/2 bathrooms: 1
- Main level bathrooms: 3
- Main level bedrooms: 2
Primary bedroom
- Level: Main
Bedroom
- Level: Second
Bedroom
- Level: Second
Bedroom
- Level: Main
Bathroom full
- Level: Second
Bathroom full
- Level: Main
Bathroom full
- Level: Main
Other
- Level: Main
Entry hall
- Level: Main
Entry hall
- Level: Main
Kitchen with eating space
- Level: Main
Living room
- Level: Main
Heating
- Ductless, Heat Pump, Electric
Cooling
- Ductless
Appliances
- Included: Dishwasher, Refrigerator, Stove(s)/Range(s), Dishwasher(s), Refrigerator(s), Water Heater Location: cellar
Features
- Bath Off Primary
- Flooring: Vinyl Plank, Carpet
- Windows: Dbl Pane/Storm Window
- Basement: Bath/Stubbed,Unfinished
- Has fireplace: No
Interior area
- Total interior livable area: 2,423 sqft
Property
Parking
- Total spaces: 4
- Parking features: Driveway, Off Street, RV Parking
- Uncovered spaces: 4
Features
- Levels: Two
- Stories: 2
- Entry location: Main
- Patio & porch: Second Primary Bedroom, Bath Off Primary, Dbl Pane/Storm Window, Walk-In Closet(s)
- Has view: Yes
- View description: City, See Remarks
Lot
- Size: 5,000 Square Feet
- Features: Corner Lot, Open Lot, Paved, Sidewalk, Cable TV, Fenced-Partially, Gas Available, High Speed Internet, Patio, RV Parking
- Topography: Level,Partial Slope
Details
- Parcel number: 022200400100
- Zoning description: Jurisdiction: City
- Special conditions: Standard
Construction
Type & style
- Home type: SingleFamily
- Architectural style: 2 Story
- Property subtype: Single Family Residence
Materials
- Cement/Concrete, Wood Siding
- Roof: Composition
Condition
- Year built: 1910
Utilities & green energy
- Electric: Company: GH PUD
- Sewer: Sewer Connected, Company: City of Aberdeen
- Water: Public, Company: City of Aberdeen
- Utilities for property: Buyer To Verify, Buyer To Verify
Community & HOA
Community
- Subdivision: Aberdeen
Location
- Region: Aberdeen
Financial & listing details
- Price per square foot: $167/sqft
- Tax assessed value: $354,488
- Annual tax amount: $3,395
- Date on market: 2/14/2026
- Cumulative days on market: 206 days
- Listing terms: Conventional,FHA
- Inclusions: Dishwasher(s), Refrigerator(s), Stove(s)/Range(s)
Estimated market value
$404,300
$384,000 - $425,000
$2,276/mo
Price history
| Date | Event | Price |
|---|---|---|
| 8/29/2026 | Price change | $405,000-4.7%$167/sqft |
Source:  NWMLS as distributed by MLS GRID #2479680 Report a problem NWMLS as distributed by MLS GRID #2479680 Report a problem | ||
| 5/29/2026 | Price change | $425,000-3.2%$175/sqft |
Source: NWMLS as distributed by MLS GRID #2479680 Report a problem | ||
| 5/18/2026 | Price change | $439,000-5.6%$181/sqft |
Source: NWMLS as distributed by MLS GRID #2479680 Report a problem | ||
| 5/11/2026 | Price change | $464,900-2.1%$192/sqft |
Source: NWMLS as distributed by MLS GRID #2479680 Report a problem | ||
| 4/25/2026 | Price change | $474,900-2.1%$196/sqft |
Source: NWMLS as distributed by MLS GRID #2479680 Report a problem | ||
| 4/4/2026 | Price change | $485,000-2.8%$200/sqft |
Source: NWMLS as distributed by MLS GRID #2479680 Report a problem | ||
| 3/9/2026 | Price change | $499,000-1.2%$206/sqft |
Source: NWMLS as distributed by MLS GRID #2479680 Report a problem | ||
| 2/27/2026 | Price change | $504,900-0.8%$208/sqft |
Source: NWMLS as distributed by MLS GRID #2479680 Report a problem | ||
| 2/15/2026 | Listed for sale | $509,000+27.3%$210/sqft |
Source: NWMLS as distributed by MLS GRID #2479680 Report a problem | ||
| 8/28/2023 | Sold | $400,000-5.9%$165/sqft |
Source: NWMLS as distributed by MLS GRID #2134602 Report a problem | ||
| 7/23/2023 | Pending sale | $425,000$175/sqft |
Source: NWMLS as distributed by MLS GRID #2134602 Report a problem | ||
| 7/3/2023 | Price change | $425,000-5.5%$175/sqft |
Source: NWMLS as distributed by MLS GRID #NWM2134602 Report a problem | ||
| 5/3/2023 | Price change | $449,950-3.2%$186/sqft |
Source: John L Scott Real Estate #2032841 Report a problem | ||
| 4/17/2023 | Price change | $465,000-2.1%$192/sqft |
Source: John L Scott Real Estate #2032841 Report a problem | ||
| 3/1/2023 | Price change | $475,000-5%$196/sqft |
Source: John L Scott Real Estate #2032841 Report a problem | ||
| 2/3/2023 | Listed for sale | $499,950-5.7%$206/sqft |
Source: John L Scott Real Estate #2032841 Report a problem | ||
| 11/9/2022 | Listing removed | -- |
Source: John L Scott Real Estate Report a problem | ||
| 9/29/2022 | Price change | $529,950-3.6%$219/sqft |
Source: John L Scott Real Estate #1985756 Report a problem | ||
| 8/20/2022 | Listed for sale | $550,000+217.9%$227/sqft |
Source: John L Scott Real Estate #1985756 Report a problem | ||
| 12/31/2021 | Sold | $173,000-3.9%$71/sqft |
Source: NWMLS as distributed by MLS GRID #1871568 Report a problem | ||
| 12/17/2021 | Pending sale | $180,000$74/sqft |
Source: NWMLS as distributed by MLS GRID #1871568 Report a problem | ||
| 12/10/2021 | Listed for sale | $180,000+14.3%$74/sqft |
Source: NWMLS as distributed by MLS GRID #1871568 Report a problem | ||
| 8/19/2021 | Sold | $157,500-10%$65/sqft |
Source: NWMLS as distributed by MLS GRID #1815017 Report a problem | ||
| 8/3/2021 | Pending sale | $175,000$72/sqft |
Source: NWMLS as distributed by MLS GRID #1815017 Report a problem | ||
| 7/28/2021 | Listed for sale | $175,000+119%$72/sqft |
Source: NWMLS as distributed by MLS GRID #1815017 Report a problem | ||
| 5/4/2004 | Sold | $79,900$33/sqft |
Source: NWMLS as distributed by MLS GRID #24022498 Report a problem | ||
Public tax history
| Year | Property taxes | Tax assessment |
|---|---|---|
| 2024 | $3,396 +26.9% | $354,488 +12.1% |
| 2023 | $2,675 -12.6% | $316,269 +4.6% |
| 2022 | $3,061 +110.1% | $302,362 +141.8% |
| 2021 | $1,457 +11.3% | $125,042 +22.5% |
| 2020 | $1,310 +3.1% | $102,041 +4% |
| 2019 | $1,271 | $98,134 +25.8% |
| 2018 | $1,271 +14.1% | $78,006 +11.2% |
| 2017 | $1,113 +7.9% | $70,130 +3.9% |
| 2016 | $1,032 | $67,505 +2.9% |
| 2014 | $1,032 +0.8% | $65,590 -10.8% |
| 2013 | $1,024 -13% | $73,515 -18.1% |
| 2011 | $1,177 +2.1% | $89,780 |
| 2010 | $1,153 +7.8% | $89,780 |
| 2009 | $1,069 +1.8% | $89,780 +18% |
| 2008 | $1,050 | $76,105 |
| 2007 | $1,050 -4.7% | $76,105 |
| 2006 | $1,103 +14.2% | $76,105 |
| 2005 | $966 +2.8% | $76,105 +24.8% |
| 2004 | $940 +4.5% | $60,985 |
| 2003 | $899 +11.4% | $60,985 |
| 2002 | $807 +34.9% | $60,985 |
| 2001 | $598 -28.6% | $60,985 +11.1% |
| 2000 | $838 | $54,875 |
Find assessor info on the county website
Monthly payment
Est. payment
Payment breakdown
Explore the cost of this home by adjusting the details. Changes won't be saved.Climate risks
Neighborhood: 98520
Nearby schools
Schools provided by the listing agent
- Middle: Miller Jnr High
- High: J M Weatherwax High
Source: NWMLS as distributed by MLS GRID. This data may not be complete. We recommend contacting the local school district to confirm school assignments for this home.
Similar homes
- $369,0003 bd2 ba1.9k sqft1900 Laura Street, Aberdeen, WA 98520Active
 MLS ID #2575602, Matthew J Williamson. NWMLS as distributed by MLS GRID
 - $375,0004 bd4 ba1.3k sqftEmery & Mack's Add, Aberdeen, WA 98520Active
 MLS ID #2573573, Joy Beard-Eggert. NWMLS as distributed by MLS GRID
 - $440,0003 bd2 ba2k sqftWest End Sly, Aberdeen, WA 98520Active
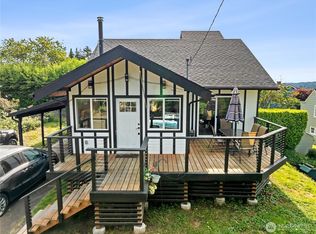 MLS ID #2496034, Kaylan Forbis. NWMLS as distributed by MLS GRID
 - $299,0004 bd2 ba1.2k sqft618 Randall Street, Aberdeen, WA 98520Active
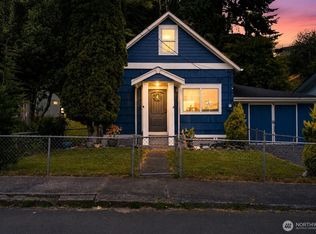 MLS ID #2549687, Christopher Pierog. NWMLS as distributed by MLS GRID
