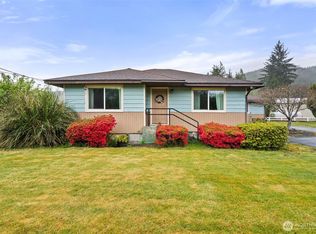
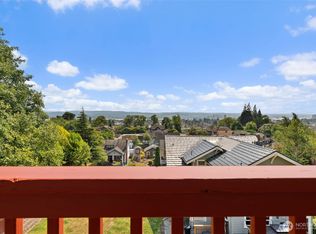
Wonderful Think-o-me hill 5 bedroom, 2.25 bath home with so many features. Completely remodeled kitchen with a chef's gas range, new cabinets and granite countertops. The kitchen eating bar has a bay of windows overlooking the territorial view and valley. From the dining room, you can walk out to the new Trex deck. The spacious living room has a new gas insert in the fireplace. The family room on the main level includes a wood burning fireplace and a wet bar and extends out to the the fenced back yard thru French doors. Also, on the main floor is a half bath, sauna, huge pantry area with utility sink and another bedroom. The oversized deep garage has room for two big cars and a work area. The yard is completely landscaped and includes fruit trees. The private fenced back yard has amply sized garden shed. There is a large concrete patio in the back yard, too. Ductless heat pumps keep the house warm in the winter and cool in the summer. Newer room and exterior paint.
Active
Listed by: Aberdeen Realty, Inc. • Nancy Taylor
Price cut: $44.5K (8/14)
$498,000
1120 N Fairfield Street, Aberdeen, WA 98520
5beds
2,778sqft
Single Family Residence
Built in 1966
0.34 Acres Lot
$493,500 Zestimate®
$179/sqft
$-- HOA
What's special
Wood burning fireplaceKitchen eating barNew trex deckWet barCompletely remodeled kitchenGranite countertopsNew cabinets
- 173 days
- 445
- 60
Zillow last checked:
Listing updated:
Listed by:
Nancy Taylor,
Aberdeen Realty, Inc.
Source: NWMLS as distributed by MLS GRID,MLS#: 2494255
Facts & features
Interior
Bedrooms & bathrooms
- Bedrooms: 5
- Bathrooms: 3
- Full bathrooms: 1
- 3/4 bathrooms: 1
- 1/2 bathrooms: 1
- Main level bedrooms: 1
Primary bedroom
- Level: Third
Bedroom
- Level: Third
Bedroom
- Level: Third
Bedroom
- Level: Main
Bedroom
- Level: Third
Bathroom full
- Level: Third
Bathroom three quarter
- Level: Third
Other
- Level: Lower
Dining room
- Level: Second
Entry hall
- Level: Main
Family room
- Level: Main
Kitchen with eating space
- Level: Second
Living room
- Level: Second
Rec room
- Level: Main
Utility room
- Level: Main
Heating
- Fireplace, Ductless, Fireplace Insert, Wall Furnace, Electric, Propane, Wood
Cooling
- Ductless
Appliances
- Included: Dishwasher, Disposal, Microwave, Refrigerator, Stove(s)/Range(s), Dishwasher(s), Garbage Disposal, Microwave(s), Refrigerator(s), Water Heater: Electric, Water Heater Location: Cabinet under stairs
Features
- Bath Off Primary, Ceiling Fan(s), Dining Room, Sauna
- Flooring: Ceramic Tile, Laminate, Slate, Carpet
- Doors: French Doors
- Windows: Dbl Pane/Storm Window
- Basement: None
- Number of fireplaces: 2
- Fireplace features: Gas, Wood Burning, Lower Level: 1, Main Level: 1, Fireplace
Interior area
- Total structure area: 2,778
- Total interior livable area: 2,778 sqft
Property
Parking
- Total spaces: 2
- Parking features: Attached Garage
- Has attached garage: Yes
- Covered spaces: 2
Features
- Levels: Three Or More
- Entry location: Main
- Patio & porch: Bath Off Primary, Ceiling Fan(s), Dbl Pane/Storm Window, Dining Room, Fireplace, French Doors, Sauna, Walk-In Closet(s), Water Heater, Wet Bar
- Has view: Yes
- View description: See Remarks, Territorial
Lot
- Size: 0.34 Acres
- Features: Corner Lot, Dead End Street, Paved, Cable TV, Deck, Fenced-Partially, High Speed Internet, Outbuildings, Patio, Propane, Shop, Sprinkler System
- Topography: Level,Partial Slope,Steep Slope
- Residential vegetation: Garden Space
Details
- Parcel number: 016400500500
- Zoning description: Jurisdiction: City
- Special conditions: Standard
Construction
Type & style
- Home type: SingleFamily
- Architectural style: Contemporary,Tri-Level
- Property subtype: Single Family Residence
Materials
- Stone, Wood Siding
- Foundation: Poured Concrete
- Roof: Composition
Condition
- Good
- Year built: 1966
Utilities & green energy
- Electric: Company: Grays Harbor PUD
- Sewer: Sewer Connected, Company: City of Aberdeen
- Water: Public, Company: City of Aberdeen
- Utilities for property: Xfinity, Xfinity
Community & HOA
Community
- Subdivision: North Aberdeen
Location
- Region: Aberdeen
Financial & listing details
- Price per square foot: $179/sqft
- Tax assessed value: $535,186
- Annual tax amount: $4,715
- Date on market: 3/18/2026
- Cumulative days on market: 175 days
- Listing terms: Conventional,VA Loan
- Inclusions: Dishwasher(s), Garbage Disposal, Microwave(s), Refrigerator(s), Stove(s)/Range(s)
Estimated market value
$493,500
$469,000 - $518,000
$2,636/mo
Price history
| Date | Event | Price |
|---|---|---|
| 8/14/2026 | Price change | $498,000-8.2%$179/sqft |
Source:  NWMLS as distributed by MLS GRID #2494255 Report a problem NWMLS as distributed by MLS GRID #2494255 Report a problem | ||
| 4/22/2026 | Price change | $542,500-3.6%$195/sqft |
Source: NWMLS as distributed by MLS GRID #2494255 Report a problem | ||
| 3/19/2026 | Listed for sale | $562,500+80.9%$202/sqft |
Source: NWMLS as distributed by MLS GRID #2494255 Report a problem | ||
| 8/1/2019 | Sold | $311,000-1.3%$112/sqft |
Source: NWMLS as distributed by MLS GRID #1480513 Report a problem | ||
| 7/2/2019 | Pending sale | $315,000$113/sqft |
Source: Windermere Real Estate/Aberdeen #1480513 Report a problem | ||
| 6/27/2019 | Listed for sale | $315,000+15.4%$113/sqft |
Source: Windermere Real Estate/Aberdeen #1480513 Report a problem | ||
| 9/7/2017 | Sold | $273,000-2.5%$98/sqft |
Source: NWMLS as distributed by MLS GRID #1099839 Report a problem | ||
| 7/28/2017 | Pending sale | $279,950$101/sqft |
Source: Windermere Real Estate/Westport, Inc. #1099839 Report a problem | ||
| 7/14/2017 | Listed for sale | $279,950$101/sqft |
Source: Windermere Real Estate/Westport, Inc. #1099839 Report a problem | ||
| 6/28/2017 | Pending sale | $279,950$101/sqft |
Source: Windermere Real Estate/Westport, Inc. #1099839 Report a problem | ||
| 4/5/2017 | Listed for sale | $279,950+12.4%$101/sqft |
Source: Windermere Real Estate/Westport, Inc. #1099839 Report a problem | ||
| 12/3/2015 | Listing removed | $249,000$90/sqft |
Source: Windermere Real Estate/Westport, Inc. #842089 Report a problem | ||
| 9/3/2015 | Price change | $249,000-6%$90/sqft |
Source: Windermere Real Estate/Westport, Inc. #842089 Report a problem | ||
| 7/20/2015 | Price change | $264,900-5.4%$95/sqft |
Source: MySecretAgent.com, Inc #776475 Report a problem | ||
| 7/6/2015 | Price change | $279,900-3.4%$101/sqft |
Source: MySecretAgent.com, Inc #776475 Report a problem | ||
| 4/16/2015 | Price change | $289,900-9.1%$104/sqft |
Source: Owner Report a problem | ||
| 2/10/2015 | Listed for sale | $319,000$115/sqft |
Source: Owner Report a problem | ||
Public tax history
| Year | Property taxes | Tax assessment |
|---|---|---|
| 2024 | $5,127 +13.2% | $535,186 |
| 2023 | $4,527 -16.4% | $535,186 |
| 2022 | $5,419 +37.4% | $535,186 +58.1% |
| 2021 | $3,944 +5.3% | $338,446 +16% |
| 2020 | $3,747 +3.7% | $291,886 +4.6% |
| 2019 | $3,614 | $279,177 +14% |
| 2018 | $3,614 +25.8% | $244,838 +35.2% |
| 2017 | $2,873 +11.1% | $181,039 +7.1% |
| 2016 | $2,585 | $169,110 +4.4% |
| 2014 | $2,585 +3.8% | $162,025 -10.2% |
| 2013 | $2,491 -4.5% | $180,445 -9.3% |
| 2011 | $2,607 +2.1% | $198,910 |
| 2010 | $2,554 +2.7% | $198,910 |
| 2009 | $2,486 +1.8% | $198,910 +12.4% |
| 2008 | $2,442 | $176,965 |
| 2007 | $2,442 -4.7% | $176,965 |
| 2006 | $2,564 +9.3% | $176,965 |
| 2005 | $2,347 +2.8% | $176,965 +19.4% |
| 2004 | $2,283 +4.5% | $148,170 |
| 2003 | $2,185 -1% | $148,170 |
| 2002 | $2,207 +1.1% | $148,170 |
| 2001 | $2,182 -4.7% | $148,170 -1.2% |
| 2000 | $2,289 | $149,960 |
Find assessor info on the county website
Monthly payment
Est. payment
Payment breakdown
Explore the cost of this home by adjusting the details. Changes won't be saved.Climate risks
Neighborhood: 98520
Nearby schools
Schools provided by the listing agent
- Middle: Miller Jnr High
- High: J M Weatherwax High
Source: NWMLS as distributed by MLS GRID. This data may not be complete. We recommend contacting the local school district to confirm school assignments for this home.
Similar homes
- $369,0003 bd2 ba1.9k sqft1900 Laura Street, Aberdeen, WA 98520Active
 MLS ID #2575602, Matthew J Williamson. NWMLS as distributed by MLS GRID
 - $474,9993 bd3 ba2.8k sqft5412 Olympic Highway, Aberdeen, WA 98520Active
 MLS ID #2522090, Amber Anderson. NWMLS as distributed by MLS GRID
 - $460,0004 bd3 ba3.4k sqftBayview, Aberdeen, WA 98520Active
 MLS ID #2549660, Joy Beard-Eggert. NWMLS as distributed by MLS GRID
 - $499,9902 bd3 ba1.9k sqft910 N Thornton, Aberdeen, WA 98520Active
 MLS ID #2565925, Stephanie Cork. NWMLS as distributed by MLS GRID
