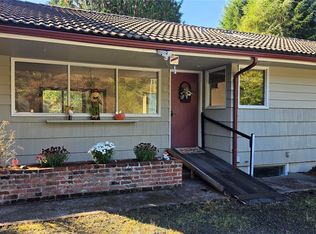
Set atop a hill near downtown, this 3-bedroom, three-bath home welcomes you with a distinctive brick fence and beautiful landscaping. Oversized windows fill the living and family rooms with natural light, while the family room offers a wet bar and sliding door leading to a new back deck, perfect for entertaining. The dining room features a brick fireplace, creating a warm and inviting focal point. The primary bedroom includes an en-suite bathroom and a walk-in closet, providing a comfortable private retreat. Recent updates include LVP flooring, a newer roof and a water heater approximately two years old, along with a furnace approximately five years old. The finished attic bonus room, complete with heat and electricity adds flexibility and additional space. A three-car garage provides ample parking and storage. Outside, enjoy apple and plum trees, blueberries, a large smoker shed, and a well for private irrigation. A unique property with plenty of charm, space, and functionality in a convenient location.
Active
Listed by: Spivey Realty Group, LLC • Lisa Ulakovich
$449,000
989 Stanford Drive, Cosmopolis, WA 98537
3beds
2,056sqft
Single Family Residence
Built in 1986
0.26 Acres Lot
$441,200 Zestimate®
$218/sqft
$-- HOA
What's special
Apple and plum treesDistinctive brick fenceWell for private irrigationBeautiful landscapingLarge smoker shed
- --
- on Zillow
- 280
- views
- 15
- saves
Likely to sell faster than
Zillow last checked:
Listing updated:
Listed by:
Lisa Ulakovich,
Spivey Realty Group, LLC
Source: NWMLS as distributed by MLS GRID,MLS#: 2590226
Facts & features
Interior
Bedrooms & bathrooms
- Bedrooms: 3
- Bathrooms: 3
- Full bathrooms: 1
- 3/4 bathrooms: 1
- 1/2 bathrooms: 1
- Main level bathrooms: 3
- Main level bedrooms: 3
Primary bedroom
- Level: Main
Bedroom
- Level: Main
Bedroom
- Level: Main
Bathroom full
- Level: Main
Bathroom three quarter
- Level: Main
Other
- Level: Main
Dining room
- Level: Main
Entry hall
- Level: Main
Family room
- Level: Main
Kitchen with eating space
- Level: Main
Living room
- Level: Main
Utility room
- Level: Main
Heating
- Fireplace, Forced Air, Electric, Propane
Cooling
- None
Appliances
- Included: Dishwasher, Disposal, Refrigerator, Stove(s)/Range(s), Dishwasher(s), Garbage Disposal, Refrigerator(s)
Features
- Bath Off Primary, Dining Room
- Flooring: Vinyl, Vinyl Plank
- Basement: None
- Number of fireplaces: 1
- Fireplace features: Wood Burning, Main Level: 1, Fireplace
Interior area
- Total structure area: 2,056
- Total interior livable area: 2,056 sqft
Property
Parking
- Total spaces: 6
- Parking features: Attached Garage, RV Parking
- Has attached garage: Yes
- Covered spaces: 3
- Uncovered spaces: 3
Features
- Levels: One
- Stories: 1
- Entry location: Main
- Patio & porch: Bath Off Primary, Dining Room, Fireplace, Walk-In Closet(s), Wet Bar
- Has view: Yes
- View description: Territorial
Lot
- Size: 0.26 Acres
- Features: Paved, Deck, Fenced-Fully, Outbuildings, Patio, Propane, RV Parking
- Topography: Level
- Residential vegetation: Fruit Trees, Garden Space
Details
- Parcel number: 035100300100
- Special conditions: Standard
Construction
Type & style
- Home type: SingleFamily
- Architectural style: 1 Story
- Property subtype: Single Family Residence
Materials
- Brick, Wood Siding
- Roof: Composition
Condition
- Year built: 1986
Utilities & green energy
- Electric: Company: GH PUD
- Sewer: Septic Tank, Company: septic
- Water: Individual Well, Public, Company: city of Cosmopolis
Community & HOA
Community
- Subdivision: Cosi Hill
Location
- Region: Cosmopolis
Financial & listing details
- Price per square foot: $218/sqft
- Tax assessed value: $439,515
- Annual tax amount: $4,278
- Date on market: 10/6/2026
- Listing terms: Conventional
- Inclusions: Dishwasher(s), Garbage Disposal, Refrigerator(s), Stove(s)/Range(s)
Estimated market value
$441,200
$419,000 - $463,000
$2,286/mo
Price history
| Date | Event | Price |
|---|---|---|
| 10/6/2026 | Listed for sale | $449,000$218/sqft |
Source:  NWMLS as distributed by MLS GRID #2590226 Report a problem NWMLS as distributed by MLS GRID #2590226 Report a problem | ||
Public tax history
| Year | Property taxes | Tax assessment |
|---|---|---|
| 2025 | $4,278 +6.5% | $439,515 +13.5% |
| 2024 | $4,018 -0.7% | $387,133 |
| 2023 | $4,046 +6.3% | $387,133 |
| 2022 | $3,806 +5.9% | $387,133 +25% |
| 2021 | $3,595 +2.3% | $309,648 +13.2% |
| 2020 | $3,512 +11.8% | $273,529 +4.6% |
| 2019 | $3,141 | $261,551 +18% |
| 2018 | $3,141 +417.2% | $221,626 +17.7% |
| 2017 | $607 -2.5% | $188,355 |
| 2016 | $623 | $188,355 +7.7% |
| 2014 | $623 +0% | $174,950 -16.4% |
| 2013 | $623 -76.7% | $209,205 |
| 2011 | $2,678 -9.1% | $209,205 |
| 2010 | $2,947 -0.9% | $209,205 -1.6% |
| 2009 | $2,973 +2.5% | $212,550 |
| 2008 | $2,901 | $212,550 |
| 2007 | $2,901 +33.7% | $212,550 |
| 2006 | $2,170 -3.4% | $212,550 +24.8% |
| 2005 | $2,247 +6.3% | $170,280 |
| 2004 | $2,113 +13% | $170,280 |
| 2003 | $1,869 -3% | $170,280 |
| 2002 | $1,927 -1.2% | $170,280 +6.6% |
| 2001 | $1,950 -4.8% | $159,770 |
| 2000 | $2,048 | $159,770 |
Find assessor info on the county website
Monthly payment
Est. payment
Payment breakdown
Explore the cost of this home by adjusting the details. Changes won't be saved.Climate risks
Neighborhood: 98537

Similar homes
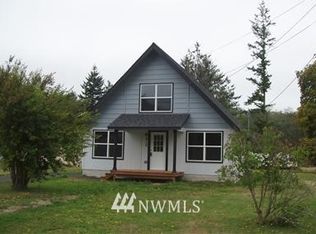
- $495,0004 bd3 ba2.7k sqftOlympic Terrace Replat, Cosmopolis, WA 98537Active
 MLS ID #2492196, Jaclyn Stevenson. NWMLS as distributed by MLS GRID
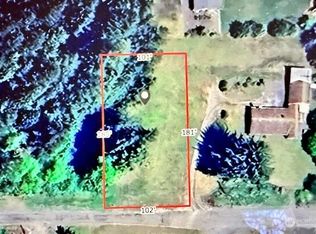
 - $319,9003 bd2 ba1.4k sqftAberdeen Railroad Lots, Cosmopolis, WA 98537Active
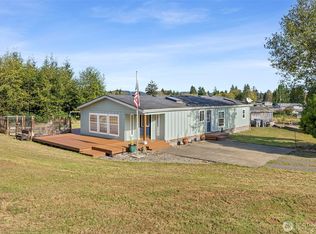 MLS ID #2589377, David Shea. NWMLS as distributed by MLS GRID

 - $429,9004 bd2 ba2.6k sqft101 Deer Park Drive, Aberdeen, WA 98520Active
 MLS ID #2592543, Jessica S Burgess. NWMLS as distributed by MLS GRID
 - $399,9004 bd3 ba1.9k sqft408 F Street, Cosmopolis, WA 98537Active
 MLS ID #2533935, Keren Spangler. NWMLS as distributed by MLS GRID
