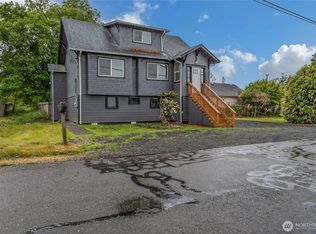
Looking for an impressive home with a massive shop? This immaculate, move in ready property features a spacious 4-bedrooms, 2-bathroom single level layout designed for comfortable living. There's a dining room + cute breakfast nook.The interior boasts elegant granite countertops in both the kitchen, bathroom and the laundry room. For year round comfort, the home and the shop are equipped with efficient ductless mini-split systems for heating and cooling. Situated on two spacious lots totaling 12,000 square feet, the property offers abundant parking options (room for your RV!) and a fully fenced backyard. The expansive outdoor space provides endless possibilities for outdoor living, gardening, pets, yard games and entertaining. In addition to the 280 square feet attached garage, there is the huge detached shop with 1080 square feet plus a versatile 540 square feet loft are above for additional storage or project space, complemented by several outbuildings for extra storage. Don't miss out on this pristine home - come check it out today!
Active
Listed by: Olympic Realty 2000, Inc • Warner A. Johannes • 360-538-7619
Price cut: $30K (10/8)
$399,000
410 E Scott Street, Aberdeen, WA 98520
4beds
1,706sqft
Single Family Residence
Built in 1928
0.28 Acres Lot
$394,400 Zestimate®
$234/sqft
$-- HOA
What's special
- --
- on Zillow
- 472
- views
- 65
- saves
Likely to sell faster than
Zillow last checked:
Listing updated:
Listed by:
Warner A. Johannes 360-538-7619 johannes@gh4sale.com,
Olympic Realty 2000, Inc
Source: NWMLS as distributed by MLS GRID,MLS#: 2579649
Facts & features
Interior
Bedrooms & bathrooms
- Bedrooms: 4
- Bathrooms: 2
- Full bathrooms: 1
- 3/4 bathrooms: 1
- Main level bathrooms: 2
- Main level bedrooms: 4
Primary bedroom
- Level: Main
Bedroom
- Level: Main
Bedroom
- Level: Main
Bedroom
- Level: Main
Bathroom full
- Level: Main
Bathroom three quarter
- Level: Main
Dining room
- Level: Main
Entry hall
- Level: Main
Kitchen without eating space
- Level: Main
Living room
- Level: Main
Utility room
- Level: Main
Heating
- Ductless, Electric
Cooling
- Ductless
Appliances
- Included: Dishwasher, Microwave, Refrigerator, Stove(s)/Range(s), Dishwasher(s), Microwave(s), Refrigerator(s)
Features
- Bath Off Primary, Dining Room
- Flooring: Ceramic Tile, Vinyl Plank, Carpet
- Windows: Dbl Pane/Storm Window
- Basement: None
- Has fireplace: No
Interior area
- Total structure area: 1,706
- Total interior livable area: 1,706 sqft
Property
Parking
- Total spaces: 10
- Parking features: Attached Garage, Detached Garage, Off Street, RV Parking
- Has attached garage: Yes
- Covered spaces: 4
- Uncovered spaces: 6
Features
- Levels: One
- Stories: 1
- Entry location: Main
- Patio & porch: Bath Off Primary, Dbl Pane/Storm Window, Dining Room
- Has view: Yes
- View description: Ocean
- Has water view: Yes
- Water view: Ocean
Lot
- Size: 0.28 Acres
- Features: Paved, Fenced-Fully, Outbuildings, RV Parking, Shop
- Residential vegetation: Garden Space
Details
- Parcel number: 027802201100
- Zoning: 11
- Zoning description: Jurisdiction: City
- Special conditions: Standard
Construction
Type & style
- Home type: SingleFamily
- Architectural style: 1 Story
- Property subtype: Single Family Residence
Materials
- Wood Siding
- Roof: Composition
Condition
- Good
- Year built: 1928
Utilities & green energy
- Electric: Company: GH PUD
- Sewer: Sewer Connected, Company: City of Aberdeen
- Water: Public, Company: City of Aberdeen
Community & HOA
Community
- Subdivision: South Aberdeen
Location
- Region: Cosmopolis
Financial & listing details
- Price per square foot: $234/sqft
- Tax assessed value: $341,153
- Annual tax amount: $3,067
- Date on market: 9/8/2026
- Listing terms: Conventional,FHA,VA Loan
- Inclusions: Dishwasher(s), Microwave(s), Refrigerator(s), Stove(s)/Range(s)
Estimated market value
$394,400
$375,000 - $414,000
$2,054/mo
Price history
| Date | Event | Price |
|---|---|---|
| 10/8/2026 | Price change | $399,000-7%$234/sqft |
Source:  NWMLS as distributed by MLS GRID #2579649 Report a problem NWMLS as distributed by MLS GRID #2579649 Report a problem | ||
| 9/29/2026 | Price change | $429,000-4.5%$251/sqft |
Source: NWMLS as distributed by MLS GRID #2579649 Report a problem | ||
| 9/8/2026 | Listed for sale | $449,000+743.2%$263/sqft |
Source: NWMLS as distributed by MLS GRID #2579649 Report a problem | ||
| 11/30/2005 | Sold | $53,250-17%$31/sqft |
Source: NWMLS as distributed by MLS GRID #25165140 Report a problem | ||
| 9/13/2005 | Sold | $64,139$38/sqft |
Source: Public Record Report a problem | ||
Public tax history
| Year | Property taxes | Tax assessment |
|---|---|---|
| 2025 | $3,067 -3.5% | $341,153 +2.9% |
| 2024 | $3,176 +13.2% | $331,553 |
| 2023 | $2,805 -11.6% | $331,553 +5.8% |
| 2022 | $3,174 +43.8% | $313,520 +65.5% |
| 2021 | $2,208 +7.9% | $189,431 +18.9% |
| 2020 | $2,046 +10.4% | $159,380 +11.4% |
| 2019 | $1,853 | $143,115 +27.9% |
| 2018 | $1,853 +20.5% | $111,900 +15.5% |
| 2017 | $1,538 +8% | $96,876 +4% |
| 2016 | $1,424 | $93,120 +2.6% |
| 2014 | $1,424 +0.8% | $90,780 -7.8% |
| 2013 | $1,413 +44.3% | $98,415 +31.7% |
| 2011 | $979 +2.1% | $74,710 |
| 2010 | $959 +7.9% | $74,710 |
| 2009 | $889 +1.8% | $74,710 +18% |
| 2008 | $874 | $63,300 |
| 2007 | $874 -4.7% | $63,300 |
| 2006 | $917 +5.2% | $63,300 |
| 2005 | $872 +2.8% | $63,300 +15% |
| 2004 | $848 +4.5% | $55,060 |
| 2003 | $812 +9.5% | $55,060 |
| 2002 | $742 +39% | $55,060 |
| 2001 | $534 -30.7% | $55,060 +9.2% |
| 2000 | $770 | $50,410 |
Find assessor info on the county website
Monthly payment
Est. payment
Payment breakdown
Explore the cost of this home by adjusting the details. Changes won't be saved.Climate risks
Neighborhood: 98520
Nearby schools
Schools provided by the listing agent
- Middle: Miller Jnr High
- High: J M Weatherwax High
Source: NWMLS as distributed by MLS GRID. This data may not be complete. We recommend contacting the local school district to confirm school assignments for this home.

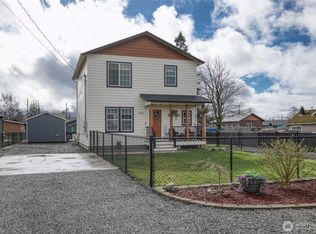
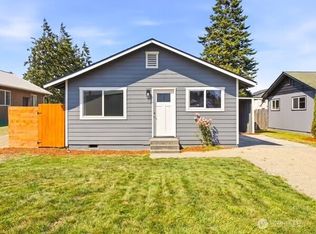
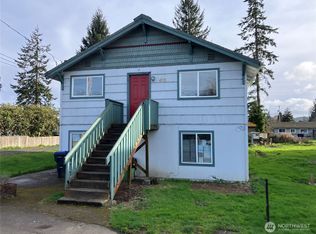
Similar homes
- $405,0003 bd2 ba1.6k sqft1121 N Fairfield Street, Aberdeen, WA 98520Active
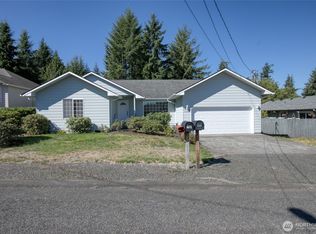 MLS ID #2581077, Travis Jelovich. NWMLS as distributed by MLS GRID
 - $329,9503 bd2 ba2k sqft218 E King St, Aberdeen, WA 98520Active
 MLS ID #2562320, Alex Nakamoto. NWMLS as distributed by MLS GRID
 - $359,0004 bd4 ba1.3k sqftEmery & Mack's Add, Aberdeen, WA 98520Active
 MLS ID #2573573, Joy Beard-Eggert. NWMLS as distributed by MLS GRID
 - $310,0004 bd3 ba2.1k sqft307 S Exchange Street, Aberdeen, WA 98520Active
 MLS ID #2542284, Greg Fredericksen. NWMLS as distributed by MLS GRID
