**PRICE IMPROVEMENT!** Perched on a quiet dead-end street atop Scammel Hill, this home delivers something few Aberdeen properties can: nearly panoramic views stretching across the city skyline and the winding Chehalis River. Built in 2018, the home offers the peace of mind of modern construction, low maintenance landscaping and a setting that is simply hard to replicate! Designed with future flexibility in mind, the split-level layout was originally designed as a 4 bed, 2 up/2 down, so w/ the addition of two dividing walls you'll double your bedrooms. Multi-generational living or income-producing opportunity (second w/d stubs prepped in wall on lower level & private entrance) — this one is ideal for entertainment, a private guest suite, or a rental unit, all while keeping everyone under one roof. Homes with this combination of a commanding view, versatile living space, and a premium hilltop location don't come along often. Whether you're sipping coffee at sunrise or watching the lights come on at dusk, this is a view that changes with the seasons and never gets old. Come see why Scammel Hill is one of Aberdeen's most under-rated, best-kept secrets. *PRE-INSPECT PERFORMED & AVAILABLE FOR REVIEW*
Active
Listed by: Riley Jackson Real Estate Inc. • Stephanie Cork
Price cut: $60K (9/29)
$425,000
910 N Thornton, Aberdeen, WA 98520
2beds
1,978sqft
Single Family Residence
Built in 2018
5,318 Square Feet Lot
$421,600 Zestimate®
$215/sqft
$-- HOA
What's special
Split-level layoutPrivate entranceCommanding viewPremium hilltop locationVersatile living spaceQuiet dead-end streetLow maintenance landscaping
- --
- on Zillow
- 249
- views
- 13
- saves
Zillow last checked:
Listing updated:
Listed by:
Stephanie Cork,
Riley Jackson Real Estate Inc.
Source: NWMLS as distributed by MLS GRID,MLS#: 2565925
Facts & features
Interior
Bedrooms & bathrooms
- Bedrooms: 2
- Bathrooms: 3
- 3/4 bathrooms: 2
- 1/2 bathrooms: 1
- Main level bathrooms: 2
- Main level bedrooms: 1
Primary bedroom
- Level: Main
Bedroom
- Level: Lower
Bathroom three quarter
- Level: Lower
Bathroom three quarter
- Level: Main
Other
- Level: Main
Bonus room
- Level: Lower
Entry hall
- Level: Split
Great room
- Level: Main
Kitchen without eating space
- Level: Main
Rec room
- Level: Lower
Utility room
- Level: Main
Heating
- 90%+ High Efficiency, Electric
Cooling
- 90%+ High Efficiency
Appliances
- Included: Dishwasher, Disposal, Stove(s)/Range(s), Dishwasher(s), Garbage Disposal, Water Heater Location: Lower level
Features
- Flooring: Vinyl Plank, Carpet
- Windows: Dbl Pane/Storm Window, Skylight(s)
- Basement: None
- Has fireplace: No
Interior area
- Total structure area: 1,978
- Total interior livable area: 1,978 sqft
Property
Parking
- Total spaces: 4
- Parking features: Driveway, Attached Garage
- Has attached garage: Yes
- Covered spaces: 2
- Uncovered spaces: 2
Features
- Levels: Multi/Split
- Entry location: Split
- Patio & porch: Dbl Pane/Storm Window, Skylight(s), Walk-In Closet(s)
- Has view: Yes
- View description: City, Mountain(s), River, Territorial
- Has water view: Yes
- Water view: River
Lot
- Size: 5,318 Square Feet
- Features: Dead End Street, Paved, Cable TV, Deck, Gas Available, High Speed Internet
- Topography: Level,Partial Slope
Details
- Parcel number: 029501500902
- Zoning description: Jurisdiction: City
- Special conditions: Standard
Construction
Type & style
- Home type: SingleFamily
- Architectural style: Split Entry
- Property subtype: Single Family Residence
Materials
- Cement/Concrete, Cement Planked, Wood Products, Cement Plank
- Foundation: Poured Concrete, Slab
- Roof: Composition
Condition
- Year built: 2018
Utilities & green energy
- Electric: Company: GH PUD
- Sewer: Sewer Connected, Company: City of Aberdeen
- Water: Public, Company: City of Aberdeen
- Utilities for property: Buyer Choice, Buyer Choice
Community & HOA
Community
- Subdivision: Broadway Hill
Location
- Region: Aberdeen
Financial & listing details
- Price per square foot: $215/sqft
- Tax assessed value: $396,199
- Annual tax amount: $494
- Date on market: 8/6/2026
- Listing terms: Conventional,FHA,USDA Loan,VA Loan
- Inclusions: Dishwasher(s), Garbage Disposal, Stove(s)/Range(s)
Estimated market value
$421,600
$401,000 - $443,000
$2,656/mo
Price history
| Date | Event | Price |
|---|---|---|
| 9/29/2026 | Price change | $425,000-12.4%$215/sqft |
Source:  NWMLS as distributed by MLS GRID #2565925 Report a problem NWMLS as distributed by MLS GRID #2565925 Report a problem | ||
| 9/10/2026 | Price change | $485,000-3%$245/sqft |
Source: NWMLS as distributed by MLS GRID #2565925 Report a problem | ||
| 8/6/2026 | Listed for sale | $499,990$253/sqft |
Source: NWMLS as distributed by MLS GRID #2565925 Report a problem | ||
Public tax history
| Year | Property taxes | Tax assessment |
|---|---|---|
| 2025 | $494 -4.7% | $396,199 +0.8% |
| 2024 | $518 -0.6% | $393,068 -6.2% |
| 2023 | $522 -2.6% | $419,166 +8.8% |
| 2022 | $535 -16.3% | $385,238 +23.3% |
| 2021 | $639 -11.2% | $312,328 +22.4% |
| 2020 | $720 | $255,103 +4.3% |
| 2019 | -- | $244,622 +28.6% |
| 2018 | $735 +32.3% | $190,148 +443.3% |
| 2017 | $556 +10.3% | $35,000 -81.5% |
| 2016 | $504 | $189,040 +6.2% |
| 2014 | $504 -2.2% | $178,045 -3.9% |
| 2013 | $515 +24.2% | $185,285 -5.1% |
| 2011 | $415 +1.3% | $195,290 |
| 2010 | $409 -62.7% | $195,290 |
| 2009 | $1,097 -47.8% | $195,290 +28.3% |
| 2008 | $2,100 | $152,200 |
| 2007 | $2,100 +94.2% | $152,200 |
| 2006 | $1,082 -5.5% | $152,200 |
| 2005 | $1,145 -45.5% | $152,200 +11.7% |
| 2004 | $2,100 +4.5% | $136,290 |
| 2003 | $2,010 -3.1% | $136,290 |
| 2002 | $2,073 +92% | $136,290 |
| 2001 | $1,080 +371.5% | $136,290 -34.4% |
| 2000 | $229 | $207,635 |
Find assessor info on the county website
Monthly payment
Est. payment
Payment breakdown
Explore the cost of this home by adjusting the details. Changes won't be saved.Climate risks
Neighborhood: 98520
Similar homes
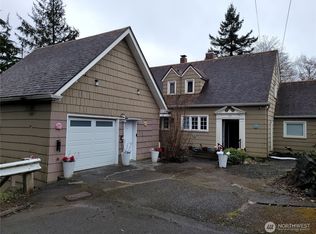
- $405,0003 bd2 ba1.6k sqft1121 N Fairfield Street, Aberdeen, WA 98520Active
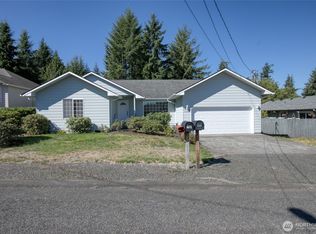 MLS ID #2581077, Travis Jelovich. NWMLS as distributed by MLS GRID
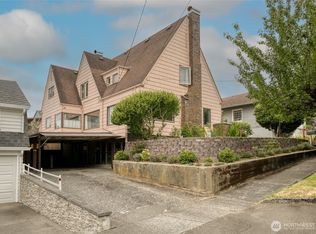
 - $429,0004 bd2 ba1.7k sqft410 E Scott Street, Aberdeen, WA 98520Active
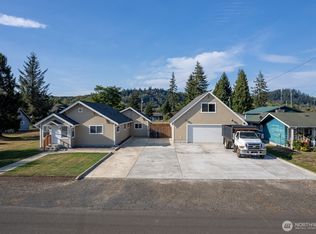 MLS ID #2579649, Warner A. Johannes. NWMLS as distributed by MLS GRID
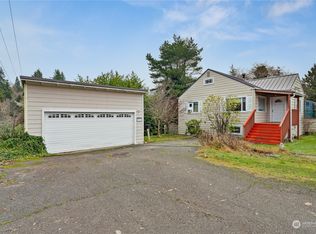
 - $339,9003 bd3 ba1.9k sqftBenns Central, Aberdeen, WA 98520Active
 MLS ID #2535825, Amanda Cozar. NWMLS as distributed by MLS GRID
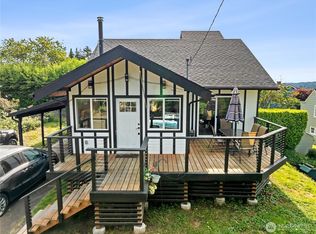
 - $498,0005 bd3 ba2.7k sqftHarbor Heights, Aberdeen, WA 98520Active
 MLS ID #2494255, Nancy Taylor. NWMLS as distributed by MLS GRID
