Welcome to this stunning custom-built home, thoughtfully designed with both comfort and style in mind. The spacious floor plan features an open-concept living area anchored by a beautifully appointed kitchen with quartz countertops, creating the perfect space for everyday living and entertaining. Upstairs, you’ll find a private primary suite along with two additional bedrooms, while a dedicated office on the main level offers flexibility for remote work or hobbies. Step outside to enjoy the brand-new deck, ideal for gatherings and summer evenings. An oversized garage with EV charger provides ample space for vehicles, storage, and projects. Situated in a peaceful and welcoming gated-community, this exceptional home offers the perfect blend of modern amenities and small-town charm. Developer is offering a $500 lighting allowance and a $1500 fence with gates allowance with any reasonable offer!
Active
Listed by: Oak & Stone Realty Group LLC • Candace M Juarez • 360-581-6086
Price cut: $15K (8/12)
$570,000
1408 Grays Point Lane, Aberdeen, WA 98520
3beds
2,086sqft
Single Family Residence
Built in 2026
8,398 Square Feet Lot
$568,200 Zestimate®
$273/sqft
$-- HOA
What's special
Private primary suiteBrand-new deckSpacious floor planTwo additional bedrooms
- --
- on Zillow
- 325
- views
- 21
- saves
Zillow last checked:
Listing updated:
Listed by:
Candace M Juarez 360-581-6086 candace@oasrealty.com,
Oak & Stone Realty Group LLC
Source: NWMLS as distributed by MLS GRID,MLS#: 2542691
Facts & features
Interior
Bedrooms & bathrooms
- Bedrooms: 3
- Bathrooms: 3
- Full bathrooms: 2
- 1/2 bathrooms: 1
- Main level bathrooms: 1
Heating
- Forced Air, Electric
Cooling
- Forced Air
Appliances
- Included: Dishwasher, Disposal, Microwave, Refrigerator, Stove(s)/Range(s), Dishwasher(s), Garbage Disposal, Microwave(s), Refrigerator(s)
Features
- Bath Off Primary, Ceiling Fan(s), Dining Room
- Flooring: Vinyl Plank, Carpet
- Basement: None
- Has fireplace: No
Interior area
- Total structure area: 2,086
- Total interior livable area: 2,086 sqft
Property
Parking
- Total spaces: 2
- Parking features: Driveway, Attached Garage, Off Street
- Has attached garage: Yes
- Covered spaces: 2
Features
- Levels: Two
- Stories: 2
- Entry location: Main
- Patio & porch: Bath Off Primary, Ceiling Fan(s), Dining Room, Walk-In Closet(s)
- Has view: Yes
- View description: Territorial
Lot
- Size: 8,398 Square Feet
- Features: Paved, Cable TV, High Speed Internet
- Topography: Level
- Residential vegetation: Wooded
Details
- Parcel number: 016900007200
- Special conditions: Standard
Construction
Type & style
- Home type: SingleFamily
- Architectural style: 2 Story
- Property subtype: Single Family Residence
Materials
- Cement Planked, Cement Plank
- Foundation: Poured Concrete
- Roof: Composition
Condition
- New construction: Yes
- Year built: 2026
Utilities & green energy
- Electric: Company: GH PUD
- Sewer: Sewer Connected, Company: City of Aberdeen
- Water: Public, Company: City of Aberdeen
Community & HOA
Community
- Subdivision: Aberdeen Highlands
Location
- Region: Aberdeen
Financial & listing details
- Price per square foot: $273/sqft
- Annual tax amount: $324
- Date on market: 6/19/2026
- Listing terms: Conventional,FHA,VA Loan
- Inclusions: Dishwasher(s), Garbage Disposal, Microwave(s), Refrigerator(s), Stove(s)/Range(s)
Estimated market value
$568,200
$540,000 - $597,000
$2,675/mo
Price history
| Date | Event | Price |
|---|---|---|
| 8/12/2026 | Price change | $570,000-2.6%$273/sqft |
Source:  NWMLS as distributed by MLS GRID #2542691 Report a problem NWMLS as distributed by MLS GRID #2542691 Report a problem | ||
| 6/19/2026 | Listed for sale | $585,000$280/sqft |
Source: NWMLS as distributed by MLS GRID #2542691 Report a problem | ||
Public tax history
Tax history is unavailable.
Monthly payment
Est. payment
Payment breakdown
Explore the cost of this home by adjusting the details. Changes won't be saved.Climate risks
Neighborhood: 98520
Nearby schools
Schools provided by the listing agent
- Middle: Miller Jnr High
- High: J M Weatherwax High
Source: NWMLS as distributed by MLS GRID. This data may not be complete. We recommend contacting the local school district to confirm school assignments for this home.
Similar homes
- $440,0003 bd2 ba2k sqftWest End Sly, Aberdeen, WA 98520Active
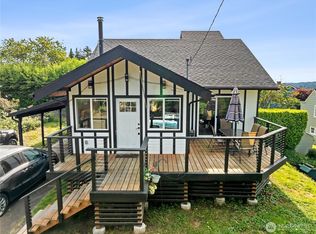 MLS ID #2496034, Kaylan Forbis. NWMLS as distributed by MLS GRID
 - $399,0002 bd3 ba1.9k sqft910 N Thornton, Aberdeen, WA 98520Active
 MLS ID #2565925, Stephanie Cork. NWMLS as distributed by MLS GRID
 - $498,0005 bd3 ba2.7k sqftHarbor Heights, Aberdeen, WA 98520Active
 MLS ID #2494255, Nancy Taylor. NWMLS as distributed by MLS GRID
 - $619,9994 bd3 ba2.2k sqftSouth Bay Tract 14, Aberdeen, WA 98520Active
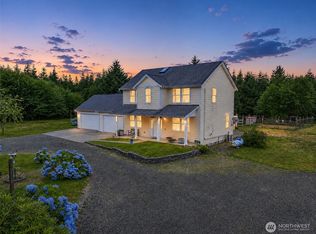 MLS ID #2557123, Dane Johnston. NWMLS as distributed by MLS GRID
