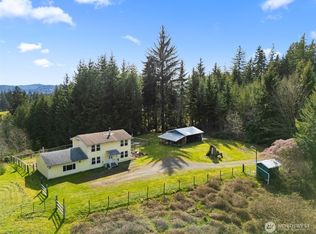
Enjoy the best of country living with this beautifully updated 3-bedroom, 1.5-bath home situated on approximately 1.6 acres along Camp Creek Road. Offering 1,572 square feet of comfortable living space, this property combines modern interior updates with the space and versatility of a small acreage property. Inside, you'll find a refreshed kitchen featuring stylish shaker cabinetry, quartz countertops, a custom tile backsplash, and stainless-style gourmet sink, complemented by updated appliances and new flooring throughout. The spacious family room offers an abundance of natural light through two large sliding glass doors, creating a welcoming space to relax or entertain. A chimney provides the option to add a wood or pellet stove for additional warmth and ambiance. Outside, enjoy the room to spread out with a combination of open pasture, mature trees, established fruit trees, blueberry bushes, and dedicated chicken coop + animal pens. Whether you're dreaming of a hobby farm, gardening, keeping animals, or simply having extra room to enjoy the outdoors, this property offers plenty of possibilities. Additional features include a private well, ductless heating and air conditioning, updated water heater, detached garage, outbuildings, dog run, RV parking, and outdoor deck. Conveniently located near Montesano with easy access to Highway 12, this property offers a wonderful combination of country atmosphere, modern updates, and convenient commuting access.
Active
Listed by: Spivey Realty Group, LLC • Kaylan Forbis • 360-580-3322
$520,000
309 Camp Creek Road, Montesano, WA 98563
3beds
1,572sqft
Single Family Residence
Built in 1972
1.68 Acres Lot
$497,900 Zestimate®
$331/sqft
$-- HOA
What's special
Established fruit treesRv parkingBlueberry bushesStylish shaker cabinetryRefreshed kitchenOpen pastureDetached garage
- --
- on Zillow
- 336
- views
- 18
- saves
Zillow last checked:
Listing updated:
Listed by:
Kaylan Forbis 360-580-3322 kaylan@spiveyrealtygroup.com,
Spivey Realty Group, LLC
Source: NWMLS as distributed by MLS GRID,MLS#: 2600172
Facts & features
Interior
Bedrooms & bathrooms
- Bedrooms: 3
- Bathrooms: 2
- Full bathrooms: 1
- 1/2 bathrooms: 1
- Main level bathrooms: 2
- Main level bedrooms: 1
Primary bedroom
- Level: Main
Bedroom
- Level: Lower
Bedroom
- Level: Lower
Bathroom full
- Level: Main
Other
- Level: Main
Dining room
- Level: Main
Entry hall
- Level: Main
Kitchen with eating space
- Level: Main
Living room
- Level: Lower
Heating
- Ductless, Wall Furnace, Geothermal
Cooling
- Ductless
Appliances
- Included: Dishwasher, Microwave, Refrigerator, Stove(s)/Range(s), Dishwasher(s), Microwave(s), Refrigerator(s), Water Heater: Electric, Water Heater Location: Laundry room
Features
- Ceiling Fan(s), Dining Room
- Flooring: Laminate
- Windows: Dbl Pane/Storm Window
- Basement: None
- Has fireplace: No
Interior area
- Total structure area: 1,572
- Total interior livable area: 1,572 sqft
Video & virtual tour
Property
Parking
- Total spaces: 1
- Parking features: Driveway, Detached Garage, RV Parking
- Has garage: Yes
- Covered spaces: 1
Features
- Levels: One
- Stories: 1
- Entry location: Main
- Patio & porch: Ceiling Fan(s), Dbl Pane/Storm Window, Dining Room, Water Heater
- Has view: Yes
- View description: Territorial
Lot
- Size: 1.68 Acres
- Features: Open Lot, Paved, Secluded, Cable TV, Deck, Fenced-Partially, High Speed Internet, Outbuildings, RV Parking
- Topography: Level,Partial Slope
- Residential vegetation: Fruit Trees, Pasture, Wooded
Details
- Parcel number: 170703220030
- Zoning description: Jurisdiction: County
- Special conditions: Standard
Construction
Type & style
- Home type: SingleFamily
- Architectural style: 1 Story
- Property subtype: Single Family Residence
Materials
- Wood Siding
- Foundation: Poured Concrete
- Roof: Composition
Condition
- Updated/Remodeled
- Year built: 1972
- Major remodel year: 1972
Utilities & green energy
- Electric: Company: GH PUD
- Sewer: Septic Tank, Company: Private Septic
- Water: Individual Well, Company: Individual Well
Community & HOA
Community
- Subdivision: East Monte
Location
- Region: Montesano
Financial & listing details
- Price per square foot: $331/sqft
- Tax assessed value: $232,024
- Annual tax amount: $2,535
- Date on market: 11/5/2026
- Listing terms: Conventional,FHA,USDA Loan,VA Loan
- Inclusions: Dishwasher(s), Microwave(s), Refrigerator(s), Stove(s)/Range(s)
Estimated market value
$497,900
$473,000 - $523,000
$2,186/mo
Price history
| Date | Event | Price |
|---|---|---|
| 11/5/2026 | Listed for sale | $520,000+71.1%$331/sqft |
Source:  NWMLS as distributed by MLS GRID #2600172 Report a problem | ||
| 10/1/2024 | Sold | $304,003-0.8%$193/sqft |
Source: Public Record Report a problem | ||
| 2/5/2024 | Sold | $306,402-1.1%$195/sqft |
Source: Public Record Report a problem | ||
| 4/30/2020 | Sold | $309,950+1.6%$197/sqft |
Source: NWMLS as distributed by MLS GRID #1542426 Report a problem | ||
| 4/30/2020 | Listed for sale | $304,950$194/sqft |
Source: Riley Jackson Real Estate Inc. #1542426 Report a problem | ||
| 3/12/2020 | Pending sale | $304,950$194/sqft |
Source: Riley Jackson Real Estate Inc. #1542426 Report a problem | ||
| 2/24/2020 | Listed for sale | $304,950-9%$194/sqft |
Source: Riley Jackson Real Estate Inc. #1542426 Report a problem | ||
| 11/22/2019 | Listing removed | $335,000$213/sqft |
Source: Owner Report a problem | ||
| 10/30/2019 | Listed for sale | $335,000+102.4%$213/sqft |
Source: Owner Report a problem | ||
| 5/9/2005 | Sold | $165,500$105/sqft |
Source: NWMLS as distributed by MLS GRID #24132928 Report a problem | ||
Public tax history
| Year | Property taxes | Tax assessment |
|---|---|---|
| 2025 | $2,535 +2.4% | $232,024 +4.3% |
| 2024 | $2,477 -34% | $222,562 -35.5% |
| 2023 | $3,755 +4% | $345,175 |
| 2022 | $3,610 -0.3% | $345,175 +18.5% |
| 2021 | $3,622 +11.9% | $291,184 +23.5% |
| 2020 | $3,237 +33% | $235,708 +34.4% |
| 2019 | $2,433 | $175,407 |
| 2018 | $2,433 +21.3% | $175,407 +39.8% |
| 2017 | $2,005 +11.1% | $125,508 +7% |
| 2016 | $1,805 | $117,280 +0.7% |
| 2014 | $1,805 -3.6% | $116,475 +8.8% |
| 2013 | $1,873 -6.2% | $107,015 -33.9% |
| 2011 | $1,997 +5.9% | $161,820 |
| 2010 | $1,886 -7.1% | $161,820 |
| 2009 | $2,030 +22.4% | $161,820 |
| 2008 | $1,658 | $161,820 |
| 2007 | $1,658 -1.2% | $161,820 +34.3% |
| 2006 | $1,678 -1% | $120,525 |
| 2005 | $1,694 +10.2% | $120,525 |
| 2004 | $1,537 +3.8% | $120,525 +10.3% |
| 2003 | $1,481 +2.3% | $109,235 |
| 2002 | $1,448 -2.1% | $109,235 |
| 2001 | $1,479 -1.8% | $109,235 |
| 2000 | $1,506 | $109,235 |
Find assessor info on the county website
Monthly payment
Est. payment
Payment breakdown
Explore the cost of this home by adjusting the details. Changes won't be saved.Climate risks
Neighborhood: 98563
Nearby schools
Schools provided by the listing agent
- Elementary: Beacon Avenue Elem
- Middle: Montesano Jr-Sr High
- High: Montesano Jr-Sr High
Source: NWMLS as distributed by MLS GRID. This data may not be complete. We recommend contacting the local school district to confirm school assignments for this home.


Similar homes
- $520,0003 bd2 ba1.5k sqftAlder Lake, Montesano, WA 98563Active
 MLS ID #2527740, Kaylan Forbis. NWMLS as distributed by MLS GRID
- $679,8883 bd2 ba2k sqft75 Winkleman Road, Montesano, WA 98563Active
 MLS ID #2595794, Steven Caldwell. NWMLS as distributed by MLS GRID
- $595,0003 bd3 ba2.3k sqft502 Val Vista Drive, Montesano, WA 98563Active
 MLS ID #2543061, Jesus Raygoza. NWMLS as distributed by MLS GRID
- $324,9002 bd1 ba1k sqft819 N Chehalis Street, Montesano, WA 98563Active
 MLS ID #2600723, Kayci Rebal. NWMLS as distributed by MLS GRID
