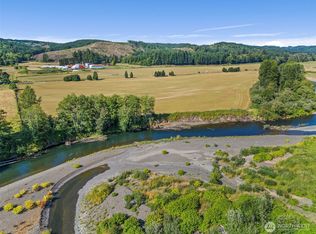
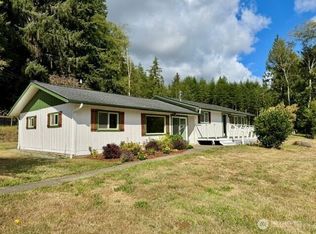
Located in the scenic Wynooche River Valley, this beautiful 21 +/- acre property offers a peaceful rural setting just a 7-minute drive from the city of Montesano and approximately 45 minutes (about 40 miles) from Olympia. The property features a well-maintained one-story home built in 2001 with 3 bedrooms and 1.75 bathrooms. The functional layout includes a living room, dining room, kitchen with eating space, and utility room. The primary bedroom includes a 3/4 ensuite bathroom. Heating is provided by forced air with a heat pump for year-round comfort. Outdoor living is easy with a covered front wooden deck and an open back deck, ideal for relaxing or entertaining while enjoying the surrounding natural setting. A detached two-car garage provides additional storage and workspace. The property is served by a private well and on-site septic system. The 21 +/- acres include a large, maintained lawn and garden area and approximately 13 +/- acres of well stocked 33- to 43-year-old Douglas-fir timber plus an acre of mixed age older timber, offering recreational potential and near-term cash flow.
Active
Listed by: Windermere RE/Aberdeen • David Dagnen
Price cut: $20K (9/18)
$669,000
570 Wynooche Valley Road, Montesano, WA 98563
3beds
1,819sqft
Single Family Residence
Built in 2001
21.05 Acres Lot
$664,600 Zestimate®
$368/sqft
$-- HOA
What's special
Kitchen with eating spaceDining roomFunctional layoutCovered front wooden deckSurrounding natural settingUtility roomWell-maintained one-story home
- --
- on Zillow
- 678
- views
- 48
- saves
Zillow last checked:
Listing updated:
Listed by:
David Dagnen,
Windermere RE/Aberdeen
Source: NWMLS as distributed by MLS GRID,MLS#: 2488671
Facts & features
Interior
Bedrooms & bathrooms
- Bedrooms: 3
- Bathrooms: 2
- Full bathrooms: 1
- 3/4 bathrooms: 1
- Main level bathrooms: 2
- Main level bedrooms: 3
Primary bedroom
- Level: Main
Bedroom
- Level: Main
Bedroom
- Level: Main
Bathroom full
- Level: Main
Bathroom three quarter
- Level: Main
Dining room
- Level: Main
Entry hall
- Level: Main
Kitchen with eating space
- Level: Main
Living room
- Level: Main
Utility room
- Level: Main
Heating
- Forced Air, Heat Pump, Electric
Cooling
- Heat Pump
Appliances
- Included: Dishwasher, Dryer, Microwave, Refrigerator, Stove(s)/Range(s), Washer, Dishwasher(s), Dryer(s), Microwave(s), Refrigerator(s), Washer(s), Water Heater: Electric, Water Heater Location: Utility Room
Features
- Bath Off Primary, Dining Room, Pantry
- Flooring: Ceramic Tile, Hardwood, Vinyl, Carpet
- Windows: Dbl Pane/Storm Window
- Basement: None
- Has fireplace: No
Interior area
- Total structure area: 1,819
- Total interior livable area: 1,819 sqft
Property
Parking
- Total spaces: 2
- Parking features: Driveway, Detached Garage, Off Street, RV Parking
- Has garage: Yes
- Covered spaces: 2
Features
- Levels: One
- Stories: 1
- Entry location: Main
- Patio & porch: Bath Off Primary, Dbl Pane/Storm Window, Dining Room, Pantry, Water Heater
- Has view: Yes
- View description: Territorial
- Waterfront features: Creek
Lot
- Size: 21.05 Acres
- Features: Paved, Deck, Fenced-Partially, RV Parking
- Topography: Level,Sloped
- Residential vegetation: Garden Space, Pasture, Wooded
Details
- Parcel number: 180827340010
- Zoning: G5
- Zoning description: Jurisdiction: County
- Special conditions: Standard
Construction
Type & style
- Home type: SingleFamily
- Architectural style: 1 Story
- Property subtype: Single Family Residence
Materials
- Cement Planked, Cement Plank
- Foundation: Poured Concrete
- Roof: Composition
Condition
- Average
- Year built: 2001
Utilities & green energy
- Electric: Company: Grays Harbor PUD #1
- Sewer: Septic Tank
- Water: Individual Well, Private
- Utilities for property: Centurylink
Community & HOA
Community
- Subdivision: Wynooche
Location
- Region: Montesano
Financial & listing details
- Price per square foot: $368/sqft
- Tax assessed value: $524,124
- Annual tax amount: $5,697
- Date on market: 3/5/2026
- Listing terms: Conventional,VA Loan
- Inclusions: Dishwasher(s), Dryer(s), Microwave(s), Refrigerator(s), Stove(s)/Range(s), Washer(s)
Estimated market value
$664,600
$631,000 - $698,000
$2,790/mo
Price history
| Date | Event | Price |
|---|---|---|
| 9/18/2026 | Price change | $669,000-2.9%$368/sqft |
Source:  NWMLS as distributed by MLS GRID #2488671 Report a problem NWMLS as distributed by MLS GRID #2488671 Report a problem | ||
| 8/27/2026 | Price change | $689,000-3%$379/sqft |
Source: NWMLS as distributed by MLS GRID #2488671 Report a problem | ||
| 7/6/2026 | Price change | $710,000-2.6%$390/sqft |
Source: NWMLS as distributed by MLS GRID #2488671 Report a problem | ||
| 6/11/2026 | Listed for sale | $729,000$401/sqft |
Source: NWMLS as distributed by MLS GRID #2488671 Report a problem | ||
| 5/30/2026 | Pending sale | $729,000$401/sqft |
Source: NWMLS as distributed by MLS GRID #2488671 Report a problem | ||
| 3/5/2026 | Listed for sale | $729,000$401/sqft |
Source: NWMLS as distributed by MLS GRID #2488671 Report a problem | ||
Public tax history
| Year | Property taxes | Tax assessment |
|---|---|---|
| 2025 | $5,698 -5.3% | $524,124 -3.5% |
| 2024 | $6,013 +18.5% | $543,334 +16.3% |
| 2023 | $5,074 +4% | $467,225 |
| 2022 | $4,878 -4.6% | $467,225 +13.5% |
| 2021 | $5,111 +8.2% | $411,651 +19.4% |
| 2020 | $4,724 +14.7% | $344,629 +15.7% |
| 2019 | $4,117 | $297,743 |
| 2018 | $4,117 +0.3% | $297,743 +15.4% |
| 2017 | $4,105 +9.8% | $258,106 +5.7% |
| 2016 | $3,738 | $244,210 +10.3% |
| 2014 | $3,738 -3.7% | $221,450 -0.3% |
| 2013 | $3,881 +25.6% | $222,025 -11.6% |
| 2011 | $3,090 +5.9% | $251,190 |
| 2010 | $2,917 -7.1% | $251,190 |
| 2009 | $3,142 +8.5% | $251,190 |
| 2008 | $2,896 | $251,190 +18.8% |
| 2007 | $2,896 -1.3% | $211,465 |
| 2006 | $2,934 -1% | $211,465 |
| 2005 | $2,962 +12.8% | $211,465 |
| 2004 | $2,625 +11.9% | $211,465 +5.2% |
| 2003 | $2,347 +173% | $200,965 |
| 2002 | $859 +42.4% | $200,965 -20.7% |
| 2001 | $604 | $253,495 |
Find assessor info on the county website
Monthly payment
Est. payment
Payment breakdown
Explore the cost of this home by adjusting the details. Changes won't be saved.Climate risks
Neighborhood: 98563
Nearby schools
Schools provided by the listing agent
- Middle: Montesano Jr-Sr High
- High: Montesano Jr-Sr High
Source: NWMLS as distributed by MLS GRID. This data may not be complete. We recommend contacting the local school district to confirm school assignments for this home.

Similar homes
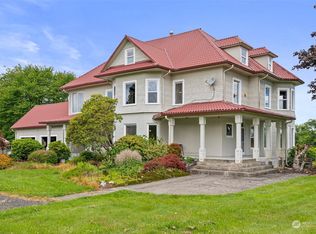
- $669,9504 bd3 ba2.3k sqftSylvia Ridge Estates, Montesano, WA 98563Active
 MLS ID #2472850, Matthew Clark. NWMLS as distributed by MLS GRID
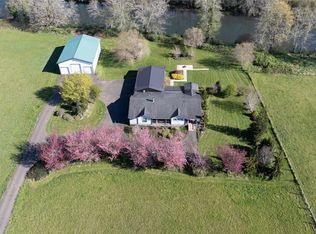
 - $574,9003 bd2 ba2.7k sqft45 Eagle Lane, Montesano, WA 98563Active
 MLS ID #2575113, Cheryl Charnell. NWMLS as distributed by MLS GRID

 - $595,0003 bd3 ba2.3k sqft502 Val Vista Drive, Montesano, WA 98563Active
 MLS ID #2543061, Jesus Raygoza. NWMLS as distributed by MLS GRID
 - $511,0003 bd2 ba1.5k sqft309 Camp Creek Road, Montesano, WA 98563Active
 MLS ID #2582234, Jonathan Minerick. NWMLS as distributed by MLS GRID
