Aberdeen, WA ~ Approx 10 Acres. Live in your own Forested Park Like Wonderland! Main home is 2 Bed & 2 3/4 Baths ~ 2031 sq ft. Efficient Galley Kitchen w/granite counter tops; New Stove & dishwasher. Living Room & Family Room boast a Brick double-sided wood Fireplace w/built in wood storage ~ Very Toasty on the chilly evenings. Slider from the Living Room to Deck for BBQ & Entertainment Time. Genuine Hardwood Flooring & Knotty Pine Paneling: the Sky Lights bring in the light for a bright & Cozy Atmosphere. Mini Split for Heating & Cooling. Huge Laundry Craft Room off of the Kitchen w/tons of storage. Roof is Approximately 10 yrs new. Circular Driveway! Peaceful Trails throughout the property ~ take a hike! 2 Car Carport is Attached to the home & Approximately 1600 sq feet of Detached Garage & Shop Space. There is also a 2nd house that is in need of rehab ~ 1228 approx. sq ft. 5 minutes to downtown Aberdeen; 40 Minutes to the Ocean Beaches & 45 minutes to Olympia! Easy Commutes.
Active
Listed by: John L. Scott Ocean Shores • Marjie E. Southall • 360-581-0591
Price cut: $50.5K (8/26)
$449,000
4802 Olympic Highway, Aberdeen, WA 98520
2beds
2,031sqft
Single Family Residence
Built in 1952
10.4 Acres Lot
$-- Zestimate®
$221/sqft
$-- HOA
What's special
New stove and dishwasherCircular driveway
- --
- on Zillow
- 1,202
- views
- 204
- saves
Zillow last checked:
Listing updated:
Listed by:
Marjie E. Southall 360-581-0591 sam9467@aol.com,
John L. Scott Ocean Shores
Source: NWMLS as distributed by MLS GRID,MLS#: 2419059
Facts & features
Interior
Bedrooms & bathrooms
- Bedrooms: 2
- Bathrooms: 2
- 3/4 bathrooms: 2
- Main level bathrooms: 2
- Main level bedrooms: 2
Bedroom
- Level: Main
Bedroom
- Level: Main
Bathroom three quarter
- Level: Main
Bathroom three quarter
- Level: Main
Dining room
- Level: Main
Entry hall
- Level: Main
Family room
- Level: Main
Kitchen with eating space
- Level: Main
Living room
- Level: Main
Utility room
- Level: Main
Heating
- Fireplace, Ductless, Fireplace Insert, Forced Air, Stove/Free Standing, Electric, Propane, Wood
Cooling
- Ductless
Appliances
- Included: Dishwasher, Refrigerator, Stove(s)/Range(s), Dishwasher(s), Refrigerator(s), Water Heater: Electric, Water Heater Location: Laundry
Features
- Dining Room
- Flooring: Hardwood, Laminate, Carpet
- Windows: Dbl Pane/Storm Window, Skylight(s)
- Basement: None
- Number of fireplaces: 2
- Fireplace features: Gas, Wood Burning, Main Level: 2, Fireplace
Interior area
- Total structure area: 2,031
- Total interior livable area: 2,031 sqft
Property
Parking
- Total spaces: 2
- Parking features: Attached Carport, Driveway, Detached Garage, Off Street
- Has garage: Yes
- Has carport: Yes
- Covered spaces: 2
Features
- Levels: One
- Stories: 1
- Entry location: Main
- Patio & porch: Dbl Pane/Storm Window, Dining Room, Fireplace, Skylight(s), Vaulted Ceiling(s), Water Heater
- Has view: Yes
- View description: Pond, Territorial
- Has water view: Yes
- Water view: Pond
Lot
- Size: 10.4 Acres
- Features: Paved, Deck, Outbuildings, Patio, Shop
- Topography: Sloped,Terraces
- Residential vegetation: Brush, Garden Space, Wooded
Details
- Parcel number: 170912410010
- Zoning: R2
- Zoning description: Jurisdiction: County
- Special conditions: Standard
Construction
Type & style
- Home type: SingleFamily
- Architectural style: 1 Story
- Property subtype: Single Family Residence
Materials
- Wood Siding
- Foundation: Block
- Roof: Composition
Condition
- Good
- Year built: 1952
- Major remodel year: 1952
Utilities & green energy
- Electric: Company: GH PUD
- Sewer: Septic Tank, Company: Septic
- Water: Private, Company: Private
- Utilities for property: Your Choice, Your Choice
Community & HOA
Community
- Features: Golf
- Subdivision: Central Park
Location
- Region: Aberdeen
Financial & listing details
- Price per square foot: $221/sqft
- Tax assessed value: $538,505
- Annual tax amount: $5,449
- Date on market: 8/23/2025
- Listing terms: Conventional,Rehab Loan,VA Loan
- Inclusions: Dishwasher(s), Refrigerator(s), Stove(s)/Range(s)
Estimated market value
Not available
Estimated sales range
Not available
$2,086/mo
Price history
| Date | Event | Price |
|---|---|---|
| 9/8/2026 | Listed for sale | $449,000$221/sqft |
Source:  NWMLS as distributed by MLS GRID #2419059 Report a problem NWMLS as distributed by MLS GRID #2419059 Report a problem | ||
| 8/28/2026 | Pending sale | $449,000$221/sqft |
Source: NWMLS as distributed by MLS GRID #2419059 Report a problem | ||
| 8/26/2026 | Price change | $449,000-10.1%$221/sqft |
Source: NWMLS as distributed by MLS GRID #2419059 Report a problem | ||
| 6/19/2026 | Price change | $499,500-2.6%$246/sqft |
Source: NWMLS as distributed by MLS GRID #2419059 Report a problem | ||
| 1/24/2026 | Price change | $513,000-2.3%$253/sqft |
Source: NWMLS as distributed by MLS GRID #2419059 Report a problem | ||
| 9/15/2025 | Listed for sale | $525,000$258/sqft |
Source: NWMLS as distributed by MLS GRID #2419059 Report a problem | ||
| 9/5/2025 | Pending sale | $525,000$258/sqft |
Source: NWMLS as distributed by MLS GRID #2419059 Report a problem | ||
| 8/23/2025 | Listed for sale | $525,000+196.3%$258/sqft |
Source: NWMLS as distributed by MLS GRID #2419059 Report a problem | ||
| 4/30/2014 | Sold | $177,200$87/sqft |
Source: NWMLS as distributed by MLS GRID #362457 Report a problem | ||
Public tax history
| Year | Property taxes | Tax assessment |
|---|---|---|
| 2025 | $5,450 +23.5% | $510,467 +30.1% |
| 2024 | $4,411 +10.5% | $392,487 +0% |
| 2023 | $3,991 -10.3% | $392,466 +0% |
| 2022 | $4,448 -18.4% | $392,424 -5.8% |
| 2021 | $5,448 +8.6% | $416,580 +19.7% |
| 2020 | $5,019 +12.7% | $347,979 +12% |
| 2019 | $4,452 | $310,563 +22.6% |
| 2018 | $4,452 +2.1% | $253,323 0% |
| 2017 | $4,359 +11.7% | $253,330 +8% |
| 2016 | $3,902 | $234,480 +14.2% |
| 2014 | $3,902 +24.4% | $205,363 -6.9% |
| 2013 | $3,137 | $220,597 |
Find assessor info on the county website
Monthly payment
Est. payment
Payment breakdown
Explore the cost of this home by adjusting the details. Changes won't be saved.Climate risks
Neighborhood: 98520

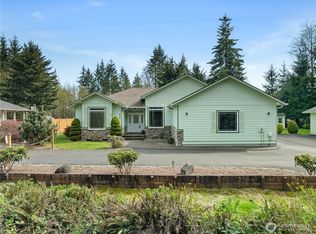
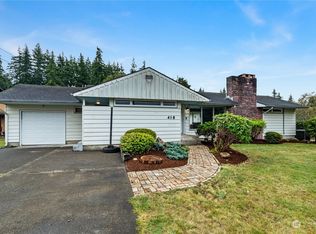
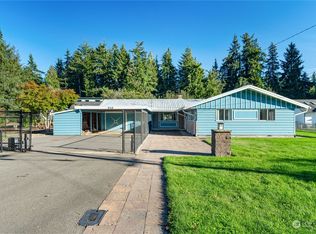
Similar homes
- $429,9004 bd2 ba2.6k sqft101 Deer Park Drive, Aberdeen, WA 98520Active
 MLS ID #2592543, Jessica S Burgess. NWMLS as distributed by MLS GRID
 - $474,9993 bd3 ba2.8k sqft5412 Olympic Highway, Aberdeen, WA 98520Active
 MLS ID #2522090, Amber Anderson. NWMLS as distributed by MLS GRID
 - $369,7503 bd2 ba1.3k sqft504 Solki Road, Aberdeen, WA 98520Active
 MLS ID #2563832, Debora A. Wood. NWMLS as distributed by MLS GRID
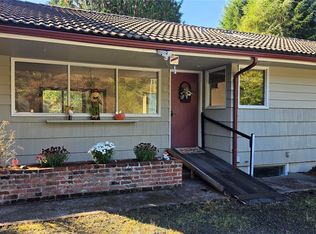
 - $399,0004 bd2 ba1.7k sqft410 E Scott Street, Aberdeen, WA 98520Active
 MLS ID #2579649, Warner A. Johannes. NWMLS as distributed by MLS GRID
