Designed by an Architect, this lovely home up on Bel Aire Hill in Aberdeen with its landscaped garden, view of the river over the city of Aberdeen and its timeless architectural features, makes this the one property you need to see if you are looking for a new home. You will love the garden level living room with its high ceilings, floor to ceiling windows, wood burning fireplace and doors that open out to the covered garden patio with its counter seating, so perfect for summer outdoor entertaining. There is a den/office with its own fireplace tucked behind the living room, with great views of the city and river. The many other features include a formal dining room with double doors leading out to the garden, a wonderful kitchen with breakfast nook seating for four, and a top of the line gas cooking stove. On the upper level you will find 3 bedrooms and a 3/4 bathroom, there is a fourth bedroom on the main floor and then its down to the basement for the rec room, laundry & utility rooms. This home will really surprise you, its really worth taking a tour before you buy your next home!
Active
Listed by: Windermere R.E. Westport • Kevin Todd
$429,000
1255 Bel Aire, Aberdeen, WA 98520
4beds
3,022sqft
:
Get pre-qualified$2,658/mo
Single Family Residence
Built in 1941
0.38 Acres Lot
$424,400 Zestimate®
$142/sqft
$-- HOA
What's special
- 17 days |
- 842 |
- 94 |
Likely to sell faster than
Zillow last checked:
Listing updated:
Listed by:
Kevin Todd,
Windermere R.E. Westport
Source: NWMLS as distributed by MLS GRID,MLS#: 2557403
Facts & features
Interior
Bedrooms & bathrooms
- Bedrooms: 4
- Bathrooms: 2
- Full bathrooms: 1
- 3/4 bathrooms: 1
- Main level bathrooms: 1
- Main level bedrooms: 1
Primary bedroom
- Level: Second
Bedroom
- Level: Second
Bedroom
- Level: Second
Bedroom
- Level: Main
Bathroom full
- Level: Main
Bathroom three quarter
- Level: Second
Den office
- Level: Main
Dining room
- Level: Main
Entry hall
- Level: Main
Kitchen with eating space
- Level: Main
Living room
- Level: Main
Utility room
- Level: Lower
Heating
- Fireplace, 90%+ High Efficiency, Forced Air, Natural Gas
Cooling
- None
Appliances
- Included: Dishwasher, Dryer, Refrigerator, Stove(s)/Range(s), Washer, Dishwasher(s), Dryer(s), Refrigerator(s), Washer(s), Water Heater: Electric, Water Heater Location: Basement
Features
- Dining Room
- Flooring: Hardwood, Vinyl, Carpet
- Windows: Dbl Pane/Storm Window
- Basement: Daylight,Partially Finished
- Number of fireplaces: 2
- Fireplace features: Wood Burning, Main Level: 2, Fireplace
Interior area
- Total structure area: 3,022
- Total interior livable area: 3,022 sqft
Property
Parking
- Total spaces: 4
- Parking features: Driveway, Attached Garage, Off Street
- Has attached garage: Yes
- Covered spaces: 2
- Uncovered spaces: 2
Features
- Levels: Two
- Stories: 2
- Entry location: Main
- Patio & porch: Dbl Pane/Storm Window, Dining Room, Fireplace, Water Heater
- Has view: Yes
- View description: City, River, See Remarks, Territorial
- Has water view: Yes
- Water view: River
Lot
- Size: 0.38 Acres
- Dimensions: 84 x 198
- Features: Curbs, Paved, Sidewalk, Cable TV, Fenced-Partially, Patio, Propane
- Topography: Level,Partial Slope,Steep Slope
- Residential vegetation: Garden Space, Wooded
Details
- Parcel number: 018400400600
- Zoning: Res
- Zoning description: Jurisdiction: City
- Special conditions: Standard
Construction
Type & style
- Home type: SingleFamily
- Architectural style: Traditional,2 Stories w/Bsmnt
- Property subtype: Single Family Residence
Materials
- Brick, Wood Siding
- Foundation: Poured Concrete
- Roof: Composition
Condition
- Good
- Year built: 1941
Utilities & green energy
- Electric: Company: Grays Harbor Pud
- Sewer: Sewer Connected, Company: City Of Aberdeen
- Water: Community, Company: City of Aberdeen
Community & HOA
Community
- Subdivision: Broadway Hill
Location
- Region: Aberdeen
Financial & listing details
- Price per square foot: $142/sqft
- Tax assessed value: $421,706
- Annual tax amount: $3,678
- Date on market: 7/19/2026
- Cumulative days on market: 19 days
- Listing terms: Conventional,FHA,VA Loan
- Inclusions: Dishwasher(s), Dryer(s), Refrigerator(s), Stove(s)/Range(s), Washer(s)
Estimated market value
$424,400
$403,000 - $446,000
$2,335/mo
Price history
| Date | Event | Price |
|---|---|---|
| 7/21/2026 | Listed for sale | $429,000+99.5%$142/sqft |
Source:  NWMLS as distributed by MLS GRID #2557403 Report a problem NWMLS as distributed by MLS GRID #2557403 Report a problem | ||
| 12/11/2015 | Sold | $215,000-6.5%$71/sqft |
Source: NWMLS as distributed by MLS GRID #818636 Report a problem | ||
| 10/17/2015 | Pending sale | $229,900$76/sqft |
Source: Premier Realty Grays Harbor #818636 Report a problem | ||
| 8/10/2015 | Price change | $229,900-2.2%$76/sqft |
Source: Premier Realty Grays Harbor #818636 Report a problem | ||
| 7/17/2015 | Listed for sale | $235,000+47.8%$78/sqft |
Source: Premier Realty Grays Harbor #818636 Report a problem | ||
| 12/7/2004 | Sold | $159,000$53/sqft |
Source: NWMLS as distributed by MLS GRID #23154516 Report a problem | ||
Public tax history
| Year | Property taxes | Tax assessment |
|---|---|---|
| 2024 | $4,040 +13.2% | $421,706 |
| 2023 | $3,567 -16.4% | $421,706 |
| 2022 | $4,270 +17.2% | $421,706 +34.9% |
| 2021 | $3,643 +4.7% | $312,573 +15.3% |
| 2020 | $3,479 +3.3% | $271,051 +4.2% |
| 2019 | $3,367 | $260,049 +12.9% |
| 2018 | $3,367 +2.4% | $230,416 +11.2% |
| 2017 | $3,288 +10.4% | $207,195 +6.4% |
| 2016 | $2,978 | $194,810 +47.3% |
| 2014 | $2,978 +45.4% | $132,220 -6.3% |
| 2013 | $2,048 -16.4% | $141,150 -24.4% |
| 2011 | $2,448 +2.1% | $186,800 |
| 2010 | $2,399 +30% | $186,800 |
| 2009 | $1,845 +1.8% | $186,800 +42.2% |
| 2008 | $1,812 | $131,340 |
| 2007 | $1,812 -24.3% | $131,340 -20.6% |
| 2006 | $2,395 -3% | $165,340 |
| 2005 | $2,469 +2.8% | $165,340 +6.1% |
| 2004 | $2,402 +4.5% | $155,875 |
| 2003 | $2,299 -1.5% | $155,875 |
| 2002 | $2,332 +1.2% | $155,875 |
| 2001 | $2,305 -4.8% | $155,875 -1.7% |
| 2000 | $2,420 | $158,520 |
Find assessor info on the county website
Monthly payment
Est. payment
Payment breakdown
Explore the cost of this home by adjusting the details. Changes won't be saved.Climate risks
Neighborhood: 98520
Nearby schools
GreatSchools rating
- 4/10Mcdermoth Elementary SchoolGrades: K-5Distance: 0.5 mi
- 2/10Harbor High SchoolGrades: 7-12Distance: 0.7 mi
- 3/10J M Weatherwax High SchoolGrades: 9-12Distance: 0.6 mi
Schools provided by the listing agent
- Elementary: Mcdermoth Elem
- Middle: Miller Jnr High
- High: J M Weatherwax High
Source: NWMLS as distributed by MLS GRID. This data may not be complete. We recommend contacting the local school district to confirm school assignments for this home.
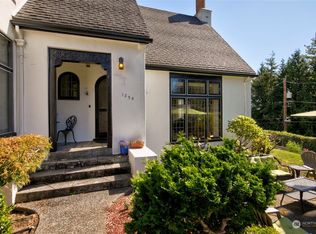
- $460,0004 bd3 ba3.9k sqft1254 N L St, Aberdeen, WA 98520Sold
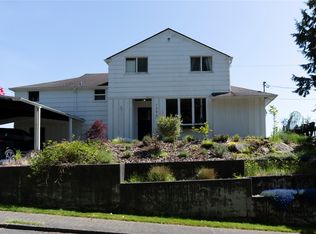
- $381,0004 bd2 ba2.4k sqft1290 Bel Aire Ave, Aberdeen, WA 98520Sold
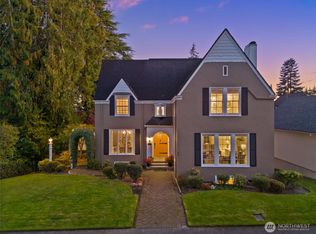
- $735,0005 bd4 ba5.7k sqft317 W 10th St, Aberdeen, WA 98520For Sale
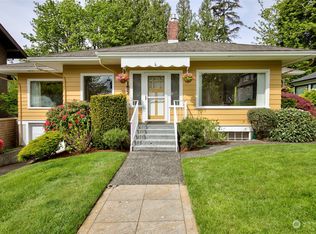
- $370,0003 bd3 ba2.9k sqft1107 N L St, Aberdeen, WA 98520Sold
- $800,0004 bd3 ba4.8k sqft1300 Bel Aire Ave, Aberdeen, WA 98520For Sale
- $659,5002 bd3 ba3k sqft1011 Alden Rd, Aberdeen, WA 98520For Sale
- $735,0004 bd3 ba5.6k sqft303 W 9th St, Aberdeen, WA 98520Sold
- $399,0004 bd2 ba2.3k sqft1007 Alden Rd, Aberdeen, WA 98520Sold
A local agent can set up tours, give advice and negotiate with sellers.
A local lender can help you make sure your offer is ready when you are.
Similar homes
- $399,0004 bd3 ba2.2k sqft737 8th Avenue, Aberdeen, WA 98520Active
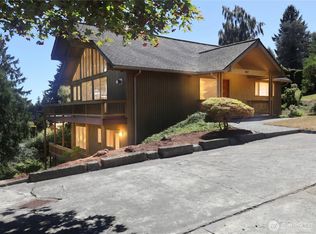 MLS ID #2553044, Donia Guge. NWMLS as distributed by MLS GRID
 - $425,0004 bd4 ba2.4k sqft402 Burleigh, Aberdeen, WA 98520Active
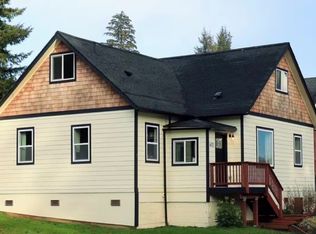 MLS ID #2479680, Vlanda Weber. NWMLS as distributed by MLS GRID
 - $395,0004 bd2 ba3k sqft209 E 8th Street, Aberdeen, WA 98520Active
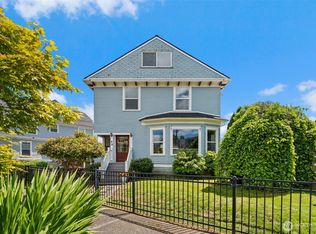 MLS ID #2535799, Melanie Seiler. NWMLS as distributed by MLS GRID
 - $485,0004 bd3 ba3.4k sqftBayview, Aberdeen, WA 98520Active
 MLS ID #2549660, Joy Beard-Eggert. NWMLS as distributed by MLS GRID
 - $287,5004 bd1 ba1.8k sqftNorth Aberdeen, Aberdeen, WA 98520ActiveMLS ID #2566090, Christi P Carner. NWMLS as distributed by MLS GRID
- $479,5005 bd2 ba2.7k sqft722 7th Avenue, Aberdeen, WA 98520ActiveMLS ID #2490717, Travis Jelovich. NWMLS as distributed by MLS GRID
- $420,0004 bd2 ba2.6k sqft101 Deer Park Drive, Aberdeen, WA 98520ActiveMLS ID #2483016, Jessica S Burgess. NWMLS as distributed by MLS GRID
- $499,9902 bd3 ba1.9k sqft910 N Thornton, Aberdeen, WA 98520ActiveMLS ID #2565925, Stephanie Cork. NWMLS as distributed by MLS GRID
- $359,9004 bd2 ba1.6k sqft510 E Burleigh Avenue, Aberdeen, WA 98520ActiveMLS ID #2555809, Monica Ortiz. NWMLS as distributed by MLS GRID
- $349,9004 bd3 ba1.6k sqft1720 W Market Street, Aberdeen, WA 98520ActiveMLS ID #2564270, Kristi Norberg. NWMLS as distributed by MLS GRID
- $--5 bd2 ba1.7k sqft2219 Aberdeen Ave, Aberdeen, WA 98520AuctionAuction.com 2
- $579,9993 bd3 ba2.7k sqftBel-Aire Addition, Aberdeen, WA 98520ActiveMLS ID #2554917, Lori Maruska. NWMLS as distributed by MLS GRID
- $440,0003 bd2 ba2k sqftWest End Sly, Aberdeen, WA 98520ActiveMLS ID #2496034, Kaylan Forbis. NWMLS as distributed by MLS GRID
- $365,0004 bd2 ba3k sqft1007 Riverview Drive, Aberdeen, WA 98520ActiveMLS ID #2480826, Candace M Juarez. NWMLS as distributed by MLS GRID
- $332,0003 bd2 ba2.4k sqftWest End, Aberdeen, WA 98520ActiveMLS ID #2553219, Kaylan Forbis. NWMLS as distributed by MLS GRID
- $309,0004 bd2 ba1.7k sqft805 Valley View Way, Aberdeen, WA 98520ActiveMLS ID #2560356, Tamar Yakovich. NWMLS as distributed by MLS GRID
- $370,0004 bd2 ba2k sqft1010 Randall Street, Aberdeen, WA 98520ActiveMLS ID #2521639, Zoe Bartosh. NWMLS as distributed by MLS GRID
- $386,5002 bd1 ba2k sqftFairview, Aberdeen, WA 98520ActiveMLS ID #2536613, Jeffrey Niemi. NWMLS as distributed by MLS GRID
- $249,9994 bd2 ba3.2k sqft1215 N Broadway, Aberdeen, WA 98520ActiveMLS ID #2526451, Jodi Baron. NWMLS as distributed by MLS GRID
- $--2 bd2 ba1.8k sqft125 Pioneer Rd, Aberdeen, WA 98520AuctionAuction.com 2
