NOW OFFERING SELLER PAID 2-1 BUY DOWN TO LOWER BUYERS INTEREST RATE FOR FIRST TWO YEARS. Contact Friendly Listing Agent for more information! Experience elevated living with scenic views from a desirable hill location situated on a field of dreams. Bright open living spaces feature large windows that fill each room with abundant natural light. The ever-changing river below, dramatic horizons, city lights, and colorful sunsets, create a remarkable backdrop throughout the residence. Soaring ceilings, wood beams and multi slide glass doors enhance the sense of space and connect the interiors seamlessly to a floating exterior deck space. The well-appointed gourmet kitchen is designed for both everyday living and entertaining, with premium stainless-steel appliances, double ovens, and a large island. The spacious primary suite provides a private retreat, while the generous second bedroom offers flexibility for guests, a home office, or additional living space. Everyday convenience to grocery stores, shopping, medical facilities or walkable tree lined streets around the neighborhood. Additional outdoor recreation is just a short drive to the Olympic Peninsula, multiple beaches or Lake Quinault.
Active
Listed by: Century 21 Van Dorm Realty • Madison Wheeler • 360-556-9828
$659,500
1011 Alden Road, Aberdeen, WA 98520
2beds
3,060sqft
Single Family Residence
Built in 2024
0.32 Acres Lot
$642,700 Zestimate®
$216/sqft
$-- HOA
What's special
Large islandSoaring ceilingsWood beamsDouble ovensWell-appointed gourmet kitchenPremium stainless-steel appliancesBright open living spaces
- --
- on Zillow
- 267
- views
- 16
- saves
Zillow last checked:
Listing updated:
Listed by:
Madison Wheeler 360-556-9828 madwheelerhomes@gmail.com,
Century 21 Van Dorm Realty
Source: NWMLS as distributed by MLS GRID,MLS#: 2576583
Facts & features
Interior
Bedrooms & bathrooms
- Bedrooms: 2
- Bathrooms: 3
- Full bathrooms: 3
- Main level bathrooms: 2
- Main level bedrooms: 1
Bedroom
- Level: Main
Bedroom
- Level: Lower
Bathroom full
- Level: Main
Bathroom full
- Level: Main
Bathroom full
- Level: Lower
Den office
- Level: Main
Heating
- Ductless, Electric
Cooling
- Ductless
Appliances
- Included: Dishwasher, Dryer, Microwave, Refrigerator, Stove(s)/Range(s), Washer, Dishwasher(s), Dryer(s), Microwave(s), Refrigerator(s), Washer(s)
Features
- Flooring: Hardwood
- Basement: Finished
- Has fireplace: No
Interior area
- Total structure area: 3,060
- Total interior livable area: 3,060 sqft
Property
Parking
- Total spaces: 7
- Parking features: Attached Garage
- Has attached garage: Yes
- Covered spaces: 2
- Uncovered spaces: 5
Features
- Levels: Two
- Stories: 2
- Patio & porch: Walk-In Closet(s), Wired for Generator
- Has view: Yes
- View description: Sound
- Has water view: Yes
- Water view: Sound
Lot
- Size: 0.32 Acres
- Topography: Sloped
Details
- Parcel number: 023000300800
- Zoning: 2-story
- Zoning description: Jurisdiction: City
- Special conditions: Standard
- Other equipment: Wired for Generator
Construction
Type & style
- Home type: SingleFamily
- Architectural style: 2 Story
- Property subtype: Single Family Residence
Materials
- Wood Siding
- Foundation: Poured Concrete
- Roof: Metal
Condition
- Very Good
- Year built: 2024
- Major remodel year: 2024
Utilities & green energy
- Electric: Company: Grays Harbor PUD
- Sewer: Sewer Connected, Company: City of Aberdeen
- Water: Public, Company: City of Aberdeen
- Utilities for property: X-Finity
Community & HOA
Community
- Subdivision: Aberdeen
Location
- Region: Aberdeen
Financial & listing details
- Price per square foot: $216/sqft
- Tax assessed value: $476,344
- Annual tax amount: $4,281
- Date on market: 9/1/2026
- Listing terms: Conventional,FHA,VA Loan
- Inclusions: Dishwasher(s), Dryer(s), Microwave(s), Refrigerator(s), Stove(s)/Range(s), Washer(s)
Estimated market value
$642,700
$611,000 - $675,000
$3,494/mo
Price history
| Date | Event | Price |
|---|---|---|
| 9/1/2026 | Listed for sale | $659,500$216/sqft |
Source:  NWMLS as distributed by MLS GRID #2576583 Report a problem | ||
Public tax history
| Year | Property taxes | Tax assessment |
|---|---|---|
| 2025 | $4,282 -0.5% | $476,344 +6% |
| 2024 | $4,305 +316.9% | $449,429 +268.1% |
| 2023 | $1,033 | $122,085 +199.2% |
| 2022 | -- | $40,810 |
Find assessor info on the county website
Monthly payment
Est. payment
Payment breakdown
Explore the cost of this home by adjusting the details. Changes won't be saved.Climate risks
Neighborhood: 98520
Similar homes
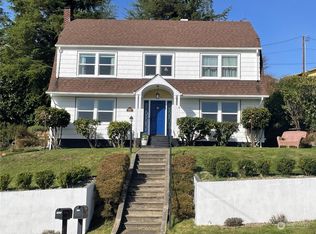
- $639,9994 bd7 ba3.4k sqft1405 Bellevue Avenue, Aberdeen, WA 98520Contingent
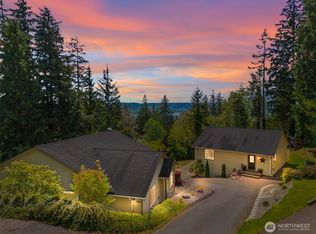 MLS ID #2520627, Michelle Reynvaan. NWMLS as distributed by MLS GRID
- $649,9003 bd3 ba3.9k sqft914 Garden Road, Aberdeen, WA 98520Active
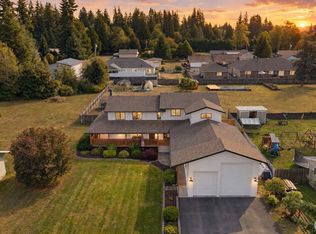 MLS ID #2577125, Kevin Spivey. NWMLS as distributed by MLS GRID
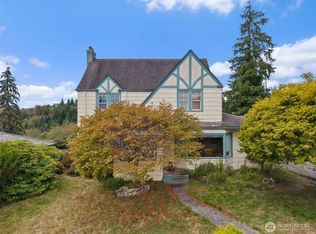
- $570,0003 bd3 ba2k sqft1408 Grays Point Lane, Aberdeen, WA 98520Active
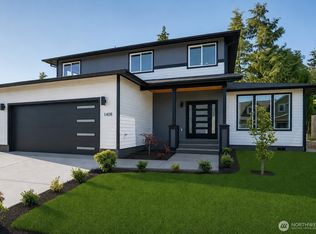 MLS ID #2542691, Candace M Juarez. NWMLS as distributed by MLS GRID
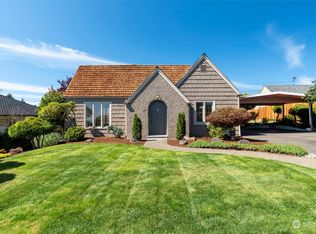
- $398,5004 bd2 ba3k sqftHopkins 2nd, Aberdeen, WA 98520Active
 MLS ID #2557403, Kevin Todd. NWMLS as distributed by MLS GRID
