Rare East Aberdeen opportunity on a spacious corner lot featuring three distinct living spaces! The property includes a 4-bedroom primary residence spanning over 2,300 sq. ft., a 1-bedroom apartment above the garage offering 1,244 sq. ft., and a completely separate 2-bedroom, 1-bath home with 752 sq. ft. of living space. The spacious two-story primary residence features a comfortable living room, main-floor primary bedroom, dining area, kitchen with ceramic tile, full bathroom, and large utility room with an instant hot water heater. A humongous converted garage adds even more usable living space, featuring ceramic tile flooring and a half bathroom. Upstairs, the fully carpeted second level features a primary bedroom with its own 3/4 bath, two additional bedrooms, a half bathroom, and a versatile great room offering plenty of space for a family room, office etc. The large 2-bay garage/shop offers room for 4+ vehicles and includes its own half bathroom, providing plenty of room for parking, storage, projects, or workspace. Above the garage, the expansive 1-bedroom apartment features LVP flooring, a 3/4 bathroom, and laundry hookups and updated kitchen w/ dining area making it an excellent rental, guest suite, or private living space. A separate, updated 2-bedroom, 1-bath home adds even more versatility and income potential. The property also includes a detached 2-car garage and a concrete back patio for additional parking, storage, outdoor entertaining, or relaxation.
Active
Listed by: Spivey Realty Group, LLC • Kaylan Forbis
Price cut: $50K (9/21)
$400,000
801 E 2nd Street, Aberdeen, WA 98520
5beds
3,596sqft
Single Family Residence
Built in 1910
8,398 Square Feet Lot
$-- Zestimate®
$111/sqft
$-- HOA
What's special
Kitchen with ceramic tileHalf bathroomMain-floor primary bedroomCeramic tile flooringSpacious corner lotDining areaTwo additional bedrooms
- --
- on Zillow
- 589
- views
- 77
- saves
Zillow last checked:
Listing updated:
Listed by:
Kaylan Forbis,
Spivey Realty Group, LLC
Source: NWMLS as distributed by MLS GRID,MLS#: 2564916
Facts & features
Interior
Bedrooms & bathrooms
- Bedrooms: 5
- Bathrooms: 6
- Full bathrooms: 1
- 3/4 bathrooms: 2
- 1/2 bathrooms: 3
- Main level bathrooms: 2
- Main level bedrooms: 2
Primary bedroom
- Level: Main
Bedroom
- Level: Second
Bedroom
- Level: Second
Bedroom
- Level: Main
Bedroom
- Level: Garage
Bathroom full
- Level: Main
Bathroom three quarter
- Level: Second
Bathroom three quarter
- Level: Garage
Other
- Level: Main
Other
- Level: Garage
Other
- Level: Second
Dining room
- Level: Main
Great room
- Level: Lower
Great room
- Level: Second
Kitchen with eating space
- Level: Main
Living room
- Level: Main
Utility room
- Level: Main
Heating
- Forced Air, Wall Furnace, Electric
Cooling
- None
Appliances
- Included: Dishwasher, Microwave, Refrigerator, Stove(s)/Range(s), Tankless Water Heater, Dishwasher(s), Microwave(s), Refrigerator(s), Water Heater: Instant, Water Heater Location: Utility room
Features
- Bath Off Primary, Ceiling Fan(s), Dining Room
- Flooring: Ceramic Tile, Softwood, Vinyl Plank, Carpet
- Windows: Dbl Pane/Storm Window, Skylight(s)
- Basement: None
- Has fireplace: No
Interior area
- Total structure area: 3,596
- Total interior livable area: 3,596 sqft
Video & virtual tour
Property
Parking
- Total spaces: 4
- Parking features: Driveway, Attached Garage, Detached Garage, Off Street, RV Parking
- Has attached garage: Yes
- Covered spaces: 4
Features
- Levels: Two
- Stories: 2
- Patio & porch: Bath Off Primary, Ceiling Fan(s), Dbl Pane/Storm Window, Dining Room, Skylight(s), Vaulted Ceiling(s), Walk-In Closet(s), Water Heater
Lot
- Size: 8,398 Square Feet
- Dimensions: 81 x 100
- Features: Corner Lot, Curbs, Paved, Sidewalk, Cable TV, Deck, Fenced-Partially, Gas Available, High Speed Internet, RV Parking
- Topography: Level
Details
- Parcel number: 014000600701
- Zoning description: Jurisdiction: City
- Special conditions: Standard
Construction
Type & style
- Home type: SingleFamily
- Architectural style: 2 Story
- Property subtype: Single Family Residence
Materials
- Cement Planked, Wood Siding, Cement Plank
- Foundation: Poured Concrete
- Roof: Composition
Condition
- Good
- Year built: 1910
- Major remodel year: 1910
Utilities & green energy
- Electric: Company: GH PUD
- Sewer: Sewer Connected, Company: City of Aberdeen
- Water: Public, Company: City Of Aberdeen
- Utilities for property: Xfinity
Community & HOA
Community
- Subdivision: East Aberdeen
Location
- Region: Aberdeen
Financial & listing details
- Price per square foot: $111/sqft
- Tax assessed value: $407,817
- Annual tax amount: $3,665
- Date on market: 8/10/2026
- Listing terms: Conventional,FHA,USDA Loan,VA Loan
- Inclusions: Dishwasher(s), Microwave(s), Refrigerator(s), Stove(s)/Range(s)
Estimated market value
Not available
Estimated sales range
Not available
$2,536/mo
Price history
| Date | Event | Price |
|---|---|---|
| 9/21/2026 | Price change | $400,000-11.1%$111/sqft |
Source:  NWMLS as distributed by MLS GRID #2564916 Report a problem NWMLS as distributed by MLS GRID #2564916 Report a problem | ||
| 9/2/2026 | Price change | $450,000-9.8%$125/sqft |
Source: NWMLS as distributed by MLS GRID #2564916 Report a problem | ||
| 8/10/2026 | Listed for sale | $499,000+137.6%$139/sqft |
Source: NWMLS as distributed by MLS GRID #2564916 Report a problem | ||
| 4/16/2020 | Sold | $210,000+61.5%$58/sqft |
Source: Public Record Report a problem | ||
| 2/7/2018 | Sold | $130,000-16.1%$36/sqft |
Source: Public Record Report a problem | ||
| 10/18/2017 | Sold | $155,000+7%$43/sqft |
Source: Public Record Report a problem | ||
| 9/26/2017 | Pending sale | $144,900$40/sqft |
Source: Olympic Realty 2000, Inc #1033634 Report a problem | ||
Public tax history
| Year | Property taxes | Tax assessment |
|---|---|---|
| 2025 | $3,666 -14.1% | $407,817 -8.5% |
| 2024 | $4,269 +13.2% | $445,617 |
| 2023 | $3,770 +10.5% | $445,617 +32.3% |
| 2022 | $3,410 +32.2% | $336,815 +52.1% |
| 2021 | $2,580 +2% | $221,387 +12.4% |
| 2020 | $2,529 +25.1% | $197,022 +26.2% |
| 2019 | $2,021 | $156,114 +6.9% |
| 2018 | $2,021 -23.4% | $146,024 -12.1% |
| 2017 | $2,638 +8.5% | $166,184 +4.5% |
| 2016 | $2,430 | $158,990 +4.3% |
| 2014 | $2,430 +0.8% | $152,470 -12% |
| 2013 | $2,412 +2.7% | $173,265 -3.3% |
| 2011 | $2,347 +2.1% | $179,095 |
| 2010 | $2,300 +20.3% | $179,095 |
| 2009 | $1,912 +1.8% | $179,095 +31.6% |
| 2008 | $1,877 | $136,050 |
| 2007 | $1,877 -25.2% | $136,050 -21.4% |
| 2006 | $2,508 +73.2% | $173,150 |
| 2005 | $1,448 +20% | $173,150 +89.3% |
| 2004 | $1,207 +4.5% | $91,455 +16.7% |
| 2003 | $1,155 -1% | $78,345 |
| 2002 | $1,167 +1.1% | $78,345 +34.7% |
| 2001 | $1,154 -4.7% | $58,145 -26.7% |
| 2000 | $1,211 | $79,315 |
Find assessor info on the county website
Monthly payment
Est. payment
Payment breakdown
Explore the cost of this home by adjusting the details. Changes won't be saved.Climate risks
Neighborhood: 98520
Nearby schools
Schools provided by the listing agent
- Middle: Miller Jnr High
- High: J M Weatherwax High
Source: NWMLS as distributed by MLS GRID. This data may not be complete. We recommend contacting the local school district to confirm school assignments for this home.
Similar homes
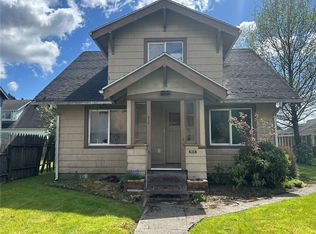
- $299,9004 bd1 ba2.6k sqft1131 W Schley Street, Aberdeen, WA 98520ActiveMLS ID #2591556, Harley Greninger. NWMLS as distributed by MLS GRID
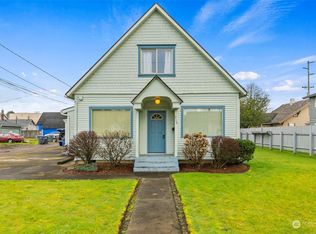
- $405,0005 bd2 ba4.6k sqftWest End, Aberdeen, WA 98520Active
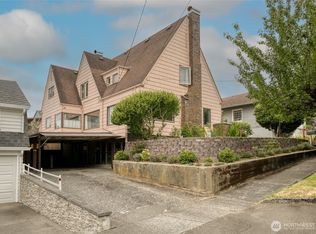 MLS ID #2545607, Joy Beard-Eggert. NWMLS as distributed by MLS GRID
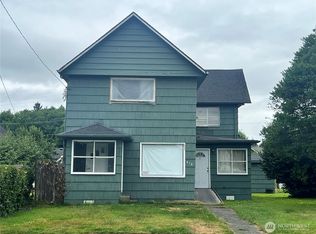
 - $395,0004 bd4 ba2.4k sqft402 Burleigh, Aberdeen, WA 98520Active
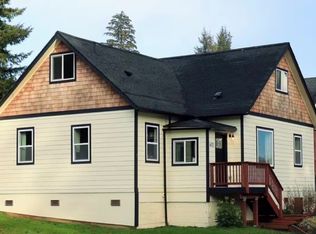 MLS ID #2479680, Vlanda L Weber. NWMLS as distributed by MLS GRID
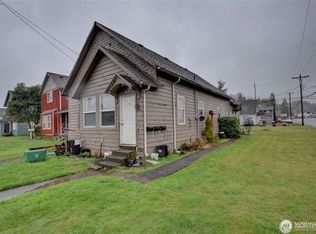
 - $359,9994 bd2 ba2.9k sqft1002 Tecumseh Street, Aberdeen, WA 98520Active
 MLS ID #2571515, Clinton Potter. NWMLS as distributed by MLS GRID
