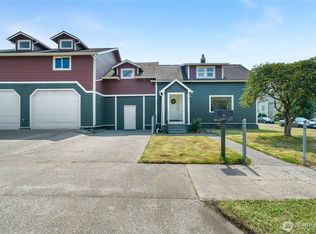
Large and lovely view home in Scammel Hill neighborhood. This elegant 1929 house, still configured in what is believed to be its original floor plan, consists of a formal entry, large formal living and dining areas, a generous sized den for relaxation and a separate, spacious kitchen with nook (perfect for those who prefer keeping kitchen clatter and food prep from imposing into formal entertainment space). The home features five large bedrooms (one with a connected room that may have originally been intended as a children’s playroom or a maid’s/nanny’s quarters). Some vintage features have remained unscathed, like numerous glass doorknobs, under-eave storage spaces and a large daylight basement. The downstairs bathroom has been updated with an eye toward 1920’s styling, incorporating art deco sensibilities into modern conveniences where possible. The upstairs bathroom retains a vintage bathtub alongside updated flooring and vanity – again intended to keep continuity with the home’s past. When all is said and done, the most wonderful attribute of this classic home is the beautiful view from each of the south facing windows. The location is wonderful. A New Heating system is being installed.
Active
Listed by: Windermere RE/Aberdeen • Joy Beard-Eggert
Price cut: $20K (9/28)
$405,000
911 N Thornton Street, Aberdeen, WA 98520
5beds
4,606sqft
Single Family Residence
Built in 1929
6,198 Square Feet Lot
$402,800 Zestimate®
$88/sqft
$-- HOA
What's special
- --
- on Zillow
- 521
- views
- 78
- saves
Zillow last checked:
Listing updated:
Listed by:
Joy Beard-Eggert,
Windermere RE/Aberdeen
Source: NWMLS as distributed by MLS GRID,MLS#: 2545607
Facts & features
Interior
Bedrooms & bathrooms
- Bedrooms: 5
- Bathrooms: 2
- Full bathrooms: 1
- 3/4 bathrooms: 1
- Main level bathrooms: 1
- Main level bedrooms: 1
Bedroom
- Level: Second
Bedroom
- Level: Second
Bedroom
- Level: Second
Bedroom
- Level: Second
Bedroom
- Level: Main
Bathroom full
- Level: Second
Bathroom three quarter
- Level: Main
Dining room
- Level: Main
Entry hall
- Level: Main
Family room
- Level: Main
Kitchen with eating space
- Level: Main
Living room
- Level: Main
Utility room
- Level: Lower
Heating
- Forced Air, Heat Pump, Electric
Cooling
- Heat Pump
Appliances
- Included: Dishwasher, Refrigerator, Stove(s)/Range(s), Dishwasher(s), Refrigerator(s)
Features
- Dining Room
- Flooring: Ceramic Tile, Concrete, Hardwood, Vinyl, Vinyl Plank, Carpet
- Windows: Dbl Pane/Storm Window
- Basement: Daylight,Bath/Stubbed
- Has fireplace: No
- Fireplace features: Wood Burning
Interior area
- Total structure area: 4,606
- Total interior livable area: 4,606 sqft
Property
Parking
- Total spaces: 3
- Parking features: Attached Carport, Driveway, Off Street
- Has carport: Yes
- Covered spaces: 2
- Uncovered spaces: 1
Features
- Levels: Two
- Stories: 2
- Entry location: Main
- Patio & porch: Dbl Pane/Storm Window, Dining Room, Walk-In Closet(s)
- Has view: Yes
- View description: Bay, City, Partial
- Has water view: Yes
- Water view: Bay
Lot
- Size: 6,198 Square Feet
- Dimensions: 60 x 96
- Features: Curbs, Paved, Sidewalk, Fenced-Partially, Patio
- Topography: Level,Terraces
Details
- Parcel number: 029501400102
- Zoning: Residential
- Zoning description: Jurisdiction: City
- Special conditions: Standard
Construction
Type & style
- Home type: SingleFamily
- Architectural style: Colonial,2 Stories w/Bsmnt
- Property subtype: Single Family Residence
Materials
- Wood Siding
- Foundation: Poured Concrete
- Roof: Composition,Flat
Condition
- Average
- Year built: 1929
Utilities & green energy
- Electric: Company: GH PUD
- Sewer: Sewer Connected, Company: City of Aberdeen
- Water: Public, Company: City of Aberdeen
Community & HOA
Community
- Subdivision: Aberdeen
Location
- Region: Aberdeen
Financial & listing details
- Price per square foot: $88/sqft
- Tax assessed value: $332,641
- Annual tax amount: $2,990
- Date on market: 7/3/2026
- Listing terms: Conventional,FHA,VA Loan
- Inclusions: Dishwasher(s), Refrigerator(s), Stove(s)/Range(s)
Estimated market value
$402,800
$383,000 - $423,000
$5,173/mo
Price history
| Date | Event | Price |
|---|---|---|
| 9/28/2026 | Price change | $405,000-4.7%$88/sqft |
Source:  NWMLS as distributed by MLS GRID #2545607 Report a problem NWMLS as distributed by MLS GRID #2545607 Report a problem | ||
| 8/12/2026 | Price change | $425,000-2.3%$92/sqft |
Source: NWMLS as distributed by MLS GRID #2545607 Report a problem | ||
| 8/4/2026 | Listed for sale | $435,000$94/sqft |
Source: NWMLS as distributed by MLS GRID #2545607 Report a problem | ||
| 7/26/2026 | Pending sale | $435,000$94/sqft |
Source: NWMLS as distributed by MLS GRID #2545607 Report a problem | ||
| 7/3/2026 | Listed for sale | $435,000+117.5%$94/sqft |
Source: NWMLS as distributed by MLS GRID #2545607 Report a problem | ||
| 7/20/2018 | Sold | $200,000-6.9%$43/sqft |
Source: NWMLS as distributed by MLS GRID #1282548 Report a problem | ||
| 7/7/2018 | Pending sale | $214,900$47/sqft |
Source: Keller Williams Realty Olympia #1282548 Report a problem | ||
| 7/7/2018 | Listed for sale | $214,900$47/sqft |
Source: Keller Williams Realty Olympia #1282548 Report a problem | ||
Public tax history
| Year | Property taxes | Tax assessment |
|---|---|---|
| 2025 | $1,637 -6% | $332,641 +4.4% |
| 2024 | $1,741 +11.3% | $318,573 |
| 2023 | $1,564 -14.8% | $318,573 |
| 2022 | $1,835 +0.3% | $318,573 +24.3% |
| 2021 | $1,829 +87.4% | $256,301 +23.7% |
| 2020 | $976 | $207,269 +4.1% |
| 2019 | -- | $199,066 -1.8% |
| 2018 | $972 -67.9% | $202,766 +6.4% |
| 2017 | $3,025 +8% | $190,605 +4% |
| 2016 | $2,801 | $183,195 +7.7% |
| 2014 | $2,801 +5.5% | $170,030 -7% |
| 2013 | $2,654 +6.5% | $182,765 -3.8% |
| 2011 | $2,491 +2.1% | $190,065 |
| 2010 | $2,440 +12.2% | $190,065 |
| 2009 | $2,175 +1.8% | $190,065 +22.8% |
| 2008 | $2,136 | $154,785 |
| 2007 | $2,136 -4.7% | $154,785 |
| 2006 | $2,242 +1.1% | $154,785 |
| 2005 | $2,219 +2.8% | $154,785 +10.5% |
| 2004 | $2,158 +4.5% | $140,090 |
| 2003 | $2,066 +7.1% | $140,090 |
| 2002 | $1,929 +1.2% | $140,090 |
| 2001 | $1,906 -4.8% | $140,090 +6.9% |
| 2000 | $2,001 | $131,100 |
Find assessor info on the county website
Monthly payment
Est. payment
Payment breakdown
Explore the cost of this home by adjusting the details. Changes won't be saved.Climate risks
Neighborhood: 98520
Nearby schools
Schools provided by the listing agent
- Middle: Miller Jnr High
- High: J M Weatherwax High
Source: NWMLS as distributed by MLS GRID. This data may not be complete. We recommend contacting the local school district to confirm school assignments for this home.

Similar homes
- $398,5004 bd2 ba3k sqftHopkins 2nd, Aberdeen, WA 98520Active
 MLS ID #2557403, Kevin Todd. NWMLS as distributed by MLS GRID
 - $429,9004 bd2 ba2.6k sqft101 Deer Park Drive, Aberdeen, WA 98520Active
 MLS ID #2592543, Jessica S Burgess. NWMLS as distributed by MLS GRID
 - $400,0005 bd6 ba3.5k sqft801 E 2nd Street, Aberdeen, WA 98520Active
 MLS ID #2564916, Kaylan Forbis. NWMLS as distributed by MLS GRID
 - $460,0004 bd3 ba3.4k sqftBayview, Aberdeen, WA 98520Active
 MLS ID #2549660, Joy Beard-Eggert. NWMLS as distributed by MLS GRID
