Skip main navigation
Sold
  • Listed by: Windermere RE/Aberdeen
    Bought with: CENTURY 21 Real Estate Center
    $380,000

    966 N Jeffries Street, Aberdeen, WA 98520

    3beds
    2,652sqft
    Single Family Residence
    Built in 1927
    8,777.34 Square Feet Lot
    $378,100 Zestimate®
    $143/sqft
    $2,251 Estimated rent

    Home value

    $378,100

    Estimated sales range

    Not available

    $2,251/mo

    Zestimate® history
    Loading
    Loading...

    Owner options

    List your home for rent

    $2,251/mo

    Rent Zestimate®

    Find your next renter with Zillow Rental Manager. Plus, with online applications, you can quickly screen prospective tenants – for free.

    Learn more

    $2,251/mo

    Rent Zestimate®

    Refinance and save

    $2,288/mo

    Est. payment

    Refinancing to a lower rate could help reduce your monthly payments and save thousands over the life of the loan.

    See today's rates

    $2,288/mo

    Est. payment

    Explore your selling options

    Work with a Zillow partner agent

    Leverage their expertise and Zillow's premium Showcase listings to get your home seen by more buyers.

    Get started

    List with your own agent

    Get your home in front of millions of buyers by listing it on Zillow.

    Learn how to do it

    Sell it yourself

    Take full control of how buyers see your home on Zillow by listing For Sale by Owner (FSBO).

    List your home

    What's special

    Paver patioCozy wood stoveTwo apple treesKitchen features lvp flooringSmall eat-in barPass-through closetWood floors
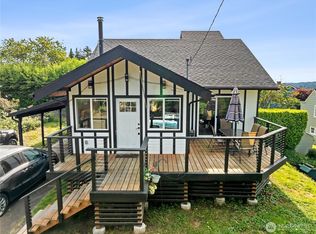
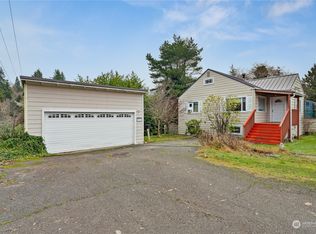
    Warm and inviting, this home blends classic charm with thoughtful updates. Wood floors welcome you through the entry, living room, and dining room, anchored by a cozy wood stove. The kitchen features LVP flooring, quartz countertops, stainless appliances, a downdraft oven, dishwasher, fridge, a small eat-in bar, and a pantry. A main-floor bedroom with laminate flooring and a full bath with LVP complete the main level. Upstairs offers a spacious primary bedroom with a walk-in closet, pass-through storage, and attic access, plus a ¾ bath with a tile shower. A third bedroom with carpet and a pass-through closet adds flexibility. Radiator heat is powered by an oil boiler in the basement, which also includes storage, a utility room, wall heater, and workshop space. Outdoor living shines with a slider from the kitchen to the back deck, a peaceful fish pond, paver patio, fenced backyard, greenhouse, shed, tin storage structure, and attached carport. Two apple trees and a new hot water heater add to the appeal.

    Zillow last checked:

    Listing updated:

    Listed by:

    Travis Jelovich,

    Windermere RE/Aberdeen

    Bought with:

    Amber Eaton, 24023832

    CENTURY 21 Real Estate Center

    Source: NWMLS as distributed by MLS GRID,MLS#: 2500748MLS Logo

    Facts & features

    Interior

    Bedrooms & bathrooms
    • Bedrooms: 3
    • Bathrooms: 2
    • Full bathrooms: 1
    • 3/4 bathrooms: 1
    • Main level bathrooms: 1
    • Main level bedrooms: 1
    Primary bedroom
    • Level: Second
    Bedroom
    • Level: Second
    Bedroom
    • Level: Main
    Bathroom full
    • Level: Main
    Bathroom three quarter
    • Level: Second
    Bonus room
    • Level: Lower
    Dining room
    • Level: Main
    Entry hall
    • Level: Main
    Kitchen with eating space
    • Level: Main
    Living room
    • Level: Main
    Utility room
    • Level: Lower
    Heating
    • Fireplace, Radiator, Wall Furnace, Electric, Oil, Wood
    Cooling
    • Window Unit(s)
    Appliances
    • Included: Dishwasher, Refrigerator, Stove(s)/Range(s), Dishwasher(s), Refrigerator(s), Water Heater: Electric, Water Heater Location: Basement
    Features
    • Dining Room
    • Flooring: Hardwood, Laminate, Vinyl Plank, Carpet
    • Windows: Dbl Pane/Storm Window
    • Basement: Partially Finished
    • Number of fireplaces: 1
    • Fireplace features: Wood Burning, Main Level: 1, Fireplace
    Interior area
    • Total structure area: 2,652
    • Total interior livable area: 2,652 sqft

    Property

    Parking
    • Total spaces: 2
    • Parking features: Attached Carport, Driveway, Off Street, RV Parking
    • Has carport: Yes
    • Covered spaces: 2
    Features
    • Levels: Two
    • Stories: 2
    • Entry location: Main
    • Patio & porch: Dbl Pane/Storm Window, Dining Room, Fireplace, Walk-In Closet(s), Water Heater
    • Has view: Yes
    • View description: Territorial
    Lot
    • Size: 8,777 sqft
    • Features: Corner Lot, Paved, Cable TV, Deck, Fenced-Partially, Gas Available, Green House, High Speed Internet, Outbuildings, Patio, RV Parking
    • Topography: Level
    • Residential vegetation: Fruit Trees
    Details
    • Parcel number: 029500300801
    • Zoning description: Jurisdiction: City
    • Special conditions: Standard

    Construction

    Type & style
    • Home type: SingleFamily
    • Architectural style: 2 Stories w/Bsmnt
    • Property subtype: Single Family Residence
    Materials
    • Wood Siding
    • Foundation: Poured Concrete
    • Roof: Composition
    Condition
    • Year built: 1927

    Utilities & green energy

    • Electric: Company: GH PUD
    • Sewer: Sewer Connected, Company: City of Aberdeen
    • Water: Public, Company: City of Aberdeen
    • Utilities for property: Xfinity, Xfinity

    Community & neighborhood

    Location
    • Region: Aberdeen
    • Subdivision: West Aberdeen

    Other

    Other facts
    • Listing terms: Conventional,FHA,USDA Loan,VA Loan
    • Cumulative days on market: 5 days

    Price history

    DateEventPrice
    4/29/2026Sold$380,000+0%$143/sqft
    Source: NWMLS as distributed by MLS GRID #2500748 Report a problem
    4/5/2026Pending sale$379,900$143/sqft
    Source: NWMLS as distributed by MLS GRID #2500748 Report a problem
    4/1/2026Listed for sale$379,900+179.3%$143/sqft
    Source: NWMLS as distributed by MLS GRID #2500748 Report a problem
    7/16/2004Sold$136,000$51/sqft
    Source: NWMLS as distributed by MLS GRID #24101401 Report a problem

    Public tax history

    YearProperty taxesTax assessment
    2024$2,692 +0%$281,050 -11.7%
    2023$2,692 -9.3%$318,236 +8.5%
    2022$2,969 +6.5%$293,205 +22.6%
    2021$2,787 +11.9%$239,163 +23.3%
    2020$2,490 +3%$194,010 +3.9%
    2019$2,417 $186,676 +27.4%
    2018$2,417 +14.6%$146,502 +10.3%
    2017$2,109 +7.5%$132,877 +3.5%
    2016$1,962 $128,335 +7.1%
    2014$1,962 +4.9%$119,830 -6.4%
    2013$1,870 -10.7%$128,065 -19.8%
    2011$2,093 +7.1%$159,715
    2010$1,954 +6.8%$159,715 +4.9%
    2009$1,830 +1.8%$152,215 +16.9%
    2008$1,797 $130,220
    2007$1,797 -4.7%$130,220
    2006$1,887 +8.6%$130,220
    2005$1,737 +2.8%$130,220 +18.7%
    2004$1,690 +4.5%$109,660
    2003$1,617 +3.2%$109,660
    2002$1,567 +1.1%$109,660 +0.2%
    2001$1,549 -4.7%$109,460 +2.8%
    2000$1,625 $106,480

    Find assessor info on the county website

    Neighborhood: 98520

    Nearby schools

    GreatSchools rating
    Get pre-qualified for a loan
    At Zillow Home Loans, we can pre-qualify you in as little as 5 minutes with no impact to your credit score.

    An equal housing lender. NMLS #10287.