Skip main navigation
Sold
  • Listed by: Windermere RE/Aberdeen
    Bought with: Keller Williams South Sound
    $240,000

    1700 W 6th Street, Aberdeen, WA 98520

    4beds
    1,948sqft
    Single Family Residence
    Built in 1926
    8,398.37 Square Feet Lot
    $237,000 Zestimate®
    $123/sqft
    $2,057 Estimated rent

    Home value

    $237,000

    Estimated sales range

    Not available

    $2,057/mo

    Zestimate® history
    Loading
    Loading...

    Owner options

    List your home for rent

    $2,057/mo

    Rent Zestimate®

    Find your next renter with Zillow Rental Manager. Plus, with online applications, you can quickly screen prospective tenants – for free.

    Learn more

    $2,057/mo

    Rent Zestimate®

    Refinance and save

    $1,523/mo

    Est. payment

    Refinancing to a lower rate could help reduce your monthly payments and save thousands over the life of the loan.

    See today's rates

    $1,523/mo

    Est. payment

    Explore your selling options

    Work with a Zillow partner agent

    Leverage their expertise and Zillow's premium Showcase listings to get your home seen by more buyers.

    Get started

    List with your own agent

    Get your home in front of millions of buyers by listing it on Zillow.

    Learn how to do it

    Sell it yourself

    Take full control of how buyers see your home on Zillow by listing For Sale by Owner (FSBO).

    List your home

    What's special

    Spacious roomsGlass doorknobsUnique swinging vintage doors
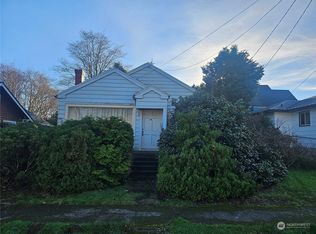
    Charming, bright, 1926 estate home located on the corner of 6th and Scammel, Aberdeen, in an established neighborhood. Oversized lot, 8,400 sq ft., has room for many possibilities. Deck on side of house with an outbuilding. Lots of gardening had taken place overtime on the property. This fixer upper has spacious rooms with either hardwood or fir floors in most rooms. Living room accommodates an oversized fireplace. Formal dining room off entry. There is a quaint eating nook in the kitchen. Unique swinging vintage doors and glass doorknobs are a few of the interesting details you will find. A half bath and bedroom are on the main level. 3 bedrooms and full bath on upper floor. A walk-in closet/nursery attach to the largest bedroom. Unfinished basement is over 1,000 sq. ft. Room for a couple of cars, workshop and storage. Laundry room is on this level. Fixer being sold As Is.

    Zillow last checked:

    Listing updated:

    Listed by:

    Joy Beard-Eggert,

    Windermere RE/Aberdeen

    Bought with:

    Christopher Dominique Frye, 21017883

    Keller Williams South Sound

    Source: NWMLS as distributed by MLS GRID,MLS#: 2470968MLS Logo

    Facts & features

    Interior

    Bedrooms & bathrooms
    • Bedrooms: 4
    • Bathrooms: 2
    • Full bathrooms: 1
    • 1/2 bathrooms: 1
    • Main level bathrooms: 1
    • Main level bedrooms: 1
    Bedroom
    • Level: Main
    Other
    • Level: Main
    Dining room
    • Level: Main
    Entry hall
    • Level: Main
    Kitchen with eating space
    • Level: Main
    Living room
    • Level: Main
    Utility room
    • Level: Lower
    Heating
    • Fireplace, Radiator, Recirculation Pump, Oil, Wood
    Cooling
    • None
    Appliances
    • Included: Refrigerator, Stove(s)/Range(s), Refrigerator(s)
    Features
    • Dining Room
    • Flooring: Hardwood, Softwood, Vinyl, Carpet
    • Basement: Unfinished
    • Number of fireplaces: 1
    • Fireplace features: Wood Burning, Main Level: 1, Fireplace
    Interior area
    • Total structure area: 1,948
    • Total interior livable area: 1,948 sqft

    Property

    Parking
    • Total spaces: 2
    • Parking features: Driveway, Attached Garage, Off Street
    • Has attached garage: Yes
    • Covered spaces: 2
    Features
    • Levels: One and One Half
    • Stories: 1
    • Entry location: Main
    • Patio & porch: Dining Room, Fireplace
    • Has view: Yes
    • View description: City
    Lot
    • Size: 8,398 sqft
    • Dimensions: 72 x 106
    • Features: Corner Lot, Curbs, Paved, Sidewalk, Cabana/Gazebo, Deck, Fenced-Partially, Outbuildings, Patio
    • Topography: Level,Partial Slope
    Details
    • Parcel number: 029501202000
    • Zoning: Residential
    • Zoning description: Jurisdiction: City
    • Special conditions: Standard

    Construction

    Type & style
    • Home type: SingleFamily
    • Property subtype: Single Family Residence
    Materials
    • Wood Siding
    • Foundation: Poured Concrete
    • Roof: Composition
    Condition
    • Fixer
    • Year built: 1926

    Utilities & green energy

    • Electric: Company: Grays Harbor PUD
    • Sewer: Sewer Connected, Company: City of Aberdeen
    • Water: Public, Company: City of Aberdeen

    Community & neighborhood

    Location
    • Region: Aberdeen
    • Subdivision: Aberdeen

    Other

    Other facts
    • Listing terms: Conventional
    • Cumulative days on market: 6 days

    Price history

    DateEventPrice
    2/25/2026Sold$240,000-3.6%$123/sqft
    Source: NWMLS as distributed by MLS GRID #2470968 Report a problem
    2/4/2026Pending sale$249,000$128/sqft
    Source: NWMLS as distributed by MLS GRID #2470968 Report a problem
    2/1/2026Listed for sale$249,000$128/sqft
    Source: NWMLS as distributed by MLS GRID #2470968 Report a problem
    1/28/2026Pending sale$249,000$128/sqft
    Source: NWMLS as distributed by MLS GRID #2470968 Report a problem
    1/25/2026Listed for sale$249,000$128/sqft
    Source: NWMLS as distributed by MLS GRID #2470968 Report a problem

    Public tax history

    YearProperty taxesTax assessment
    2024$60 -0.6%$250,048 -5.6%
    2023$61 -2.5%$264,899 +7.9%
    2022$62 -16.3%$245,592 +21%
    2021$74 -11.2%$202,986 +22.7%
    2020$84 $165,389 +3.7%
    2019-- $159,418 +7.2%
    2018$85 -7.3%$148,738 +10.1%
    2017$92 -2%$135,146 +3.5%
    2016$94 $130,615 +5.9%
    2014$94 -2.2%$123,285 -6%
    2013$96 +24.2%$131,220 -16.3%
    2011$77 +1.3%$156,800
    2010$76 -6.8%$156,800
    2009$82 +3.1%$156,800 +32%
    2008$79 $118,780
    2007$79 -11.9%$118,780
    2006$90 -5.6%$118,780
    2005$95 -62.7%$118,780 +13.3%
    2004$256 +0.3%$104,845
    2003$255 -1.3%$104,845
    2002$258 -1.5%$104,845 +23.6%
    2001$262 -7.1%$84,845 -14.2%
    2000$282 $98,860

    Find assessor info on the county website

    Neighborhood: 98520

    Nearby schools

    GreatSchools rating
    Schools provided by the listing agent
    • Middle: Miller Jnr High
    • High: J M Weatherwax High

    Source: NWMLS as distributed by MLS GRID. This data may not be complete. We recommend contacting the local school district to confirm school assignments for this home.

    Get pre-qualified for a loan
    At Zillow Home Loans, we can pre-qualify you in as little as 5 minutes with no impact to your credit score.

    An equal housing lender. NMLS #10287.