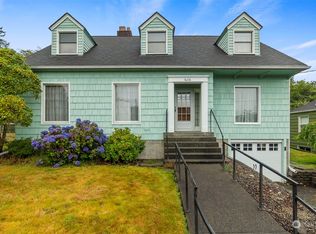
Timeless craftsman charm meets modern comfort in this beautifully updated 1929 home. Thoughtfully remodeled from top to bottom, this 4-bedroom, 2.5-bath residence offers classic character with the upgrades buyers want today. The main level features a bedroom, full bathroom, comfortable living and dining areas, and an updated kitchen with quartz countertops, abundant cabinetry, and modern finishes. Upstairs, the spacious primary suite includes a private ¾ bath and cozy den or sitting area. Extensive improvements include a newer 50-year roof, heat pump with A/C, newer gas furnace, remodeled kitchen and bathrooms, quartz countertops, updated LED lighting, fresh interior and exterior paint, and a blend of maple flooring, LVP, and carpet. The oversized 2-car garage is insulated, heated, and equipped with a newer insulated garage door—ideal for a workshop, hobbies, storage, or vehicles. Outside, enjoy a fully fenced yard, attractive iron front fencing with cedar-post details, covered entry, and a covered deck with lighting & private access to downstairs bedroom. Multiple parking options. French doors throughout add character and separation between living spaces. A rare opportunity to own a classic craftsman with the work already done—beautifully maintained, extensively upgraded, and ready for its next chapter. This home is out of the flood zone. Hardwood under living room carpet.
Active
Listed by: Windermere RE/Aberdeen • Joy Beard-Eggert • 360-580-4720
$425,000
815 N Jeffries, Aberdeen, WA 98520
4beds
2,310sqft
Single Family Residence
Built in 1929
4,499 Square Feet Lot
$414,800 Zestimate®
$184/sqft
$-- HOA
What's special
Timeless craftsman charmModern finishesMultiple parking optionsRemodeled kitchen and bathroomsNewer insulated garage doorSpacious primary suiteUpdated led lighting
- --
- on Zillow
- 396
- views
- 48
- saves
Likely to sell faster than
Zillow last checked:
Listing updated:
Listed by:
Joy Beard-Eggert 360-580-4720 jabeard@windermere.com,
Windermere RE/Aberdeen
Source: NWMLS as distributed by MLS GRID,MLS#: 2592473
Facts & features
Interior
Bedrooms & bathrooms
- Bedrooms: 4
- Bathrooms: 3
- Full bathrooms: 1
- 3/4 bathrooms: 1
- 1/2 bathrooms: 1
- Main level bathrooms: 1
- Main level bedrooms: 1
Primary bedroom
- Level: Second
Bedroom
- Level: Second
Bedroom
- Level: Second
Bedroom
- Level: Main
Bathroom full
- Level: Main
Bathroom three quarter
- Level: Second
Other
- Level: Second
Den office
- Level: Second
Dining room
- Level: Main
Entry hall
- Level: Main
Living room
- Level: Main
Utility room
- Level: Main
Heating
- Fireplace, 90%+ High Efficiency, Forced Air, Heat Pump, Electric, Natural Gas
Cooling
- Forced Air, Heat Pump
Appliances
- Included: Microwave, Refrigerator, Stove(s)/Range(s), Microwave(s), Refrigerator(s), Water Heater: electric, Water Heater Location: basement
Features
- Bath Off Primary, Dining Room
- Flooring: Hardwood, Vinyl Plank, Carpet
- Doors: French Doors
- Windows: Dbl Pane/Storm Window
- Basement: Daylight,Unfinished
- Number of fireplaces: 1
- Fireplace features: Wood Burning, Main Level: 1, Fireplace
Interior area
- Total structure area: 2,310
- Total interior livable area: 2,310 sqft
Property
Parking
- Total spaces: 6
- Parking features: Driveway, Attached Garage, Off Street
- Has attached garage: Yes
- Covered spaces: 2
- Uncovered spaces: 4
Features
- Levels: One and One Half
- Stories: 1
- Entry location: Main
- Patio & porch: Bath Off Primary, Dbl Pane/Storm Window, Dining Room, Fireplace, French Doors, Walk-In Closet(s), Water Heater
Lot
- Size: 4,499 Square Feet
- Dimensions: 100 x 45 appro x
- Features: Corner Lot, Paved, Deck, Fenced-Fully, Gas Available, Patio
- Topography: Level
- Residential vegetation: Garden Space
Details
- Parcel number: 020802900100
- Zoning: Residential
- Zoning description: Jurisdiction: City
- Special conditions: Standard
Construction
Type & style
- Home type: SingleFamily
- Architectural style: 1 1/2 Story
- Property subtype: Single Family Residence
Materials
- Wood Siding
- Foundation: Poured Concrete
- Roof: Composition,Metal
Condition
- Updated/Remodeled
- Year built: 1929
Utilities & green energy
- Electric: Company: GH PUD
- Sewer: Sewer Connected, Company: City of Aberdeen
- Water: Public, Company: City of Aberdeen
- Utilities for property: Xfinity, Comcast
Community & HOA
Community
- Subdivision: Aberdeen
Location
- Region: Aberdeen
Financial & listing details
- Price per square foot: $184/sqft
- Tax assessed value: $288,157
- Annual tax amount: $2,590
- Date on market: 10/9/2026
- Listing terms: Conventional,FHA,VA Loan
- Inclusions: Microwave(s), Refrigerator(s), Stove(s)/Range(s)
Estimated market value
$414,800
$394,000 - $436,000
$2,093/mo
Price history
| Date | Event | Price |
|---|---|---|
| 10/9/2026 | Listed for sale | $425,000$184/sqft |
Source:  NWMLS as distributed by MLS GRID #2592473 Report a problem NWMLS as distributed by MLS GRID #2592473 Report a problem | ||
Public tax history
| Year | Property taxes | Tax assessment |
|---|---|---|
| 2025 | $2,590 -12% | $288,157 -6.2% |
| 2024 | $2,944 +6.4% | $307,292 -6% |
| 2023 | $2,766 -8.8% | $326,941 +9.1% |
| 2022 | $3,033 +7.9% | $299,556 +24.2% |
| 2021 | $2,810 +11.3% | $241,104 +22.5% |
| 2020 | $2,526 +3.2% | $196,764 +4.1% |
| 2019 | $2,448 | $189,061 +19.3% |
| 2018 | $2,448 +7.8% | $158,474 +10.8% |
| 2017 | $2,270 +7.7% | $143,040 +3.7% |
| 2016 | $2,108 | $137,895 +6.8% |
| 2014 | $2,108 +5.1% | $129,140 -6.7% |
| 2013 | $2,005 -3.1% | $138,400 -12.3% |
| 2011 | $2,068 +2.1% | $157,805 |
| 2010 | $2,026 +27.5% | $157,805 |
| 2009 | $1,590 +1.8% | $157,805 +39.5% |
| 2008 | $1,561 | $113,140 |
| 2007 | $1,561 -4.7% | $113,140 |
| 2006 | $1,639 +7.8% | $113,140 |
| 2005 | $1,521 +2.8% | $113,140 +17.8% |
| 2004 | $1,480 +4.5% | $96,030 |
| 2003 | $1,416 +2.8% | $96,030 |
| 2002 | $1,378 +1.1% | $96,030 +26.3% |
| 2001 | $1,362 -4.7% | $76,030 -18.8% |
| 2000 | $1,429 | $93,625 |
Find assessor info on the county website
Monthly payment
Est. payment
Payment breakdown
Explore the cost of this home by adjusting the details. Changes won't be saved.Climate risks
Neighborhood: 98520
Nearby schools
Schools provided by the listing agent
- Elementary: Mcdermoth Elem
- Middle: Miller Jnr High
- High: J M Weatherwax High
Source: NWMLS as distributed by MLS GRID. This data may not be complete. We recommend contacting the local school district to confirm school assignments for this home.
Similar homes
- $498,0004 bd2 ba2.6k sqft912 N Division Street, Aberdeen, WA 98520Active
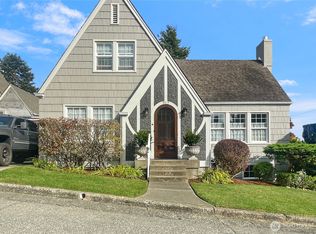 MLS ID #2593286, Ellen K. Holmes. NWMLS as distributed by MLS GRID
 - $--3 bd1 ba1.5k sqft607 N Jeffries St, Aberdeen, WA 98520Auction
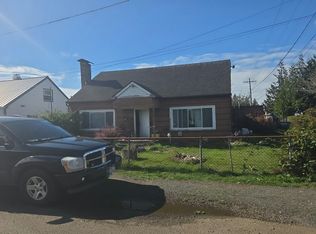 Auction.com 2
 - $479,9005 bd3 ba3k sqftPilgrim Heights, Aberdeen, WA 98520Active
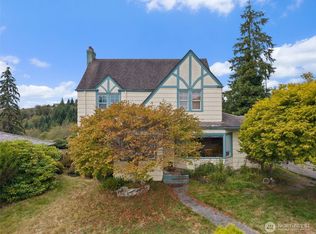 MLS ID #2591262, David Shea. NWMLS as distributed by MLS GRID
 - $465,0004 bd2 ba1.9k sqft518 N Broadway Street, Aberdeen, WA 98520Active
 MLS ID #2591414, Allison Daniels. NWMLS as distributed by MLS GRID
