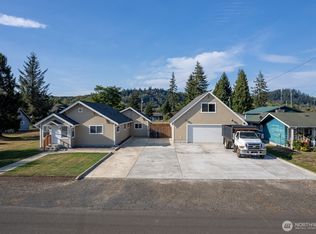
Discover this amazing and unique home nestled on the hill in South Aberdeen! Offering 3 bedrooms, 1.75 baths, and an approximately half-acre lot, this property combines privacy, comfort, and entertaining space while remaining just minutes from downtown. Inside, you’ll find beautiful crown molding, gorgeous tile work in the bathrooms, and a convenient powder area. The dining room features distinctive stamped concrete flooring that complements the home's beautiful finishes, while select heated floors add extra comfort on chilly days. The living room features an electric fireplace and French doors that open into the space, creating a warm and inviting atmosphere. The kitchen offers ample counter space for cooking and entertaining, plus a walk-in pantry. A walk-in closet provides additional storage. Outside, enjoy the outdoor entertaining area, hot tub, and fire pit. The separately fenced backyard offers a great space for pets and includes a playset for outdoor fun. Secluded yet conveniently located near downtown, this unique South Aberdeen home offers a wonderful blend of character, comfort, and privacy. There’s plenty to love—come see it for yourself!
Active
Listed by: Realty One Group Pacifica • Andrew Thomas Justice
$429,900
1708 S Evans Street, Aberdeen, WA 98520
3beds
1,969sqft
Single Family Residence
Built in 1996
0.52 Acres Lot
$423,300 Zestimate®
$218/sqft
$-- HOA
What's special
Electric fireplaceConvenient powder areaApproximately half-acre lotWalk-in closetBeautiful crown moldingPlayset for outdoor funOutdoor entertaining area
- --
- on Zillow
- 392
- views
- 45
- saves
Likely to sell faster than
Zillow last checked:
Listing updated:
Listed by:
Andrew Thomas Justice,
Realty One Group Pacifica
Source: NWMLS as distributed by MLS GRID,MLS#: 2585109
Facts & features
Interior
Bedrooms & bathrooms
- Bedrooms: 3
- Bathrooms: 2
- Full bathrooms: 1
- 3/4 bathrooms: 1
- Main level bathrooms: 2
- Main level bedrooms: 3
Primary bedroom
- Level: Main
Bedroom
- Level: Main
Bedroom
- Level: Main
Bathroom full
- Level: Main
Bathroom three quarter
- Level: Main
Dining room
- Level: Main
Entry hall
- Level: Main
Kitchen without eating space
- Level: Main
Living room
- Level: Main
Heating
- Wall Furnace, Electric
Cooling
- Wall Unit(s)
Appliances
- Included: Dishwasher, Disposal, Dryer, Microwave, Refrigerator, Stove(s)/Range(s), Washer, Dishwasher(s), Dryer(s), Garbage Disposal, Microwave(s), Refrigerator(s), Washer(s)
Features
- Dining Room, Pantry
- Flooring: Ceramic Tile, Concrete, Laminate, Carpet
- Doors: French Doors
- Windows: Dbl Pane/Storm Window
- Has fireplace: No
Interior area
- Total structure area: 1,969
- Total interior livable area: 1,969 sqft
Property
Parking
- Total spaces: 2
- Parking features: Attached Garage
- Has attached garage: Yes
- Covered spaces: 2
Features
- Levels: One
- Stories: 1
- Entry location: Main
- Patio & porch: Dbl Pane/Storm Window, Dining Room, French Doors, Pantry, Walk-In Closet(s)
- Has spa: Yes
- Has view: Yes
- View description: Territorial
Lot
- Size: 0.52 Acres
- Features: Dead End Street, Paved, Deck, Fenced-Partially, Hot Tub/Spa
- Topography: Level,Partial Slope,Sloped
Details
- Parcel number: 170915340050
- Special conditions: Standard
Construction
Type & style
- Home type: SingleFamily
- Architectural style: 1 Story
- Property subtype: Single Family Residence
Materials
- Brick, Wood Products
- Foundation: Poured Concrete
- Roof: Composition
Condition
- Year built: 1996
Utilities & green energy
- Electric: Company: Grays Harbor PUD 1
- Sewer: Sewer Connected, Company: City of Aberdeen
- Water: Public, Company: City of Aberdeen
Community & HOA
Community
- Subdivision: South Aberdeen
Location
- Region: Aberdeen
Financial & listing details
- Price per square foot: $218/sqft
- Tax assessed value: $336,106
- Annual tax amount: $348
- Date on market: 9/20/2026
- Listing terms: Conventional,FHA,USDA Loan,VA Loan
- Inclusions: Dishwasher(s), Dryer(s), Garbage Disposal, Microwave(s), Refrigerator(s), Stove(s)/Range(s), Washer(s)
Estimated market value
$423,300
$402,000 - $444,000
$2,513/mo
Price history
| Date | Event | Price |
|---|---|---|
| 9/20/2026 | Listed for sale | $429,900+54.6%$218/sqft |
Source:  NWMLS as distributed by MLS GRID #2585109 Report a problem NWMLS as distributed by MLS GRID #2585109 Report a problem | ||
| 3/13/2020 | Sold | $278,000+3%$141/sqft |
Source: NWMLS as distributed by MLS GRID #1524409 Report a problem | ||
| 1/31/2020 | Pending sale | $270,000$137/sqft |
Source: Oly Pen Real Estate #1524409 Report a problem | ||
| 1/6/2020 | Price change | $270,000-6.3%$137/sqft |
Source: Oly Pen Real Estate #1524409 Report a problem | ||
| 10/28/2019 | Price change | $288,000-7.1%$146/sqft |
Source: Oly Pen Real Estate #1524409 Report a problem | ||
| 9/28/2019 | Listed for sale | $310,000+29.4%$157/sqft |
Source: Oly Pen Real Estate #1524409 Report a problem | ||
| 5/12/2012 | Listing removed | $239,500$122/sqft |
Source: Premier Realty Grays Harbor, LLC Report a problem | ||
| 12/18/2011 | Listed for sale | $239,500$122/sqft |
Source: Premier Realty Grays Harbor #43834035 Report a problem | ||
Public tax history
| Year | Property taxes | Tax assessment |
|---|---|---|
| 2024 | $360 -3.1% | $336,106 |
| 2023 | $372 -0.6% | $336,106 |
| 2022 | $374 -15.8% | $336,106 +27.6% |
| 2021 | $444 -8.5% | $263,484 +20.5% |
| 2020 | $485 | $218,650 +22% |
| 2019 | -- | $179,240 |
| 2018 | $2,033 -20.4% | $179,240 |
| 2017 | $2,553 +1.5% | $179,240 |
| 2016 | $2,515 | $179,240 -7.6% |
| 2014 | $2,515 -3.6% | $193,910 -7.3% |
| 2013 | $2,608 +22.8% | $209,275 |
| 2011 | $2,123 +20.3% | $209,275 |
| 2010 | $1,764 -0.4% | $209,275 +30.5% |
| 2009 | $1,771 +1% | $160,330 |
| 2008 | $1,754 | $160,330 |
| 2007 | $1,754 +16% | $160,330 +18.5% |
| 2006 | $1,512 -1.6% | $135,315 |
| 2005 | $1,537 +18.6% | $135,315 |
| 2004 | $1,295 +53.7% | $135,315 -8% |
| 2003 | $843 +0.1% | $147,120 |
| 2002 | $842 -0.4% | $147,120 +129.9% |
| 2001 | $845 -5.1% | $63,995 -24% |
| 2000 | $890 | $84,195 |
Find assessor info on the county website
Monthly payment
Est. payment
Payment breakdown
Explore the cost of this home by adjusting the details. Changes won't be saved.Climate risks
Neighborhood: 98520
Nearby schools
Schools provided by the listing agent
- Elementary: Cosmopolis Elem
Source: NWMLS as distributed by MLS GRID. This data may not be complete. We recommend contacting the local school district to confirm school assignments for this home.
Similar homes
- $399,0003 bd2 ba1.8k sqft209 Fairway Drive, Aberdeen, WA 98520Active
 MLS ID #2585839, Donia Guge. NWMLS as distributed by MLS GRID
 - $405,0003 bd2 ba1.6k sqft1121 N Fairfield Street, Aberdeen, WA 98520Active
 MLS ID #2581077, Travis Jelovich. NWMLS as distributed by MLS GRID
 - $449,0004 bd2 ba1.7k sqft410 E Scott Street, Aberdeen, WA 98520Active
 MLS ID #2579649, Warner A. Johannes. NWMLS as distributed by MLS GRID
 - $--3 bd1 ba1k sqft1623 Coolidge Rd, Aberdeen, WA 98520Auction
 Auction.com 2
