Skip main navigation
Sold
  • Listed by: Windermere RE/Aberdeen
    Bought with: Windermere RE/Aberdeen
    $175,000

    1504 S Evans Street, Aberdeen, WA 98520

    2beds
    1,142sqft
    Manufactured On Land
    Built in 1976
    0.31 Acres Lot
    $239,500 Zestimate®
    $153/sqft
    $1,572 Estimated rent

    Home value

    $239,500

    $211,000 - $266,000

    $1,572/mo

    Zestimate® history
    Loading
    Loading...

    Owner options

    List your home for rent

    $1,572/mo

    Rent Zestimate®

    Find your next renter with Zillow Rental Manager. Plus, with online applications, you can quickly screen prospective tenants – for free.

    Learn more

    $1,572/mo

    Rent Zestimate®

    Refinance and save

    $1,111/mo

    Est. payment

    Refinancing to a lower rate could help reduce your monthly payments and save thousands over the life of the loan.

    See today's rates

    $1,111/mo

    Est. payment

    Explore your selling options

    Work with a Zillow partner agent

    Leverage their expertise and Zillow's premium Showcase listings to get your home seen by more buyers.

    Get started

    List with your own agent

    Get your home in front of millions of buyers by listing it on Zillow.

    Learn how to do it

    Sell it yourself

    Take full control of how buyers see your home on Zillow by listing For Sale by Owner (FSBO).

    List your home

    What's special

    Full rv hook-upRoomy primary suiteDouble wide manufactured homeCorner lot
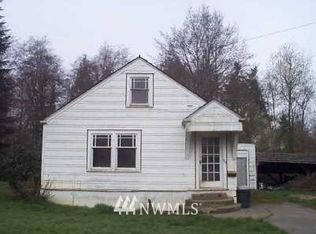
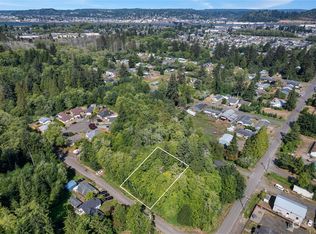
    Approximately 3/4 acre piece of land, having 2 parcel lots. Lot with the home & shop is 13,438 sq ft. The vacant land is 20,125 sq ft. 2 bedroom, 1 1/2 bath, double wide manufactured home is ready for a new season! An office area is off the kitchen. Spacious, living/dining great room. Roomy primary suite has a half bath. Also, there is the large shop, 62' x 31', once used as a logging truck repair shop. It has a half bath and electricity, and an upstairs room with lots of storage space. This corner lot is level with a creek on the back edge of the property. Out of flood zone. Full RV hook-up with water/sewer/electricity. Being sold "AS IS", cash. Additional lot included in this price. Motivated Seller! Buyer Provide Proof of Funds w/offer,

    Zillow last checked:

    Listing updated:

    Listed by:

    Joy Beard-Eggert,

    Windermere RE/Aberdeen

    Bought with:

    Mike O'Connor, 34418

    Windermere RE/Aberdeen

    Source: NWMLS as distributed by MLS GRID,MLS#: 2408181MLS Logo

    Facts & features

    Interior

    Bedrooms & bathrooms
    • Bedrooms: 2
    • Bathrooms: 2
    • Full bathrooms: 1
    • 3/4 bathrooms: 1
    • Main level bathrooms: 2
    • Main level bedrooms: 2
    Primary bedroom
    • Level: Main
    Bedroom
    • Level: Main
    Bathroom full
    • Level: Main
    Bathroom three quarter
    • Level: Main
    Den office
    • Level: Main
    Entry hall
    • Level: Main
    Great room
    • Level: Main
    Kitchen with eating space
    • Level: Main
    Utility room
    • Level: Main
    Heating
    • Forced Air, Electric
    Cooling
    • None
    Appliances
    • Included: Dishwasher(s), Refrigerator(s), Stove(s)/Range(s)
    Features
    • Dining Room
    • Flooring: Laminate, Vinyl, Carpet
    • Windows: Double Pane/Storm Window
    • Basement: None
    • Has fireplace: No
    Interior area
    • Total structure area: 1,142
    • Total interior livable area: 1,142 sqft

    Property

    Parking
    • Total spaces: 4
    • Parking features: Driveway, Detached Garage, Off Street, RV Parking
    • Garage spaces: 4
    Features
    • Levels: One
    • Stories: 1
    • Entry location: Main
    • Patio & porch: Double Pane/Storm Window, Dining Room, Walk-In Closet(s)
    • Waterfront features: Creek
    Lot
    • Size: 0.31 Acres
    • Dimensions: 103 x 118 appro x
    • Features: Paved, Fenced-Partially, Outbuildings, RV Parking, Shop
    • Topography: Level
    • Residential vegetation: Brush, Garden Space
    Details
    • Parcel number: 029105200100
    • Zoning: Residential
    • Zoning description: Jurisdiction: City
    • Special conditions: Standard

    Construction

    Type & style
    • Home type: MobileManufactured
    • Property subtype: Manufactured On Land
    Materials
    • Wood Siding
    • Foundation: Block
    • Roof: Composition
    Condition
    • Fair
    • Year built: 1976
    • Major remodel year: 1976
    Details
    • Builder model: WALDN

    Utilities & green energy

    • Electric: Company: G H PUD
    • Sewer: Sewer Connected, Company: City of Aberdeen
    • Water: Public, Company: City of Aberdeen

    Community & neighborhood

    Location
    • Region: Aberdeen
    • Subdivision: South Aberdeen

    Other

    Other facts
    • Body type: Double Wide
    • Cumulative days on market: 204 days

    Price history

    DateEventPrice
    8/8/2025Sold$175,000$153/sqft
    Source: NWMLS as distributed by MLS GRID #2408181 Report a problem
    7/31/2025Pending sale$175,000$153/sqft
    Source: NWMLS as distributed by MLS GRID #2408181 Report a problem
    7/30/2025Listed for sale$175,000$153/sqft
    Source: NWMLS as distributed by MLS GRID #2408181 Report a problem
    7/26/2025Pending sale$175,000$153/sqft
    Source: NWMLS as distributed by MLS GRID #2408181 Report a problem
    7/23/2025Listed for sale$175,000+250%$153/sqft
    Source: NWMLS as distributed by MLS GRID #2408181 Report a problem
    3/5/2004Sold$50,000$44/sqft
    Source: NWMLS as distributed by MLS GRID #23054770 Report a problem

    Public tax history

    YearProperty taxesTax assessment
    2024$1,850 +13.2%$193,163
    2023$1,634 -5%$193,163 +13.7%
    2022$1,720 +32.9%$169,875 +53%
    2021$1,294 $111,006 +31.9%
    2020-- $84,181 +10.3%
    2019-- $76,352 +23.2%
    2018-- $61,953
    2017-- $61,953 +3.7%
    2016-- $59,771 +2.3%
    2014-- $58,416 +7.6%
    2013-- $54,281 +3.8%
    2011-- $52,270 +1.8%
    2010-- $51,357
    2009-- $51,357 +23.3%
    2008-- $41,642
    2007$575 -4.7%$41,642
    2006$603 +90.8%$41,642
    2005$316 $41,642

    Find assessor info on the county website

    Neighborhood: 98520

    Nearby schools

    GreatSchools rating
    Schools provided by the listing agent
    • Middle: Miller Jnr High
    • High: J M Weatherwax High

    Source: NWMLS as distributed by MLS GRID. This data may not be complete. We recommend contacting the local school district to confirm school assignments for this home.