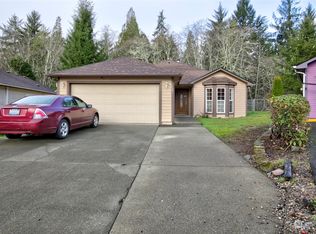
There's something special about finding a home that simply feels right. Nestled on a spacious double lot in a quiet South Aberdeen neighborhood, this beautifully crafted Energy Star® Certified home offers the perfect combination of comfort, privacy, and everyday convenience. Thoughtfully designed with household living in mind, the open-concept floor plan features four spacious bedrooms, two full bathrooms, inviting living and rec rooms, a dedicated dining area, and a generous utility room. Whether you're hosting holiday gatherings or enjoying a quiet evening at home, there's room for every moment. The primary suite is a peaceful retreat, complete with dual walk-in closets, double vanities, an oversized walk-in shower, and ample storage (including 2 spacious bathroom closets). At the heart of the home, the well-appointed kitchen offers a large center island, gourmet-style stainless steel appliances, abundant cabinetry, and a bright walk-in pantry—creating the perfect space for sharing meals and making memories. Step outside to your private wooded backyard, where the spacious deck provides the ideal setting for morning coffee, weekend barbecues, or simply enjoying the peaceful surroundings. Quality craftsmanship, 2x6 construction, cement fiber siding, energy-efficient windows, an engineered two-car carport, and new-home warranties provide lasting value and peace of mind. More than just a house, this is a place to put down roots, create lasting memories, and truly feel at home.
Sold
Zillow last checked:
Listing updated:
Bought with:
Maria Lopez Morales, 24004106
Keller Williams South Sound
Source: NWMLS as distributed by MLS GRID,MLS#: 2556971
Price history
| Date | Event | Price |
|---|---|---|
| 8/21/2026 | Sold | $405,000+4%$221/sqft |
Source:  NWMLS as distributed by MLS GRID #2556971 Report a problem NWMLS as distributed by MLS GRID #2556971 Report a problem | ||
| 7/21/2026 | Pending sale | $389,500$212/sqft |
Source: NWMLS as distributed by MLS GRID #2556971 Report a problem | ||
| 7/18/2026 | Listed for sale | $389,500$212/sqft |
Source: NWMLS as distributed by MLS GRID #2556971 Report a problem | ||