Located in desirable Central Park on a quiet dead-end street, this updated 3-bedroom, 2-bath home sits on THREE parcels! Recent upgrades include a new roof, BRAND NEW fence, interior/exterior paint, LVP flooring, carpet, appliances, updated bathrooms, two ductless mini-splits, and a 50-gallon hybrid water heater. The kitchen opens to a spacious family room with wood beams and cozy fireplace, plus a separate living room for added space. Enjoy a large laundry room, attic storage, and attached garage. Outside features a spacious yard with mature fruit trees, two decks, and a storage shed. BONUS detached 2-car garage with wood stove and workspace! With extensive updates, room to spread out, and a fantastic location, this Central Park property has so much to offer!
Active
Listed by: Spivey Realty Group, LLC • Tamar Yakovich
$449,900
902 Waverly Court, Aberdeen, WA 98520
3beds
1,563sqft
Single Family Residence
Built in 1960
0.62 Acres Lot
$439,200 Zestimate®
$288/sqft
$-- HOA
What's special
Cozy fireplaceAttached garageTwo ductless mini-splitsWood beamsUpdated bathroomsLarge laundry roomTwo decks
- --
- on Zillow
- 187
- views
- 19
- saves
Zillow last checked:
Listing updated:
Listed by:
Tamar Yakovich,
Spivey Realty Group, LLC
Source: NWMLS as distributed by MLS GRID,MLS#: 2588639
Facts & features
Interior
Bedrooms & bathrooms
- Bedrooms: 3
- Bathrooms: 2
- Full bathrooms: 1
- 3/4 bathrooms: 1
- Main level bathrooms: 2
- Main level bedrooms: 3
Bedroom
- Level: Main
Bedroom
- Level: Main
Bedroom
- Level: Main
Bathroom full
- Level: Main
Bathroom three quarter
- Level: Main
Heating
- Baseboard, Ductless, Fireplace Insert, Stove/Free Standing, Electric, Propane
Cooling
- Ductless
Appliances
- Included: Dishwasher, Dryer, Refrigerator, Stove(s)/Range(s), Washer, Dishwasher(s), Dryer(s), Refrigerator(s), Washer(s)
Features
- Flooring: Laminate, Carpet
- Windows: Dbl Pane/Storm Window
- Basement: None
- Has fireplace: No
- Fireplace features: Electric, Gas
Interior area
- Total structure area: 1,563
- Total interior livable area: 1,563 sqft
Property
Parking
- Total spaces: 3
- Parking features: Driveway, Attached Garage, Detached Garage, RV Parking
- Has attached garage: Yes
- Covered spaces: 3
Features
- Levels: One
- Stories: 1
- Patio & porch: Dbl Pane/Storm Window
Lot
- Size: 0.62 Acres
- Features: Dead End Street, Open Lot, Deck, Fenced-Partially, Gas Available, RV Parking, Shop
- Topography: Level
- Residential vegetation: Brush, Fruit Trees, Garden Space
Details
- Parcel number: 778000001500
- Zoning: R2
- Zoning description: Jurisdiction: County
- Special conditions: Standard
Construction
Type & style
- Home type: SingleFamily
- Architectural style: 1 Story
- Property subtype: Single Family Residence
Materials
- Wood Siding
- Foundation: Poured Concrete
- Roof: Composition
Condition
- Year built: 1960
Utilities & green energy
- Electric: Company: GH PUD
- Sewer: Septic Tank
- Water: Public, Company: Water District 2
Community & HOA
Community
- Subdivision: Central Park
Location
- Region: Aberdeen
Financial & listing details
- Price per square foot: $288/sqft
- Tax assessed value: $289,839
- Annual tax amount: $855
- Date on market: 10/14/2026
- Listing terms: Conventional,FHA,VA Loan
- Inclusions: Dishwasher(s), Dryer(s), Refrigerator(s), Stove(s)/Range(s), Washer(s)
Estimated market value
$439,200
$417,000 - $461,000
$1,812/mo
Price history
| Date | Event | Price |
|---|---|---|
| 10/14/2026 | Listed for sale | $449,900+8.4%$288/sqft |
Source:  NWMLS as distributed by MLS GRID #2588639 Report a problem NWMLS as distributed by MLS GRID #2588639 Report a problem | ||
| 10/7/2024 | Sold | $415,000$266/sqft |
Source: Public Record Report a problem | ||
Public tax history
| Year | Property taxes | Tax assessment |
|---|---|---|
| 2025 | $3,081 +4.3% | $289,839 +9.7% |
| 2024 | $2,954 +13.4% | $264,250 +2.6% |
| 2023 | $2,604 -10.3% | $257,650 |
| 2022 | $2,905 +1.4% | $257,650 +17.2% |
| 2021 | $2,864 +18.3% | $219,910 +30.6% |
| 2020 | $2,420 +4.5% | $168,381 +3.8% |
| 2019 | $2,317 | $162,268 +7.5% |
| 2018 | $2,317 -3.8% | $150,964 +7.4% |
| 2017 | $2,408 +5% | $140,498 +1.5% |
| 2016 | $2,293 | $138,405 -3.9% |
| 2014 | $2,293 +0.6% | $143,950 +0.7% |
| 2013 | $2,279 +11.3% | $142,965 -6.8% |
| 2011 | $2,047 +1.7% | $153,350 |
| 2010 | $2,012 +17% | $153,350 |
| 2009 | $1,720 -4.6% | $153,350 +24.2% |
| 2008 | $1,802 | $123,485 |
| 2007 | $1,802 -3.5% | $123,485 |
| 2006 | $1,868 +11.7% | $123,485 |
| 2005 | $1,673 +2.1% | $123,485 +17.6% |
| 2004 | $1,639 +2.2% | $104,975 |
| 2003 | $1,603 +7.2% | $104,975 |
| 2002 | $1,496 +0.1% | $104,975 +23.5% |
| 2001 | $1,495 -3.2% | $84,975 -14.8% |
| 2000 | $1,544 | $99,705 |
Find assessor info on the county website
Monthly payment
Est. payment
Payment breakdown
Explore the cost of this home by adjusting the details. Changes won't be saved.Climate risks
Neighborhood: 98520
Similar homes
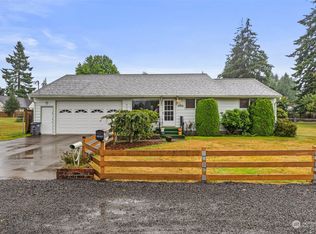
- $--2 bd2 ba1.8k sqft125 Pioneer Rd, Aberdeen, WA 98520Auction
 Auction.com 2
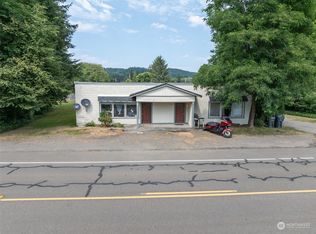
 - $359,0003 bd2 ba1.4k sqft523 Carl Way, Aberdeen, WA 98520Active
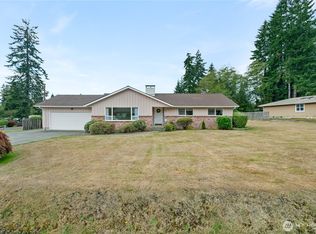 MLS ID #2581954, Lisa Ulakovich. NWMLS as distributed by MLS GRID
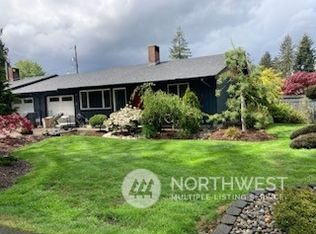
 - $369,7503 bd2 ba1.3k sqft504 Solki Road, Aberdeen, WA 98520Active
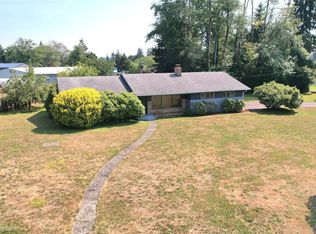 MLS ID #2563832, Debora A. Wood. NWMLS as distributed by MLS GRID
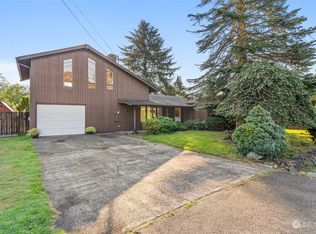
 - $429,9003 bd2 ba1.9k sqft1708 S Evans Street, Aberdeen, WA 98520Active
 MLS ID #2585109, Andrew Thomas Justice. NWMLS as distributed by MLS GRID
