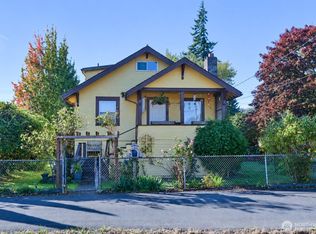
This residence presents a distinctive residential opportunity in Cosmopolis, comprising 1.49 acres of privacy within an established neighborhood. The property encompasses four bedrooms, a professionally equipped kitchen featuring tile countertops and stainless-steel appliances, and a substantial dining room suited for formal entertainment. Additional living areas provide flexible spaces for relaxation and personal use. Three lower-level bedrooms offer acoustic privacy and naturally regulated temperature control. The exterior includes multi-level decking designed to accommodate outdoor entertainment and seasonal gatherings. Two supplementary parcels enhance the property's distinctive value proposition. The partially fenced grounds sustain an extensive collection of fruit-bearing plants, including raspberry, blueberry, blackberry, currant, strawberry, loganberry, kiwi, grape, black walnut, hazelnut, apple, plum, cherry, peach, and nectarines. Auxiliary structures include a shed with electrical service and additional storage beneath the deck. This distinctive micro-farm property represents a rare residential offering with agricultural potential situated within city limits. Parcel #034500202700 = 14,850 ft Parcel #034500202602 = 6,860 ft House lot = 43,566 ft Total 1.498 Acre/ 65,276 Feet
Active
Listed by: Realty ONE Group All Stars • Clinton Potter
Price cut: $5K (10/3)
$420,000
1517 Altenau, Cosmopolis, WA 98537
4beds
2,088sqft
Single Family Residence
Built in 1949
1 Acres Lot
$415,100 Zestimate®
$201/sqft
$-- HOA
What's special
Four bedroomsShed with electrical service
- --
- on Zillow
- 467
- views
- 19
- saves
Likely to sell faster than
Zillow last checked:
Listing updated:
Listed by:
Clinton Potter,
Realty ONE Group All Stars
Source: NWMLS as distributed by MLS GRID,MLS#: 2581476
Facts & features
Interior
Bedrooms & bathrooms
- Bedrooms: 4
- Bathrooms: 2
- Full bathrooms: 1
- 3/4 bathrooms: 1
- Main level bathrooms: 1
Primary bedroom
- Level: Second
Bedroom
- Level: Lower
Bedroom
- Level: Lower
Bedroom
- Level: Lower
Bathroom full
- Level: Lower
Bathroom three quarter
- Level: Main
Bonus room
- Level: Main
Den office
- Level: Main
Dining room
- Level: Main
Entry hall
- Level: Main
Kitchen without eating space
- Level: Main
Living room
- Level: Main
Utility room
- Level: Lower
Heating
- Fireplace, Baseboard, Ductless, Stove/Free Standing, Wall Furnace, Electric, Propane
Cooling
- Ductless
Appliances
- Included: Dishwasher, Disposal, Refrigerator, Stove(s)/Range(s), Dishwasher(s), Garbage Disposal, Refrigerator(s)
Features
- Dining Room, Pantry
- Basement: Finished
- Number of fireplaces: 1
- Fireplace features: Gas, Main Level: 1, Fireplace
Interior area
- Total structure area: 2,088
- Total interior livable area: 2,088 sqft
Property
Parking
- Total spaces: 3
- Parking features: Attached Carport, Attached Garage, Off Street
- Has attached garage: Yes
- Has carport: Yes
- Covered spaces: 3
Features
- Levels: Two
- Stories: 2
- Entry location: Main
- Patio & porch: Dining Room, Fireplace, Pantry
- Has view: Yes
- View description: Territorial
Lot
- Size: 1 Acres
- Features: Corner Lot, Deck, Fenced-Partially, Outbuildings, Patio, Propane
- Topography: Level,Partial Slope
- Residential vegetation: Fruit Trees, Garden Space
Details
- Parcel number: 417092322006
- Zoning description: Jurisdiction: City
- Special conditions: Standard
Construction
Type & style
- Home type: SingleFamily
- Architectural style: 2 Stories w/Bsmnt
- Property subtype: Single Family Residence
Materials
- Wood Products
- Foundation: Block
- Roof: Composition
Condition
- Year built: 1949
Utilities & green energy
- Sewer: Septic Tank
- Water: Public
Community & HOA
Community
- Subdivision: Cosi Hill
Location
- Region: Cosmopolis
Financial & listing details
- Price per square foot: $201/sqft
- Tax assessed value: $309,487
- Annual tax amount: $3,012
- Date on market: 9/12/2026
- Listing terms: Conventional,FHA,VA Loan
- Inclusions: Dishwasher(s), Garbage Disposal, Refrigerator(s), Stove(s)/Range(s)
Estimated market value
$415,100
$394,000 - $436,000
$2,359/mo
Price history
| Date | Event | Price |
|---|---|---|
| 10/3/2026 | Price change | $420,000-1.2%$201/sqft |
Source:  NWMLS as distributed by MLS GRID #2581476 Report a problem NWMLS as distributed by MLS GRID #2581476 Report a problem | ||
| 9/12/2026 | Listed for sale | $425,000+165.6%$204/sqft |
Source: NWMLS as distributed by MLS GRID #2581476 Report a problem | ||
| 3/20/2014 | Sold | $160,000$77/sqft |
Source: NWMLS as distributed by MLS GRID #545297 Report a problem | ||
Public tax history
| Year | Property taxes | Tax assessment |
|---|---|---|
| 2025 | $3,013 +6.7% | $309,487 +13.8% |
| 2024 | $2,823 -0.7% | $272,015 |
| 2023 | $2,843 -0.4% | $272,015 -6.3% |
| 2022 | $2,855 -8% | $290,337 +12.8% |
| 2021 | $3,103 +11.1% | $257,298 +18.3% |
| 2020 | $2,794 +11.1% | $217,565 +3.9% |
| 2019 | $2,514 | $209,347 +15.1% |
| 2018 | $2,514 +4.1% | $181,956 +14.3% |
| 2017 | $2,415 +1.4% | $159,130 |
| 2016 | $2,380 | $159,130 +2.4% |
| 2014 | $2,380 -3.2% | $155,420 -18% |
| 2013 | $2,459 +1.3% | $189,545 |
| 2011 | $2,426 +14.8% | $189,545 |
| 2010 | $2,113 -0.9% | $189,545 +24.4% |
| 2009 | $2,131 +2.5% | $152,390 |
| 2008 | $2,080 | $152,390 |
| 2007 | $2,080 +38.3% | $152,390 +8.2% |
| 2006 | $1,504 -3.4% | $140,850 +19.3% |
| 2005 | $1,557 +6.3% | $118,030 |
| 2004 | $1,465 +9.1% | $118,030 |
| 2003 | $1,343 -3% | $118,030 |
| 2002 | $1,384 -1.2% | $118,030 +3% |
| 2001 | $1,401 -4.8% | $114,560 -0.2% |
| 2000 | $1,471 | $114,760 |
Find assessor info on the county website
Monthly payment
Est. payment
Payment breakdown
Explore the cost of this home by adjusting the details. Changes won't be saved.Climate risks
Neighborhood: 98537

Similar homes
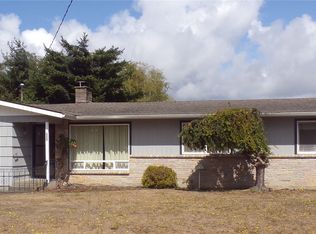
- $495,0004 bd3 ba2.7k sqftOlympic Terrace Replat, Cosmopolis, WA 98537Active
 MLS ID #2492196, Jaclyn Stevenson. NWMLS as distributed by MLS GRID
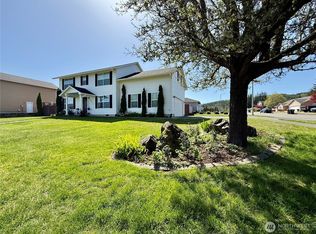
 - $449,0002 bd2 ba2k sqft4802 Olympic Highway, Aberdeen, WA 98520Active
 MLS ID #2419059, Marjie E. Southall. NWMLS as distributed by MLS GRID
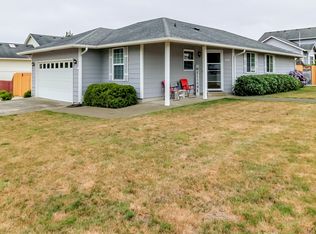
 - $299,9004 bd1 ba2.6k sqft1131 W Schley Street, Aberdeen, WA 98520Active
 MLS ID #2591556, Harley Greninger. NWMLS as distributed by MLS GRID
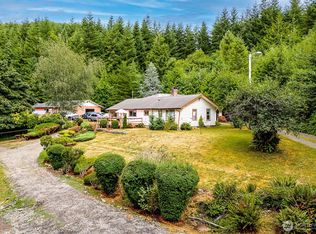
 - $474,9993 bd3 ba2.8k sqft5412 Olympic Highway, Aberdeen, WA 98520Active
 MLS ID #2522090, Amber Anderson. NWMLS as distributed by MLS GRID
