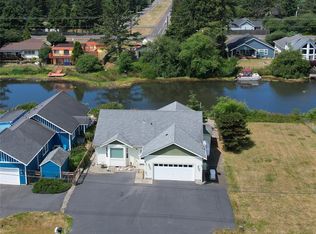
Built in 2023 and showing like new, this 3-bedroom, 2-bath home delivers 1,528 sq ft of bright, modern living in the Summer Haven/Hoquiam Estates area atop East Hoquiam's hilltop — newer construction without the wait or the build-out hassle. Vaulted ceilings open up the living room, dining area, and kitchen, finished with engineered hardwood floors, dark wood cabinetry, and granite countertops. The kitchen also includes a trash compactor and an on-demand hot water dispenser at the sink. The primary suite features a private ensuite bath and walk-in closet, with two additional bedrooms and a full second bath. Outside, the 8,469 sq ft lot is set up for low-maintenance landscaping, a back patio, and an attached 2-car garage. With its contemporary finishes and quiet hilltop setting, the home sits just minutes from Hoquiam and Aberdeen and a short drive from the Washington coast and Olympic Peninsula.
Active
Listed by: Realty ONE Group All Stars • Clinton Potter
$399,998
3214 Sanderling Drive, Hoquiam, WA 98550
3beds
1,528sqft
:
Get pre-qualified$2,477/mo
Single Family Residence
Built in 2023
8,468 Square Feet Lot
$399,300 Zestimate®
$262/sqft
$-- HOA
What's special
Back patioContemporary finishesEngineered hardwood floorsQuiet hilltop settingGranite countertopsDark wood cabinetry
- 35 days |
- 467 |
- 35 |
Zillow last checked:
Listing updated:
Listed by:
Clinton Potter,
Realty ONE Group All Stars
Source: NWMLS as distributed by MLS GRID,MLS#: 2543402
Facts & features
Interior
Bedrooms & bathrooms
- Bedrooms: 3
- Bathrooms: 2
- Full bathrooms: 2
- Main level bathrooms: 2
- Main level bedrooms: 3
Primary bedroom
- Level: Main
Bedroom
- Level: Main
Bedroom
- Level: Main
Bathroom full
- Level: Main
Bathroom full
- Level: Main
Entry hall
- Level: Main
Kitchen without eating space
- Level: Main
Living room
- Level: Main
Utility room
- Level: Main
Heating
- Ductless, Forced Air, Electric
Cooling
- Ductless, Forced Air
Appliances
- Included: Dishwasher, Disposal, Microwave, Refrigerator, Stove(s)/Range(s), Trash Compactor, Dishwasher(s), Garbage Disposal, Microwave(s), Refrigerator(s)
Features
- Bath Off Primary, Ceiling Fan(s)
- Flooring: Engineered Hardwood
- Has fireplace: No
Interior area
- Total structure area: 1,528
- Total interior livable area: 1,528 sqft
Property
Parking
- Total spaces: 2
- Parking features: Attached Garage
- Has attached garage: Yes
- Covered spaces: 2
Features
- Levels: One
- Stories: 1
- Entry location: Main
- Patio & porch: Bath Off Primary, Ceiling Fan(s), Walk-In Closet(s)
- Has view: Yes
- View description: Territorial
Lot
- Size: 8,468 Square Feet
- Features: Corner Lot
- Topography: Level
Details
- Parcel number: 052700001100
- Zoning: R2
- Special conditions: Standard
Construction
Type & style
- Home type: SingleFamily
- Architectural style: 1 Story
- Property subtype: Single Family Residence
Materials
- Cement Planked, Cement Plank
- Roof: Composition
Condition
- Year built: 2023
Utilities & green energy
- Sewer: Sewer Connected
- Water: Public
Community & HOA
Community
- Subdivision: East Hoquiam
Location
- Region: Hoquiam
Financial & listing details
- Price per square foot: $262/sqft
- Tax assessed value: $333,965
- Annual tax amount: $575
- Date on market: 6/3/2026
- Cumulative days on market: 55 days
- Listing terms: Conventional,FHA,VA Loan
- Inclusions: Dishwasher(s), Garbage Disposal, Microwave(s), Refrigerator(s), Stove(s)/Range(s), Trash Compactor
Estimated market value
$399,300
$379,000 - $419,000
$2,572/mo
Price history
| Date | Event | Price |
|---|---|---|
| 6/22/2026 | Listed for sale | $399,998+742.1%$262/sqft |
Source:  NWMLS as distributed by MLS GRID #2543402 Report a problem NWMLS as distributed by MLS GRID #2543402 Report a problem | ||
| 6/30/2022 | Sold | $47,500-71.2%$31/sqft |
Source: Public Record Report a problem | ||
| 10/4/2018 | Sold | $165,000$108/sqft |
Source: Agent Provided Report a problem | ||
| 9/22/2018 | Pending sale | $165,000$108/sqft |
Source: Olympic Realty 2000, Inc #1365553 Report a problem | ||
| 9/22/2018 | Listed for sale | $165,000+43.5%$108/sqft |
Source: Olympic Realty 2000, Inc #1365553 Report a problem | ||
| 9/14/2016 | Sold | $115,000$75/sqft |
Source: NWMLS as distributed by MLS GRID #1019111 Report a problem | ||
Public tax history
| Year | Property taxes | Tax assessment |
|---|---|---|
| 2024 | $3,147 -16.8% | $333,965 -4.4% |
| 2023 | $3,781 +1021.7% | $349,499 +1046.3% |
| 2022 | $337 +56% | $30,488 +79.3% |
| 2021 | $216 -6.1% | $17,000 |
| 2020 | $230 -3.1% | $17,000 |
| 2019 | $237 | $17,000 |
| 2018 | $237 -12.1% | $17,000 |
| 2017 | $270 +4.9% | $17,000 |
| 2016 | $258 | $17,000 |
| 2014 | $258 +3% | $17,000 +9.7% |
| 2013 | $250 -68.3% | $15,500 |
| 2011 | $788 +0.4% | $15,500 -74.2% |
| 2010 | $785 +7.5% | $60,000 |
| 2009 | $730 +79.7% | $60,000 |
| 2008 | $406 | $60,000 +33.3% |
| 2007 | $406 -12.4% | $45,000 +50% |
| 2006 | $464 +1.2% | $30,000 |
| 2005 | $459 +2.6% | $30,000 |
| 2004 | $447 | $30,000 |
| 2003 | -- | $30,000 |
Find assessor info on the county website
Monthly payment
Est. payment
Payment breakdown
Explore the cost of this home by adjusting the details. Changes won't be saved.Climate risks
Neighborhood: 98550
Getting around
0 / 100
Car-DependentNearby schools
GreatSchools rating
- 4/10Lincoln Elementary SchoolGrades: 2-5Distance: 1.2 mi
- 7/10Hoquiam Homelink SchoolGrades: K-12Distance: 2 mi
- 2/10Central Elementary SchoolGrades: 2-5Distance: 1.9 mi
- $340,0002 bd2 ba1.5k sqft212 Brant Ln, Hoquiam, WA 98550For Sale

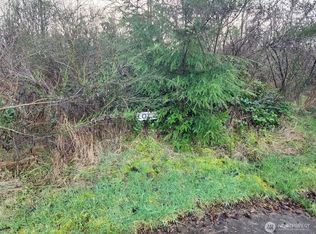
- $62,0000.738 Acres1 Murre Ct, Hoquiam, WA 98550Lot/Land
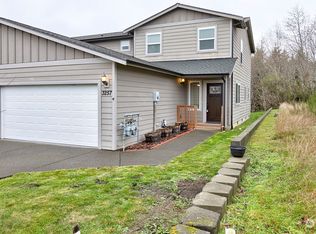
- $310,0003 bd3 ba1.7k sqft3257 Sanderling Dr, Hoquiam, WA 98550Sold
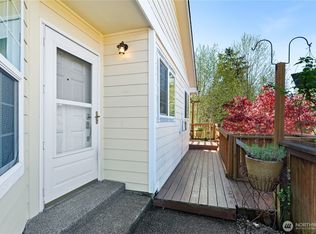
- $340,0002 bd2 ba1.4k sqft202 Brant Ln, Hoquiam, WA 98550Sold
- $49,0009,104.04 Square Feet3261 Sanderling Dr, Hoquiam, WA 98550Lot/Land
- $45,5008,058.6 Square Feet0 Curlew Ct, Hoquiam, WA 98550Lot/Land
- $319,0002 bd2 ba1.4k sqft3141 Sanderling Dr, Hoquiam, WA 98550Sold
- $399,9993 bd2 ba1.4k sqft3108 Sanderling Dr, Hoquiam, WA 98550For Sale
A local agent can set up tours, give advice and negotiate with sellers.
A local lender can help you make sure your offer is ready when you are.
Similar homes
- $435,0003 bd1 ba1.6k sqft1929 US HWY 101, Hoquiam, WA 98550Active
 MLS ID #2560452, Tim Park. NWMLS as distributed by MLS GRID
 - $340,0002 bd2 ba1.5k sqft212 Brant Lane, Hoquiam, WA 98550ActiveMLS ID #2549049, Desiree Lindgren. NWMLS as distributed by MLS GRID
- $485,0003 bd2 ba1.5k sqft38 Grays Harbor Boulevard, Hoquiam, WA 98550Active
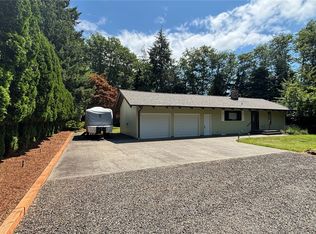 MLS ID #2549020, Carol J. Minor. NWMLS as distributed by MLS GRID
 - $399,7903 bd2 ba1.6k sqft3, Ocean Shores, WA 98569Active
 MLS ID #2558525, Jessie Ellis. NWMLS as distributed by MLS GRID
 - $264,9003 bd2 ba1.1k sqftKarrs Garden, Hoquiam, WA 98550ActiveMLS ID #2498011, Harley Greninger. NWMLS as distributed by MLS GRID
- $310,0003 bd2 ba1.1k sqftHoq Cor, Hoquiam, WA 98550ActiveMLS ID #2536694, Jaclyn Stevenson. NWMLS as distributed by MLS GRID
- $386,5002 bd1 ba2k sqftFairview, Aberdeen, WA 98520ActiveMLS ID #2536613, Jeffrey Niemi. NWMLS as distributed by MLS GRID
- $285,0002 bd1 ba1.2k sqftHeerman's Annex, Hoquiam, WA 98550ActiveMLS ID #2513733, Jodi Baron. NWMLS as distributed by MLS GRID
- $400,0003 bd2 ba1.3k sqft243 Octopus Avenue NE, Ocean Shores, WA 98569ActiveMLS ID #2549546, Travis Squires. NWMLS as distributed by MLS GRID
- $369,0003 bd2 ba1.2k sqft11, Ocean Shores, WA 98569ActiveMLS ID #2557027, Donna Jones. NWMLS as distributed by MLS GRID
- $405,0004 bd3 ba1.9k sqft408 F Street, Cosmopolis, WA 98537ActiveMLS ID #2533935, Keren Spangler. NWMLS as distributed by MLS GRID
- $399,9003 bd2 ba1.4k sqftDiv 3, Ocean Shores, WA 98569ActiveMLS ID #2535815, Cindy Thuirer. NWMLS as distributed by MLS GRID
- $415,0003 bd2 ba1.5k sqft2, Ocean Shores, WA 98569ActiveMLS ID #2547431, Donna Jones. NWMLS as distributed by MLS GRID
- $379,7503 bd2 ba1.7k sqft3, Ocean Shores, WA 98569ActiveMLS ID #2550963, Jessie Ellis. NWMLS as distributed by MLS GRID
- $390,7003 bd2 ba1.3k sqft719 Wakina Loop SE, Ocean Shores, WA 98569ActiveMLS ID #2537078, Karla Johnson. NWMLS as distributed by MLS GRID
- $407,0003 bd2 ba1.3k sqftDiv 3, Ocean Shores, WA 98569ActiveMLS ID #2528248, Victoria Begley. NWMLS as distributed by MLS GRID
- $399,0004 bd2 ba2.2k sqft248 NW ensign Avenue, Ocean Shores, WA 98569ActiveMLS ID #2522031, Michael Christian Simonson. NWMLS as distributed by MLS GRID
- $349,5003 bd2 ba1.2k sqft1205 S Evans, Aberdeen, WA 98520ActiveMLS ID #2540044, David Quigg. NWMLS as distributed by MLS GRID
- $399,0003 bd2 ba1.4k sqft10, Ocean Shores, WA 98569ActiveMLS ID #2532372, Donna Jones. NWMLS as distributed by MLS GRID
- $379,0003 bd2 ba1.1k sqft791 Duck Lake Drive SE, Ocean Shores, WA 98569ActiveMLS ID #2551827, Jessie Le. NWMLS as distributed by MLS GRID
