Enjoy easy canal-front living in this welcoming Ocean Shores home. Set just off Ocean Lake Way, the location makes it simple to walk or bike to the beach, head over to the Ocean Shores 18-hole golf course, visit Damon Point, or enjoy the Community Club amenities available to Ocean Shores property owners. Inside, you’ll find a comfortable living area with a propane fireplace and a warm enclosed sunroom. The kitchen has plenty of room to cook, with good counter space, a pantry, and lots of storage cabinets. The flexible layout includes three bedrooms, two bathrooms, and an office space. The home office desk set can stay with the home. Built in 1998 by the original owner, the home offers 1,535 square feet of living space. The spacious primary suite with access to the deck, features a large bathroom with double sinks, a Jacuzzi tub, and a wow factor walk-in closet. Out back, the deck overlooks the canal and includes a hot tub area, giving potential for a great spot to relax and enjoy the waterfront setting. The utility room includes a washer and dryer. A two-car garage adds 462 square feet of extra space for parking, storage, hobbies, or beach gear. With its waterfront views and practical layout, this home is a great opportunity to settle in and make it your own.
Active
Listed by: John L. Scott Ocean Shores • Donna Jones
Price cut: $10K (7/11)
$415,000
137 Canal Drive NE, Ocean Shores, WA 98569
3beds
1,535sqft
Single Family Residence
Built in 1998
8,250 Square Feet Lot
$406,000 Zestimate®
$270/sqft
$-- HOA
What's special
Propane fireplaceCanal-front livingWaterfront viewsWow factor walk-in closetWarm enclosed sunroomDeck overlooks the canalLots of storage cabinets
- 45 days |
- 314 |
- 22 |
Likely to sell faster than
Zillow last checked:
Listing updated:
Listed by:
Donna Jones,
John L. Scott Ocean Shores
Source: NWMLS as distributed by MLS GRID,MLS#: 2547431
Facts & features
Interior
Bedrooms & bathrooms
- Bedrooms: 3
- Bathrooms: 2
- Full bathrooms: 2
- Main level bathrooms: 2
- Main level bedrooms: 3
Primary bedroom
- Level: Main
Bedroom
- Level: Main
Bedroom
- Level: Main
Bathroom full
- Level: Main
Bathroom full
- Level: Main
Den office
- Level: Main
Entry hall
- Level: Main
Great room
- Level: Main
Kitchen with eating space
- Level: Main
Utility room
- Level: Main
Heating
- Fireplace, See Remarks, Wall Furnace, Electric, Propane
Cooling
- None
Appliances
- Included: Dishwasher, Dryer, Microwave, Refrigerator, Stove(s)/Range(s), Washer, Dishwasher(s), Dryer(s), Microwave(s), Refrigerator(s), Washer(s), Water Heater: elec, Water Heater Location: garage
Features
- Bath Off Primary, Ceiling Fan(s), Dining Room
- Flooring: Laminate
- Windows: Dbl Pane/Storm Window, Skylight(s)
- Basement: None
- Number of fireplaces: 1
- Fireplace features: See Remarks, Upper Level: 1, Fireplace
Interior area
- Total structure area: 1,535
- Total interior livable area: 1,535 sqft
Property
Parking
- Total spaces: 6
- Parking features: Driveway, Attached Garage, Off Street
- Has attached garage: Yes
- Covered spaces: 2
- Uncovered spaces: 4
Features
- Levels: One
- Stories: 1
- Entry location: Main
- Patio & porch: Bath Off Primary, Ceiling Fan(s), Dbl Pane/Storm Window, Dining Room, Fireplace, Hot Tub/Spa, Jetted Tub, Skylight(s), Water Heater
- Has spa: Yes
- Spa features: Indoor, Bath
- Has view: Yes
- View description: Canal
- Has water view: Yes
- Water view: Canal
- Waterfront features: Canal Front
- Frontage length: Waterfront Ft: 60
Lot
- Size: 8,250 Square Feet
- Dimensions: 53 x 150 x 60 x 150
- Features: Paved, Deck, Dock
Details
- Parcel number: 090500011400
- Zoning: R-1
- Zoning description: Jurisdiction: City
- Special conditions: Standard
Construction
Type & style
- Home type: SingleFamily
- Architectural style: 1 Story
- Property subtype: Single Family Residence
Materials
- Cement Planked, Wood Siding, Cement Plank
- Foundation: Poured Concrete
- Roof: Composition
Condition
- Fair
- Year built: 1998
- Major remodel year: 1998
Utilities & green energy
- Electric: Company: PUD
- Sewer: Sewer Connected, Company: City
- Water: Public, Company: City
Community & HOA
Community
- Features: Athletic Court, Boat Launch, CCRs, Clubhouse, Golf, Park, Playground, Trail(s)
- Subdivision: Ocean Shores
HOA
- HOA phone: 360-289-1000
Location
- Region: Ocean Shores
Financial & listing details
- Price per square foot: $270/sqft
- Tax assessed value: $462,520
- Annual tax amount: $2,883
- Date on market: 7/4/2026
- Cumulative days on market: 47 days
- Listing terms: Conventional,FHA
- Inclusions: Dishwasher(s), Dryer(s), Microwave(s), Refrigerator(s), Stove(s)/Range(s), Washer(s)
Estimated market value
$406,000
$386,000 - $426,000
$2,264/mo
Price history
| Date | Event | Price |
|---|---|---|
| 7/11/2026 | Price change | $415,000-2.4%$270/sqft |
Source:  NWMLS as distributed by MLS GRID #2547431 Report a problem NWMLS as distributed by MLS GRID #2547431 Report a problem | ||
| 7/6/2026 | Listed for sale | $425,000$277/sqft |
Source: NWMLS as distributed by MLS GRID #2547431 Report a problem | ||
Public tax history
| Year | Property taxes | Tax assessment |
|---|---|---|
| 2024 | $2,929 +0.9% | $462,520 +0.1% |
| 2023 | $2,904 +8.3% | $462,006 +12.7% |
| 2022 | $2,680 -2.6% | $409,975 +25.9% |
| 2021 | $2,752 -4.8% | $325,626 +16.3% |
| 2020 | $2,891 +3.9% | $279,967 +7.9% |
| 2019 | $2,783 | $259,406 +16.8% |
| 2018 | $2,783 +12.2% | $222,057 +4.3% |
| 2017 | $2,482 +25.7% | $212,943 +28.4% |
| 2016 | $1,975 | $165,805 +0% |
| 2014 | $1,975 +6.2% | $165,740 -10.2% |
| 2013 | $1,859 -8.9% | $184,595 |
| 2011 | $2,040 +8.1% | $184,595 -19.1% |
| 2010 | $1,888 -1.1% | $228,245 |
| 2009 | $1,910 +0.1% | $228,245 +1.8% |
| 2008 | $1,909 | $224,240 |
| 2007 | $1,909 -1.1% | $224,240 +68.4% |
| 2006 | $1,929 -3.1% | $133,130 |
| 2005 | $1,990 +3.1% | $133,130 |
| 2004 | $1,931 +35.1% | $133,130 |
| 2003 | $1,429 -1.2% | $133,130 +1.7% |
| 2002 | $1,446 +0.8% | $130,865 |
| 2001 | $1,435 +476% | $130,865 -44.7% |
| 2000 | $249 | $236,730 |
Find assessor info on the county website
Monthly payment
Est. payment
Payment breakdown
Explore the cost of this home by adjusting the details. Changes won't be saved.Climate risks
Neighborhood: 98569
Nearby schools
GreatSchools rating
- 6/10Ocean Shores Elementary SchoolGrades: PK-6Distance: 0.5 mi
- 5/10North Beach Middle SchoolGrades: 7-8Distance: 2.3 mi
- 3/10North Beach High SchoolGrades: 9-12Distance: 2.3 mi
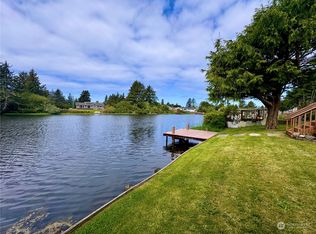
- $439,5003 bd2 ba1.5k sqft141 Canal Dr NE, Ocean Shores, WA 98569Sold
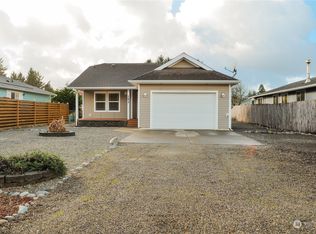
- $342,0002 bd2 ba1k sqft153 Canal Dr NE, Ocean Shores, WA 98569Sold
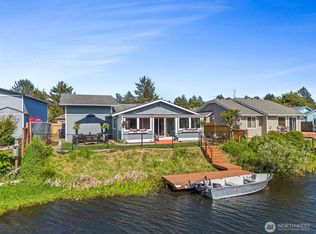
- $440,0003 bd2 ba1.3k sqft157 Canal Dr NE, Ocean Shores, WA 98569Sold
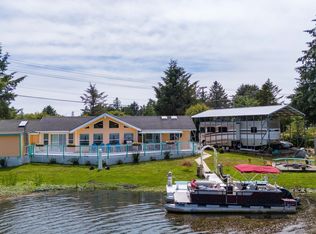
- $465,0003 bd2 ba1.4k sqft118 Ocean Lake Way NE, Ocean Shores, WA 98569Sold
- $440,0004 bd2 ba2.4k sqft112 Canal Dr NE, Ocean Shores, WA 98569For Sale
- $359,0003 bd2 ba1.7k sqft175 Octopus Ave NE, Ocean Shores, WA 98569Sold
- $384,0002 bd2 ba1.4k sqft169 Octopus Ave NE, Ocean Shores, WA 98569For Sale
- $175,0000.41 acres212 Point Brown Ave NE, Ocean Shores, WA 98569Sold
A local agent can set up tours, give advice and negotiate with sellers.
A local lender can help you make sure your offer is ready when you are.
Similar homes
- $400,0003 bd2 ba1.3k sqft243 Octopus Avenue NE, Ocean Shores, WA 98569Active
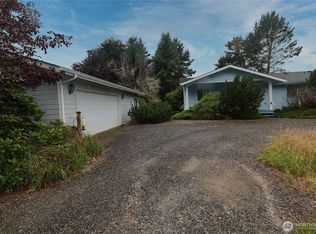 MLS ID #2549546, Travis Squires. NWMLS as distributed by MLS GRID
 - $399,9003 bd2 ba1.4k sqftDiv 3, Ocean Shores, WA 98569Contingent
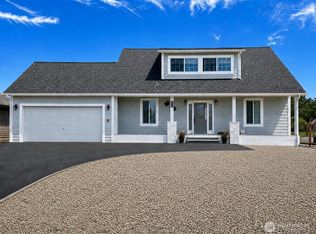 MLS ID #2535815, Cindy Thuirer. NWMLS as distributed by MLS GRID
 - $415,0003 bd2 ba1.2k sqft23, Ocean Shores, WA 98569Active
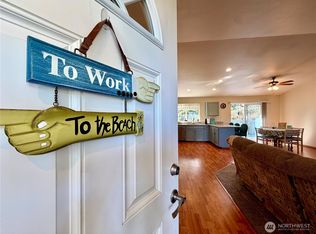 MLS ID #2502262, Eric Butler. NWMLS as distributed by MLS GRID
 - $389,9003 bd3 ba1.7k sqft341 Duck Lake Drive NE, Ocean Shores, WA 98569Active
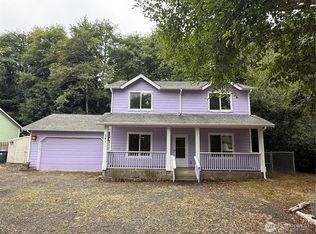 MLS ID #2568653, Jeremy Morrison. NWMLS as distributed by MLS GRID
 - $399,7903 bd2 ba1.6k sqft3, Ocean Shores, WA 98569ActiveMLS ID #2558525, Jessie Ellis. NWMLS as distributed by MLS GRID
- $423,0004 bd3 ba1.9k sqft102 N Narwhal Loop NW, Ocean Shores, WA 98569ActiveMLS ID #2508392, Virginia Lawson. NWMLS as distributed by MLS GRID
- $407,0003 bd2 ba1.3k sqftDiv 3, Ocean Shores, WA 98569ActiveMLS ID #2528248, Victoria Begley. NWMLS as distributed by MLS GRID
- $379,7503 bd2 ba1.7k sqft3, Ocean Shores, WA 98569ActiveMLS ID #2550963, Jessie Ellis. NWMLS as distributed by MLS GRID
- $449,5003 bd2 ba1.3k sqft5, Ocean Shores, WA 98569ActiveMLS ID #2547896, Jessie Ellis. NWMLS as distributed by MLS GRID
- $384,0002 bd2 ba1.4k sqft169 Octopus Avenue NE, Ocean Shores, WA 98569ActiveMLS ID #2486084, Kristie Causey. NWMLS as distributed by MLS GRID
- $369,7003 bd2 ba1.2k sqft3, Ocean Shores, WA 98569ActiveMLS ID #2558006, Jessie Ellis. NWMLS as distributed by MLS GRID
- $450,0003 bd2 ba1.3k sqft313 Sand Dune Avenue NW, Ocean Shores, WA 98569ActiveMLS ID #2475076, Kristie Causey. NWMLS as distributed by MLS GRID
- $389,9003 bd2 ba1.4k sqftDiv 4, Ocean Shores, WA 98569ActiveMLS ID #2379881, Cindy Thuirer. NWMLS as distributed by MLS GRID
- $349,9993 bd2 ba1.5k sqftDivision 3, Ocean Shores, WA 98569ActiveMLS ID #2489006, Anthony Black. NWMLS as distributed by MLS GRID
- $430,0003 bd2 ba1.6k sqft10, Ocean Shores, WA 98569ActiveMLS ID #2503149, Marjie E. Southall. NWMLS as distributed by MLS GRID
- $405,0003 bd2 ba1.4k sqft17, Ocean Shores, WA 98569ActiveMLS ID #2525255, Jessie Ellis. NWMLS as distributed by MLS GRID
- $450,0003 bd2 ba1.9k sqft10, Ocean Shores, WA 98569ActiveMLS ID #2479442, Donna Jones. NWMLS as distributed by MLS GRID
- $369,0003 bd2 ba1.2k sqft11, Ocean Shores, WA 98569ActiveMLS ID #2557027, Donna Jones. NWMLS as distributed by MLS GRID
- $399,0003 bd2 ba1.4k sqft10, Ocean Shores, WA 98569ActiveMLS ID #2532372, Donna Jones. NWMLS as distributed by MLS GRID
- $385,0003 bd2 ba1.4k sqft28, Ocean Shores, WA 98569ActiveMLS ID #2529211, Donna Jones. NWMLS as distributed by MLS GRID
