Welcome to 367 S Wynoochee, a comfortable and welcoming coastal home designed for relaxed everyday living. Vaulted ceilings create an open, airy feel. The inviting front deck is the perfect spot to unwind, sip your morning coffee, or enjoy the quiet neighborhood setting. Lightly lived in and thoughtfully maintained, this home features 3 bedrooms, 1full, and one 3/4 bath, and a spacious walk-in closet for added convenience. The generous kitchen offers plenty of counter space for meal prep and room for the cook to feel right at home. Outside, enjoy a private backyard made for relaxing, gathering around the campfire, and taking in the peaceful surroundings. Additional highlights include a mini split, furnishings with most items available to stay, a large utility room, and a security system. Mini-split heat & cool. The deep two-car garage offers excellent space for vehicles, pickups, storage, or hobbies, and the outdoor fountain adds a charming finishing touch to the yard. With comfort, privacy, useful extras, and a relaxed coastal feel, this home is ready to enjoy.
Active
Listed by: John L. Scott Ocean Shores • Donna Jones
$369,000
367 S Wynoochee Drive, Ocean Shores, WA 98569
3beds
1,292sqft
:
Get pre-qualified$2,262/mo
Single Family Residence
Built in 2003
7,034 Square Feet Lot
$361,400 Zestimate®
$286/sqft
$-- HOA
What's special
Large utility roomSecurity systemVaulted ceilingsInviting front deckSpacious walk-in closet
- 6 days |
- 313 |
- 13 |
Likely to sell faster than
Zillow last checked:
Listing updated:
Listed by:
Donna Jones,
John L. Scott Ocean Shores
Source: NWMLS as distributed by MLS GRID,MLS#: 2557027
Facts & features
Interior
Bedrooms & bathrooms
- Bedrooms: 3
- Bathrooms: 2
- Full bathrooms: 1
- 3/4 bathrooms: 1
- Main level bathrooms: 2
- Main level bedrooms: 3
Primary bedroom
- Level: Main
Bedroom
- Level: Main
Bedroom
- Level: Main
Bathroom three quarter
- Level: Main
Bathroom full
- Level: Main
Other
- Level: Main
Dining room
- Level: Main
Family room
- Level: Main
Kitchen with eating space
- Level: Main
Utility room
- Level: Main
Heating
- Ductless, Wall Furnace, Electric
Cooling
- Ductless
Appliances
- Included: Dishwasher, Dryer, Microwave, Refrigerator, Stove(s)/Range(s), Washer, Dishwasher(s), Dryer(s), Microwave(s), Refrigerator(s), Washer(s), Water Heater: Electric
Features
- Bath Off Primary, Dining Room
- Flooring: Ceramic Tile, Laminate, Carpet
- Windows: Dbl Pane/Storm Window
- Basement: None
- Has fireplace: No
Interior area
- Total structure area: 1,292
- Total interior livable area: 1,292 sqft
Property
Parking
- Total spaces: 6
- Parking features: Driveway, Attached Garage
- Has attached garage: Yes
- Covered spaces: 2
- Uncovered spaces: 4
Features
- Levels: One
- Stories: 1
- Patio & porch: Bath Off Primary, Dbl Pane/Storm Window, Dining Room, Walk-In Closet(s), Water Heater
- Has view: Yes
- View description: Territorial
Lot
- Size: 7,034 Square Feet
- Dimensions: 65 x 105 x 69 x 105
- Features: Paved, Fenced-Partially
- Topography: Level
Details
- Parcel number: 092300028100
- Zoning: R-1
- Zoning description: Jurisdiction: City
- Special conditions: Standard
Construction
Type & style
- Home type: SingleFamily
- Architectural style: 1 Story
- Property subtype: Single Family Residence
Materials
- Metal/Vinyl
- Foundation: Poured Concrete
- Roof: Composition
Condition
- Year built: 2003
- Major remodel year: 2003
Utilities & green energy
- Electric: Company: PUD
- Sewer: Sewer Connected, Company: City
- Water: Public, Company: City
Community & HOA
Community
- Features: Athletic Court, Boat Launch, CCRs, Clubhouse, Golf, Park, Playground, Trail(s)
- Subdivision: Ocean Shores
HOA
- HOA phone: 360-289-1000
Location
- Region: Ocean Shores
Financial & listing details
- Price per square foot: $286/sqft
- Tax assessed value: $329,296
- Annual tax amount: $2,026
- Date on market: 7/22/2026
- Cumulative days on market: 7 days
- Listing terms: Conventional,FHA
- Inclusions: Dishwasher(s), Dryer(s), Microwave(s), Refrigerator(s), Stove(s)/Range(s), Washer(s)
Estimated market value
$361,400
$343,000 - $379,000
$2,119/mo
Price history
| Date | Event | Price |
|---|---|---|
| 7/23/2026 | Listed for sale | $369,000+65.1%$286/sqft |
Source:  NWMLS as distributed by MLS GRID #2557027 Report a problem NWMLS as distributed by MLS GRID #2557027 Report a problem | ||
| 9/11/2018 | Sold | $223,500-2.8%$173/sqft |
Source: NWMLS as distributed by MLS GRID #1314469 Report a problem | ||
| 8/7/2018 | Pending sale | $229,900$178/sqft |
Source: John L Scott Real Estate #1314469 Report a problem | ||
| 6/20/2018 | Listed for sale | $229,900+86.9%$178/sqft |
Source: John L Scott Real Estate #1314469 Report a problem | ||
| 3/1/2004 | Sold | $123,000$95/sqft |
Source: NWMLS as distributed by MLS GRID #23160451 Report a problem | ||
Public tax history
| Year | Property taxes | Tax assessment |
|---|---|---|
| 2024 | $2,085 -0.9% | $329,296 -1.7% |
| 2023 | $2,105 +6% | $334,924 +10.3% |
| 2022 | $1,985 -4% | $303,662 +24.1% |
| 2021 | $2,068 -4.2% | $244,688 +17.1% |
| 2020 | $2,158 +6.7% | $209,032 +10.9% |
| 2019 | $2,023 | $188,552 +18.5% |
| 2018 | $2,023 +13.9% | $159,172 +4.4% |
| 2017 | $1,777 -0.6% | $152,463 +1.5% |
| 2016 | $1,788 | $150,140 +5.4% |
| 2014 | $1,788 +3.1% | $142,510 -9.3% |
| 2013 | $1,734 +6.6% | $157,180 |
| 2011 | $1,627 +8.1% | $157,180 -13.6% |
| 2010 | $1,505 -2.9% | $181,985 |
| 2009 | $1,550 +0.1% | $181,985 |
| 2008 | $1,549 | $181,985 |
| 2007 | $1,549 +1.1% | $181,985 +72.1% |
| 2006 | $1,532 -3.1% | $105,730 |
| 2005 | $1,581 +156.2% | $105,730 |
| 2004 | $617 +527.7% | $105,730 +130.1% |
| 2003 | $98 -1.2% | $45,940 +410.4% |
| 2002 | $99 +0.6% | $9,000 |
| 2001 | $99 -0.8% | $9,000 |
| 2000 | $100 | $9,000 |
Find assessor info on the county website
Monthly payment
Est. payment
Payment breakdown
Explore the cost of this home by adjusting the details. Changes won't be saved.Climate risks
Neighborhood: 98569
Nearby schools
GreatSchools rating
- 6/10Ocean Shores Elementary SchoolGrades: PK-6Distance: 1.4 mi
- 5/10North Beach Middle SchoolGrades: 7-8Distance: 4.1 mi
- 3/10North Beach High SchoolGrades: 9-12Distance: 4.1 mi
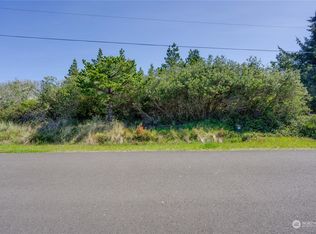
- $439,9008,664.084 Square Feet450 Seashore St SW, Ocean Shores, WA 98569Sold
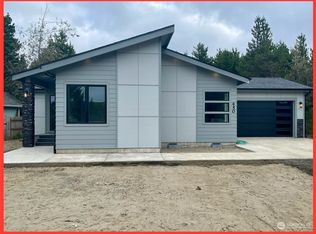
- $439,9002 bd2 ba1.2k sqft450 Seashore St, Ocean Shores, WA 98569Sold

- $359,5002 bd2 ba1.1k sqft440 Seashore St SW, Ocean Shores, WA 98569Sold
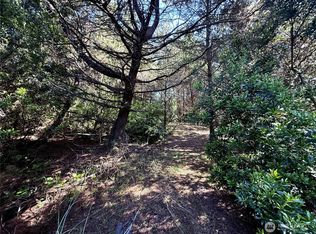
- $35,0006,917.328 Square Feet361 S Wynoochee Dr SW, Ocean Shores, WA 98569Sold
- $499,9993 bd2 ba1.7k sqft368 S Wynoochee Dr SW, Ocean Shores, WA 98569Sold
- $325,0002 bd1 ba884 sqft462 Ebb Ct SW, Ocean Shores, WA 98569Sold
- $289,0002 bd1 ba816 sqft436 Seashore St SW, Ocean Shores, WA 98569Sold
- $424,1003 bd2 ba1.8k sqft375 S Wynoochee Dr SW, Ocean Shores, WA 98569Off Market
A local agent can set up tours, give advice and negotiate with sellers.
A local lender can help you make sure your offer is ready when you are.
Similar homes
- $369,7003 bd2 ba1.2k sqft3, Ocean Shores, WA 98569Active
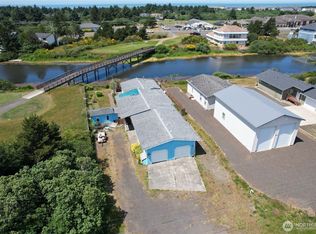 MLS ID #2558006, Jessie Ellis. NWMLS as distributed by MLS GRID
 - $379,0003 bd2 ba1.1k sqft791 Duck Lake Drive SE, Ocean Shores, WA 98569Active
 MLS ID #2551827, Jessie Le. NWMLS as distributed by MLS GRID
 - $399,7903 bd2 ba1.6k sqft3, Ocean Shores, WA 98569Active
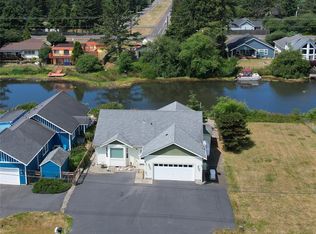 MLS ID #2558525, Jessie Ellis. NWMLS as distributed by MLS GRID
 - $390,7003 bd2 ba1.3k sqft719 Wakina Loop SE, Ocean Shores, WA 98569Active
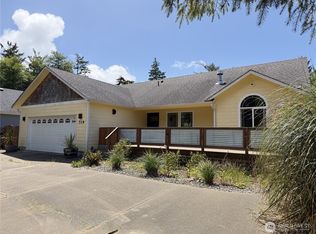 MLS ID #2537078, Karla Johnson. NWMLS as distributed by MLS GRID
 - $385,0003 bd2 ba1.4k sqft28, Ocean Shores, WA 98569ActiveMLS ID #2529211, Donna Jones. NWMLS as distributed by MLS GRID
- $379,7503 bd2 ba1.7k sqft3, Ocean Shores, WA 98569ActiveMLS ID #2550963, Jessie Ellis. NWMLS as distributed by MLS GRID
- $398,0003 bd2 ba1.4k sqftOcean Shores, Ocean Shores, WA 98569ActiveMLS ID #2550590, Catherine Wright. NWMLS as distributed by MLS GRID
- $399,9003 bd2 ba1.4k sqftDiv 4, Ocean Shores, WA 98569ActiveMLS ID #2379881, Cindy Thuirer. NWMLS as distributed by MLS GRID
- $415,0003 bd2 ba1.5k sqft2, Ocean Shores, WA 98569ActiveMLS ID #2547431, Donna Jones. NWMLS as distributed by MLS GRID
- $400,0003 bd2 ba1.3k sqft243 Octopus Avenue NE, Ocean Shores, WA 98569ActiveMLS ID #2549546, Travis Squires. NWMLS as distributed by MLS GRID
- $379,9993 bd2 ba1.3k sqft654 Woodland Loop NE, Ocean Shores, WA 98569ActiveMLS ID #2540873, Monica Galeai. NWMLS as distributed by MLS GRID
- $369,9993 bd2 ba1.5k sqftDivision 3, Ocean Shores, WA 98569ActiveMLS ID #2489006, Anthony Black. NWMLS as distributed by MLS GRID
- $347,5001 bd1 ba816 sqft11, Ocean Shores, WA 98569ActiveMLS ID #2549511, Jessie Ellis. NWMLS as distributed by MLS GRID
- $399,9003 bd2 ba1.4k sqftDiv 3, Ocean Shores, WA 98569ActiveMLS ID #2535815, Cindy Thuirer. NWMLS as distributed by MLS GRID
- $349,0003 bd2 ba1.7k sqftDiv 3, Ocean Shores, WA 98569ActiveMLS ID #2506085, Cindy Thuirer. NWMLS as distributed by MLS GRID
- $399,0003 bd2 ba1.4k sqft10, Ocean Shores, WA 98569ActiveMLS ID #2532372, Donna Jones. NWMLS as distributed by MLS GRID
- $325,0002 bd1 ba816 sqft8, Ocean Shores, WA 98569ActiveMLS ID #2557022, Donna Jones. NWMLS as distributed by MLS GRID
- $324,9503 bd2 ba1.1k sqftDiv 16, Ocean Shores, WA 98569ActiveMLS ID #2528349, Steven Hume. NWMLS as distributed by MLS GRID
- $407,0003 bd2 ba1.3k sqftDiv 3, Ocean Shores, WA 98569ActiveMLS ID #2528248, Victoria Begley. NWMLS as distributed by MLS GRID
- $359,9002 bd1 ba1.1k sqft22, Ocean Shores, WA 98569ActiveMLS ID #2469260, Cindy Thuirer. NWMLS as distributed by MLS GRID
