Welcome home to this beautifully updated 3-bedroom, 2-bathroom waterfront retreat offering an impressive 90 feet of private frontage on the tranquil tail end of Duck Lake, one of the best stretches of shoreline available on the lake today. This nearly 1200 sq ft home sits on close to a 1/4 acre with a clean, modern coastal aesthetic throughout. Step inside to an open-concept kitchen and dining area anchored by a large quartz-topped island complemented by stainless steel appliances and designer globe pendant lighting. A built-in coffee bar and floor-to-ceiling pantry cabinetry add everyday convenience, while the adjacent dining space framed by a picture window overlooking the yard comfortably seats everyone The primary suite features a spa-like en-suite bath with a walk-in shower and bold black-and-white patterned tile flooring, while the additional full bathroom offers quartz counters, a matte black vanity faucet, and a tub/shower combo with sleek dark tile flooring. A fun, colorful bunk room offers flexible space for guests. Out back is where this property truly sets itself apart. Your private dock offers direct access to fish right from your backyard, and from there it's just minutes by boat to the main body of Duck Lake, a rare combination of privacy and connectivity that's hard to find on the lake.
Active
Listed by: Inspire Realty • Jessie Le
Price cut: $30K (8/28)
$329,950
791 Duck Lake Drive SE, Ocean Shores, WA 98569
3beds
1,164sqft
Single Family Residence
Built in 1988
10,550 Square Feet Lot
$354,700 Zestimate®
$283/sqft
$-- HOA
What's special
Walk-in showerLarge quartz-topped islandMatte black vanity faucetFloor-to-ceiling pantry cabinetryStainless steel appliancesDesigner globe pendant lightingBuilt-in coffee bar
- 50 days
- 1,176
- 111
Zillow last checked:
Listing updated:
Listed by:
Jessie Le,
Inspire Realty,
Jennifer Bryant,
Inspire Realty
Source: NWMLS as distributed by MLS GRID,MLS#: 2551827
Facts & features
Interior
Bedrooms & bathrooms
- Bedrooms: 3
- Bathrooms: 2
- Full bathrooms: 1
- 3/4 bathrooms: 1
- Main level bathrooms: 2
- Main level bedrooms: 3
Primary bedroom
- Level: Main
Bedroom
- Level: Main
Bedroom
- Level: Main
Bathroom full
- Level: Main
Bathroom three quarter
- Level: Main
Dining room
- Level: Main
Entry hall
- Level: Main
Kitchen with eating space
- Level: Main
Living room
- Level: Main
Heating
- Wall Furnace, Electric
Cooling
- None
Appliances
- Included: Dishwasher, Microwave, Refrigerator, Stove(s)/Range(s), Dishwasher(s), Microwave(s), Refrigerator(s), Water Heater: Electric
Features
- Bath Off Primary
- Flooring: Vinyl Plank
- Windows: Dbl Pane/Storm Window
- Basement: None
- Has fireplace: No
Interior area
- Total structure area: 1,164
- Total interior livable area: 1,164 sqft
Property
Parking
- Parking features: Off Street
Features
- Levels: One
- Stories: 1
- Entry location: Main
- Patio & porch: Bath Off Primary, Dbl Pane/Storm Window, Water Heater
- On waterfront: Yes
- Waterfront features: Canal Front
Lot
- Size: 10,550 Square Feet
- Features: Paved, Deck, Dock, Fenced-Partially
- Topography: Level,Partial Slope
Details
- Parcel number: 092900056200
- Special conditions: Standard
Construction
Type & style
- Home type: SingleFamily
- Architectural style: 1 Story
- Property subtype: Single Family Residence
Materials
- Wood Products
- Foundation: Poured Concrete
- Roof: Composition
Condition
- Year built: 1988
- Major remodel year: 1988
Utilities & green energy
- Electric: Company: Grays Harbor PUD
- Sewer: Sewer Connected, Company: City of Ocean Shores
- Water: Public, Company: City of Ocean Shores
Community & HOA
Community
- Features: Boat Launch, CCRs, Clubhouse, Golf
- Subdivision: Ocean Shores
Location
- Region: Ocean Shores
Financial & listing details
- Price per square foot: $283/sqft
- Tax assessed value: $287,978
- Annual tax amount: $1,824
- Date on market: 7/8/2026
- Cumulative days on market: 51 days
- Listing terms: Conventional,FHA,VA Loan
- Inclusions: Dishwasher(s), Microwave(s), Refrigerator(s), Stove(s)/Range(s)
Estimated market value
$354,700
$337,000 - $372,000
$2,145/mo
Price history
| Date | Event | Price |
|---|---|---|
| 8/28/2026 | Price change | $329,950-8.3%$283/sqft |
Source:  NWMLS as distributed by MLS GRID #2551827 Report a problem NWMLS as distributed by MLS GRID #2551827 Report a problem | ||
| 8/18/2026 | Price change | $359,950-5%$309/sqft |
Source: NWMLS as distributed by MLS GRID #2551827 Report a problem | ||
| 7/27/2026 | Price change | $379,000-5.2%$326/sqft |
Source: NWMLS as distributed by MLS GRID #2551827 Report a problem | ||
| 7/9/2026 | Listed for sale | $399,900+199.6%$344/sqft |
Source: NWMLS as distributed by MLS GRID #2551827 Report a problem | ||
| 9/10/2014 | Listing removed | $850$1/sqft |
Source: Premier Realty Ocean Shores Report a problem | ||
| 8/5/2014 | Listed for rent | $850$1/sqft |
Source: Premier Realty Ocean Shores Report a problem | ||
| 5/14/2013 | Listing removed | $850$1/sqft |
Source: Premier Realty Ocean Shores Report a problem | ||
| 4/20/2013 | Listed for rent | $850$1/sqft |
Source: Premier Realty Ocean Shores Report a problem | ||
| 6/2/2004 | Sold | $133,500$115/sqft |
Source: NWMLS as distributed by MLS GRID #24045831 Report a problem | ||
Public tax history
| Year | Property taxes | Tax assessment |
|---|---|---|
| 2024 | $1,824 +0.1% | $287,978 -0.6% |
| 2023 | $1,822 -4.1% | $289,839 -0.2% |
| 2022 | $1,899 +4.4% | $290,442 +34.9% |
| 2021 | $1,819 -5.1% | $215,246 +15.9% |
| 2020 | $1,917 +6.4% | $185,678 +10.6% |
| 2019 | $1,802 | $167,908 +16.2% |
| 2018 | $1,802 +17.1% | $144,441 +8.4% |
| 2017 | $1,539 +15.3% | $133,228 +18.9% |
| 2016 | $1,334 | $112,045 +0.3% |
| 2014 | $1,334 +3.3% | $111,695 -14.4% |
| 2013 | $1,292 -15.4% | $130,540 |
| 2011 | $1,527 +8.1% | $130,540 -23.6% |
| 2010 | $1,413 -2.9% | $170,805 |
| 2009 | $1,455 +0.1% | $170,805 |
| 2008 | $1,454 | $170,805 |
| 2007 | $1,454 +11.4% | $170,805 +89.6% |
| 2006 | $1,305 -3.1% | $90,070 |
| 2005 | $1,347 +3.1% | $90,070 |
| 2004 | $1,306 +34.1% | $90,070 |
| 2003 | $974 -1.2% | $90,070 +1% |
| 2002 | $986 +0.6% | $89,190 +28.9% |
| 2001 | $980 -11.6% | $69,190 -22.4% |
| 2000 | $1,108 | $89,190 |
Find assessor info on the county website
Monthly payment
Est. payment
Payment breakdown
Explore the cost of this home by adjusting the details. Changes won't be saved.Climate risks
Neighborhood: 98569
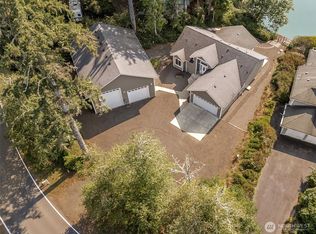
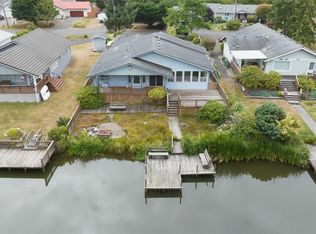
Similar homes
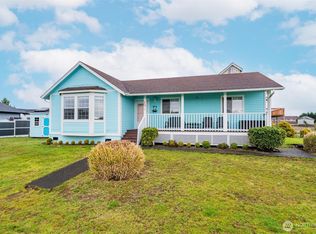
- $299,9993 bd2 ba1.3k sqft952 Wawona Avenue SE, Ocean Shores, WA 98569Active
 MLS ID #2544663, Gerald Overbeck. NWMLS as distributed by MLS GRID
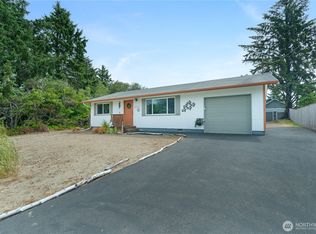
 - $320,0002 bd2 ba884 sqftDiv 11, Ocean Shores, WA 98569Active
 MLS ID #2548666, Allison Daniels. NWMLS as distributed by MLS GRID
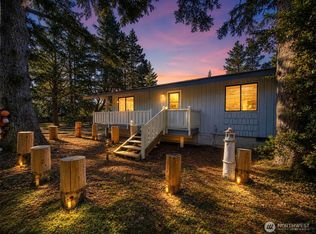
 - $354,9992 bd1 ba744 sqftDivision 15, Ocean Shores, WA 98569Active
 MLS ID #2498150, Anthony Black. NWMLS as distributed by MLS GRID
 - $349,0003 bd3 ba1.4k sqft17-7-1, Ocean Shores, WA 98569Active
 MLS ID #2566445, April C. Swenson. NWMLS as distributed by MLS GRID
