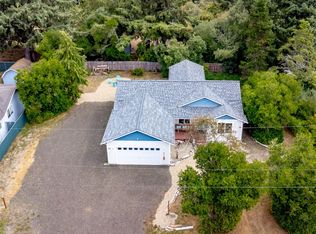
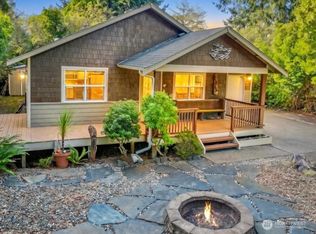
Coastal living, thoughtful updates & a location that puts the best of Ocean Shores within minutes! This charming remodeled 2-bedroom, 1.5-bath home offers 1,037 sq ft surrounded by beautiful established landscaping and gardens. Even better is what’s just beyond your front door—Ken Peterson/Pacific Park is minutes away with a swimming pool, playground, pickleball courts, restrooms and picnic cabana, while the nearby state beach approach makes it easy to walk or drive to the Pacific Ocean. Inside, you’ll find wonderful character with vaulted tongue-and-groove ceilings, reclaimed oak and cork flooring, French doors and plenty of natural light. The updated kitchen features refreshed cabinetry, countertops, appliances and fixtures. Extensive improvements include a newer composition roof, cement-plank siding, windows, foundation insulation, interior paint, lighting and an added half bath. Outside, enjoy colorful established gardens, fruit trees, pathways, patio space, a partially fenced yard and detached storage shed. Freshwater lakes and canals, parks, recreation and Ocean Shores amenities are all close by. Whether you’re heading to the park, strolling to the beach or simply enjoying your own garden retreat, 142 N Port Loop is a wonderful place to call the coast home.
Active
Listed by: North Beach Realty OS LLC • Mary Gordon
$325,000
142 N Port Loop NW, Ocean Shores, WA 98569
2beds
1,037sqft
Single Family Residence
Built in 1964
6,930 Square Feet Lot
$314,000 Zestimate®
$313/sqft
$-- HOA
What's special
Fruit treesDetached storage shedAdded half bathPlenty of natural lightFrench doorsColorful established gardensCement-plank siding
- --
- on Zillow
- 189
- views
- 12
- saves
Zillow last checked:
Listing updated:
Listed by:
Mary Gordon,
North Beach Realty OS LLC
Source: NWMLS as distributed by MLS GRID,MLS#: 2532322
Facts & features
Interior
Bedrooms & bathrooms
- Bedrooms: 2
- Bathrooms: 2
- Full bathrooms: 1
- 1/2 bathrooms: 1
- Main level bathrooms: 1
- Main level bedrooms: 1
Bedroom
- Level: Main
Bedroom
- Level: Lower
Bathroom full
- Level: Main
Other
- Level: Lower
Heating
- Ductless, Electric
Cooling
- Ductless
Appliances
- Included: Dishwasher, Dryer, Refrigerator, Stove(s)/Range(s), Washer, Dishwasher(s), Dryer(s), Refrigerator(s), Washer(s), Water Heater: Electric, Water Heater Location: Downstairs bathroom
Features
- Ceiling Fan(s)
- Flooring: Bamboo/Cork, Hardwood
- Doors: French Doors
- Windows: Dbl Pane/Storm Window
- Basement: None
- Has fireplace: No
- Fireplace features: See Remarks
Interior area
- Total structure area: 1,037
- Total interior livable area: 1,037 sqft
Property
Parking
- Total spaces: 4
- Parking features: Driveway
- Uncovered spaces: 4
Features
- Levels: One and One Half
- Stories: 1
- Patio & porch: Ceiling Fan(s), Dbl Pane/Storm Window, French Doors, Vaulted Ceiling(s), Water Heater
- Has view: Yes
- View description: Territorial
Lot
- Size: 6,930 Square Feet
- Dimensions: 60 x 111 x 70 x 110
- Features: Paved, Fenced-Partially, Outbuildings, Patio
- Topography: Level
- Residential vegetation: Fruit Trees, Garden Space
Details
- Parcel number: 090300018300
- Zoning: R1
- Zoning description: Jurisdiction: City
- Special conditions: Standard
Construction
Type & style
- Home type: SingleFamily
- Architectural style: Craftsman,1 1/2 Story
- Property subtype: Single Family Residence
Materials
- Cement Planked, Cement Plank
- Foundation: Poured Concrete
- Roof: Composition
Condition
- Updated/Remodeled
- Year built: 1964
- Major remodel year: 1964
Utilities & green energy
- Electric: Company: Grays Harbor PUD
- Sewer: Sewer Connected, Company: City of Ocean Shores
- Water: Public, Company: City of Ocean Shores
Community & HOA
Community
- Features: Athletic Court, Boat Launch, CCRs, Clubhouse, Golf, Park, Playground, Trail(s)
- Subdivision: Ocean Shores
Location
- Region: Ocean Shores
Financial & listing details
- Price per square foot: $313/sqft
- Tax assessed value: $176,824
- Annual tax amount: $1,102
- Date on market: 6/3/2026
- Listing terms: Conventional
- Inclusions: Dishwasher(s), Dryer(s), Refrigerator(s), Stove(s)/Range(s), Washer(s)
Estimated market value
$314,000
$298,000 - $330,000
$1,681/mo
Price history
| Date | Event | Price |
|---|---|---|
| 6/3/2026 | Listed for sale | $325,000+75.7%$313/sqft |
Source:  NWMLS as distributed by MLS GRID #2532322 Report a problem NWMLS as distributed by MLS GRID #2532322 Report a problem | ||
| 10/18/2022 | Sold | $185,000+5.7%$178/sqft |
Source: NWMLS as distributed by MLS GRID #1996385 Report a problem | ||
| 9/18/2022 | Pending sale | $175,000$169/sqft |
Source: NWMLS as distributed by MLS GRID #1996385 Report a problem | ||
| 9/18/2022 | Listed for sale | $175,000$169/sqft |
Source: NWMLS as distributed by MLS GRID #1996385 Report a problem | ||
| 9/18/2022 | Pending sale | $175,000$169/sqft |
Source: NWMLS as distributed by MLS GRID #1996385 Report a problem | ||
| 9/15/2022 | Listed for sale | $175,000$169/sqft |
Source: NWMLS as distributed by MLS GRID #1996385 Report a problem | ||
Public tax history
| Year | Property taxes | Tax assessment |
|---|---|---|
| 2025 | $1,102 +0.2% | $176,824 +1.7% |
| 2024 | $1,101 -0.2% | $173,824 -0.9% |
| 2023 | $1,103 -8.7% | $175,458 -5% |
| 2022 | $1,207 +423.7% | $184,665 +31.1% |
| 2021 | $231 -8.2% | $140,837 +17.4% |
| 2020 | $251 | $119,986 +11.5% |
| 2019 | -- | $107,601 +20.4% |
| 2018 | $261 +35.1% | $89,348 +4.4% |
| 2017 | $193 +94.2% | $85,586 +19.1% |
| 2016 | $100 | $71,875 +1.5% |
| 2014 | $100 +32% | $70,840 -12.1% |
| 2013 | $75 -66.1% | $80,595 |
| 2011 | $222 -72.2% | $80,595 -16.6% |
| 2010 | $799 -2.9% | $96,650 |
| 2009 | $823 +0.1% | $96,650 |
| 2008 | $823 | $96,650 |
| 2007 | $823 -2.9% | $96,650 +65.3% |
| 2006 | $847 -3.1% | $58,460 |
| 2005 | $874 +3.1% | $58,460 |
| 2004 | $848 +32.6% | $58,460 |
| 2003 | $640 -1.2% | $58,460 -0.2% |
| 2002 | $647 +46% | $58,565 |
| 2001 | $443 -37.3% | $58,565 |
| 2000 | $707 | $58,565 |
Find assessor info on the county website
Monthly payment
Est. payment
Payment breakdown
Explore the cost of this home by adjusting the details. Changes won't be saved.Climate risks
Neighborhood: 98569
Nearby schools
Schools provided by the listing agent
- Elementary: Ocean Shores Elem
- Middle: North Beach Mid
- High: North Beach High
Source: NWMLS as distributed by MLS GRID. This data may not be complete. We recommend contacting the local school district to confirm school assignments for this home.


Similar homes
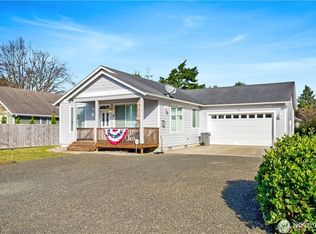
- $304,9992 bd1 ba759 sqft164 N Oar Loop NW, Ocean Shores, WA 98569Active
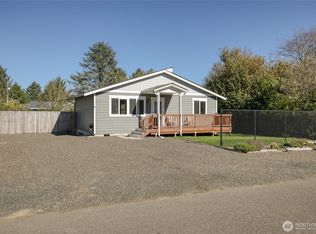 MLS ID #2591283, Misti Bell. NWMLS as distributed by MLS GRID
 - $299,0002 bd1 ba858 sqft159 S Narwhal Loop SW, Ocean Shores, WA 98569Active
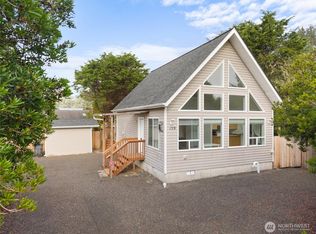 MLS ID #2591107, Mariyah Kaylynn Morrison. NWMLS as distributed by MLS GRID
 - $335,9002 bd2 ba1k sqft4, Ocean Shores, WA 98569Active
 MLS ID #2578553, Steven L. Simmons. NWMLS as distributed by MLS GRID
 - $324,9004 bd2 ba1.2k sqft333 Canal Drive NE, Ocean Shores, WA 98569Active
 MLS ID #2425134, Kathleen Dessimoz. NWMLS as distributed by MLS GRID
