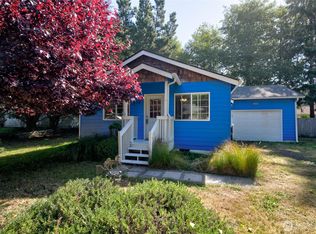
Welcome home to easy coastal living in Ocean Shores! This like-new home has been exceptionally well cared for and offers a move-in-ready opportunity for anyone looking to make the coast their full-time home or enjoy having a place near the beach. The open-concept living space with vaulted ceilings creates a bright, spacious feel, while the kitchen features granite countertops and crisp white cabinetry. What really sets this property apart is the approximately $100,000 the sellers have invested in improvements to make the property more functional and enjoyable. Front and back decks extend the living space outdoors, while the professionally cleared and fenced backyard provides plenty of room to relax, entertain, let the dogs play, or create your own garden space. The extended driveway provides additional parking and access toward the back of the property, with potential space for a future garage or an outbuilding. (Buyer verify) A custom- built firepit and This is a home that works beautifully for everyday living while still giving you everything there is to love about life at the coast. Beaches, lakes and canals, golfing, fishing, clamming, kayaking, restaurants, shops, and year-round community activities are all nearby. Whether you're ready to call Ocean Shores home full time or want your own place at the coast, this one is ready for you.
Active
Listed by: Coastal Collective Real Estate • Misti Bell
$304,999
164 N Oar Loop NW, Ocean Shores, WA 98569
2beds
759sqft
Single Family Residence
Built in 2019
7,148 Square Feet Lot
$-- Zestimate®
$402/sqft
$-- HOA
What's special
Bright spacious feelKitchen features granite countertopsVaulted ceilingsCrisp white cabinetryOpen-concept living spaceCustom-built firepit
- --
- on Zillow
- 220
- views
- 5
- saves
Zillow last checked:
Listing updated:
Listed by:
Misti Bell,
Coastal Collective Real Estate
Source: NWMLS as distributed by MLS GRID,MLS#: 2591283
Facts & features
Interior
Bedrooms & bathrooms
- Bedrooms: 2
- Bathrooms: 1
- 3/4 bathrooms: 1
- Main level bathrooms: 1
- Main level bedrooms: 2
Primary bedroom
- Level: Main
Bedroom
- Level: Main
Bathroom three quarter
- Level: Main
Kitchen with eating space
- Level: Main
Living room
- Level: Main
Heating
- Ductless, Heat Pump, Electric
Cooling
- Ductless, Heat Pump
Appliances
- Included: Dishwasher, Disposal, Dryer, Microwave, Refrigerator, Washer, Dishwasher(s), Dryer(s), Garbage Disposal, Microwave(s), Refrigerator(s), Washer(s), Water Heater: Electric, Water Heater Location: Bedroom Closet
Features
- Ceiling Fan(s)
- Flooring: Vinyl Plank
- Windows: Dbl Pane/Storm Window
- Basement: None
- Has fireplace: No
Interior area
- Total structure area: 759
- Total interior livable area: 759 sqft
Property
Parking
- Total spaces: 4
- Parking features: Driveway, Off Street, RV Parking
- Uncovered spaces: 4
Features
- Levels: One
- Stories: 1
- Patio & porch: Ceiling Fan(s), Dbl Pane/Storm Window, Vaulted Ceiling(s), Water Heater
- Has view: Yes
- View description: Territorial
Lot
- Size: 7,148 Square Feet
- Features: Paved, Cable TV, Deck, Fenced-Partially, Outbuildings, RV Parking
- Topography: Level
- Residential vegetation: Garden Space
Details
- Parcel number: 090300021900
- Zoning: R-1
- Zoning description: Jurisdiction: City
- Special conditions: Standard
- Other equipment: Leased Equipment: None
Construction
Type & style
- Home type: SingleFamily
- Architectural style: Contemporary,1 Story
- Property subtype: Single Family Residence
Materials
- Cement Planked, Wood Products, Cement Plank
- Foundation: Poured Concrete
- Roof: Composition
Condition
- Very Good
- Year built: 2019
- Major remodel year: 2019
Details
- Builder name: Builders LLC Bayside/Bart Godfrey
Utilities & green energy
- Electric: Company: Grays Harbor PUD
- Sewer: Sewer Connected, Company: City of Ocean Shores
- Water: Public, Company: City of Ocean Shores
- Utilities for property: Coast Communications, Coast Communications
Community & HOA
Community
- Features: Athletic Court, Boat Launch, CCRs, Clubhouse, Golf, Park, Playground, Trail(s)
- Subdivision: Ocean Shores
Location
- Region: Ocean Shores
Financial & listing details
- Price per square foot: $402/sqft
- Tax assessed value: $271,273
- Annual tax amount: $1,691
- Date on market: 10/7/2026
- Listing terms: Conventional,FHA,VA Loan
- Inclusions: Dishwasher(s), Dryer(s), Garbage Disposal, Leased Equipment, Microwave(s), Refrigerator(s), Washer(s)
Estimated market value
Not available
Estimated sales range
Not available
$1,732/mo
Price history
| Date | Event | Price |
|---|---|---|
| 10/7/2026 | Listed for sale | $304,999+3.7%$402/sqft |
Source:  NWMLS as distributed by MLS GRID #2591283 Report a problem NWMLS as distributed by MLS GRID #2591283 Report a problem | ||
| 10/24/2022 | Listing removed | -- |
Source:  RE/MAX International Report a problem RE/MAX International Report a problem | ||
| 6/30/2022 | Pending sale | $294,000-2%$387/sqft |
Source: RE/MAX International #1935164 Report a problem | ||
| 6/28/2022 | Sold | $300,000+2%$395/sqft |
Source: NWMLS as distributed by MLS GRID #1935164 Report a problem | ||
| 6/6/2022 | Pending sale | $294,000$387/sqft |
Source: NWMLS as distributed by MLS GRID #1935164 Report a problem | ||
| 5/31/2022 | Listed for sale | $294,000$387/sqft |
Source: NWMLS as distributed by MLS GRID #1935164 Report a problem | ||
| 5/28/2022 | Pending sale | $294,000$387/sqft |
Source: NWMLS as distributed by MLS GRID #1935164 Report a problem | ||
| 5/17/2022 | Listed for sale | $294,000+74%$387/sqft |
Source: NWMLS as distributed by MLS GRID #1935164 Report a problem | ||
| 3/2/2020 | Sold | $169,000$223/sqft |
Source: NWMLS as distributed by MLS GRID #1522370 Report a problem | ||
| 1/28/2020 | Pending sale | $169,000$223/sqft |
Source: Realty ONE Group All Stars #1522370 Report a problem | ||
| 9/21/2019 | Listed for sale | $169,000+1308.3%$223/sqft |
Source: Realty ONE Group All Stars #1522370 Report a problem | ||
| 2/8/2018 | Sold | $12,000-20%$16/sqft |
Source: NWMLS as distributed by MLS GRID #866085 Report a problem | ||
| 1/26/2018 | Pending sale | $15,000$20/sqft |
Source: John L Scott Real Estate #866085 Report a problem | ||
| 8/16/2017 | Listed for sale | $15,000+15.4%$20/sqft |
Source: John L Scott Real Estate #866085 Report a problem | ||
| 8/16/2016 | Listed for sale | $13,000-43.2%$17/sqft |
Source: John L Scott Real Estate #866085 Report a problem | ||
| 7/9/2011 | Listing removed | $22,900$30/sqft |
Source: John L Scott Real Estate #109535 Report a problem | ||
| 6/3/2011 | Listed for sale | $22,900$30/sqft |
Source: John L Scott Real Estate #109535 Report a problem | ||
| 4/7/2011 | Listing removed | $22,900$30/sqft |
Source: Ocean Shores Real Estate - John L Scott #109535 Report a problem | ||
| 7/29/2010 | Listed for sale | $22,900+227.1%$30/sqft |
Source: Laurie & Christian Kazimir John L. Scott Real Estate Ocean Shores #109535 Report a problem | ||
| 3/12/2004 | Sold | $7,000$9/sqft |
Source: NWMLS as distributed by MLS GRID #24004076 Report a problem | ||
Public tax history
| Year | Property taxes | Tax assessment |
|---|---|---|
| 2025 | $1,691 +2% | $271,273 +3.6% |
| 2024 | $1,657 +9.1% | $261,725 +8.3% |
| 2023 | $1,519 +2.6% | $241,698 +6.8% |
| 2022 | $1,480 +0.8% | $226,388 +30.3% |
| 2021 | $1,468 -5.9% | $173,702 +15% |
| 2020 | $1,560 +1063.4% | $151,107 +1108.9% |
| 2019 | $134 | $12,500 +25% |
| 2018 | $134 +33.8% | $10,000 |
| 2017 | $100 | $10,000 +4.2% |
| 2016 | -- | $9,600 -20% |
| 2014 | -- | $12,000 -20% |
| 2013 | $165 -38.3% | $15,000 |
| 2011 | $268 +8.1% | $15,000 -50% |
| 2010 | $248 -2.9% | $30,000 |
| 2009 | $256 +0.1% | $30,000 |
| 2008 | $255 | $30,000 |
| 2007 | $255 +107.2% | $30,000 +252.9% |
| 2006 | $123 -3.1% | $8,500 |
| 2005 | $127 +3.1% | $8,500 |
| 2004 | $123 +12.9% | $8,500 |
| 2003 | $109 -1.2% | $8,500 -15% |
| 2002 | $111 +0.6% | $10,000 |
| 2001 | $110 +46.9% | $10,000 |
| 2000 | $75 | $10,000 |
Find assessor info on the county website
Monthly payment
Est. payment
Payment breakdown
Explore the cost of this home by adjusting the details. Changes won't be saved.Climate risks
Neighborhood: 98569


Similar homes
- $299,0002 bd1 ba858 sqft159 S Narwhal Loop SW, Ocean Shores, WA 98569Active
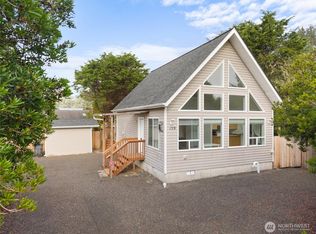 MLS ID #2591107, Mariyah Kaylynn Morrison. NWMLS as distributed by MLS GRID
 - $--2 bd2 ba840 sqft409 Centaurus Ave SW, Ocean Shores, WA 98569Auction
 Auction.com 1
 - $335,9002 bd2 ba1k sqft4, Ocean Shores, WA 98569Active
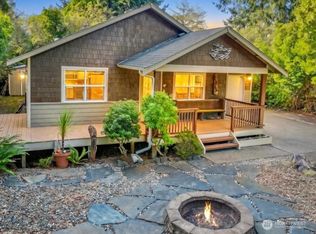 MLS ID #2578553, Steven L. Simmons. NWMLS as distributed by MLS GRID
 - $310,0002 bd2 ba936 sqftDivision 23, Ocean Shores, WA 98569Active
 MLS ID #2419823, Lori M. Patch. NWMLS as distributed by MLS GRID
