Coastal living, thoughtful design, and room to unwind. This inviting 2-bedroom, 2-bath home on the sought-after south side of Ocean Shores pairs modern coastal character with a bright, open feel. Soaring vaulted ceilings and clerestory windows bring in natural light, while the split-bedroom layout places the main living area between the bedrooms for added privacy. Step outside to enjoy the covered back deck and backyard, with RV hookups adding convenience for visiting guests and your next adventure. From Damon Point and Oyhut Bay Village to nearby public beach access, local dining, parks, and scenic walking trails, you’re close to so much of what makes Ocean Shores special.
Active
Listed by: John L. Scott, Inc. • Rebecca McClain • 253-820-1694
Price cut: $9K (10/13)
$289,000
320 Marine View Drive SW, Ocean Shores, WA 98569
2beds
756sqft
Single Family Residence
Built in 2019
7,000 Square Feet Lot
$286,300 Zestimate®
$382/sqft
$-- HOA
What's special
Rv hookupsModern coastal characterClerestory windowsFilled with natural lightCovered back deckBright open living spaceSoaring vaulted ceilings
- --
- on Zillow
- 684
- views
- 47
- saves
Zillow last checked:
Listing updated:
Listed by:
Rebecca McClain 253-820-1694 rebecca@rebeccamcclain.org,
John L. Scott, Inc.,
Victoria Begley 360-591-4098,
CENTURY 21 Real Estate Center
Source: NWMLS as distributed by MLS GRID,MLS#: 2564242
Facts & features
Interior
Bedrooms & bathrooms
- Bedrooms: 2
- Bathrooms: 2
- 3/4 bathrooms: 2
- Main level bathrooms: 2
- Main level bedrooms: 2
Primary bedroom
- Level: Main
Bedroom
- Level: Main
Bathroom three quarter
- Level: Main
Bathroom three quarter
- Level: Main
Entry hall
- Level: Main
Living room
- Level: Main
Heating
- Ductless, Wall Furnace, Electric
Cooling
- Ductless
Appliances
- Included: Dishwasher, Dryer, Microwave, Refrigerator, Stove(s)/Range(s), Washer, Dishwasher(s), Dryer(s), Microwave(s), Refrigerator(s), Washer(s)
Features
- Bath Off Primary, Ceiling Fan(s)
- Windows: Dbl Pane/Storm Window
- Basement: None
- Has fireplace: No
Interior area
- Total structure area: 756
- Total interior livable area: 756 sqft
Property
Parking
- Parking features: Driveway, Off Street, RV Parking
Features
- Levels: One
- Stories: 1
- Entry location: Main
- Patio & porch: Bath Off Primary, Ceiling Fan(s), Dbl Pane/Storm Window, Vaulted Ceiling(s)
- Has view: Yes
- View description: Territorial
Lot
- Size: 7,000 Square Feet
- Features: Deck, Fenced-Fully, RV Parking
- Topography: Level
- Residential vegetation: Garden Space
Details
- Parcel number: 093101001100
- Special conditions: Standard
Construction
Type & style
- Home type: SingleFamily
- Architectural style: Contemporary,1 Story
- Property subtype: Single Family Residence
Materials
- Cement Planked, Cement Plank
- Foundation: Poured Concrete
- Roof: Composition
Condition
- Year built: 2019
- Major remodel year: 2019
Utilities & green energy
- Electric: Company: Grays Harbor PUD
- Sewer: Sewer Connected, Company: City of Ocean Shores
- Water: Public, Company: City of Ocean Shores
Community & HOA
Community
- Features: Athletic Court, Clubhouse, Golf
- Subdivision: Ocean Shores
Location
- Region: Ocean Shores
Financial & listing details
- Price per square foot: $382/sqft
- Tax assessed value: $270,654
- Annual tax amount: $1,687
- Date on market: 8/6/2026
- Listing terms: Conventional,FHA,VA Loan
- Inclusions: Dishwasher(s), Dryer(s), Microwave(s), Refrigerator(s), Stove(s)/Range(s), Washer(s)
Estimated market value
$286,300
$272,000 - $301,000
$1,454/mo
Price history
| Date | Event | Price |
|---|---|---|
| 10/13/2026 | Price change | $289,000-3%$382/sqft |
Source:  NWMLS as distributed by MLS GRID #2564242 Report a problem | ||
| 10/2/2026 | Price change | $298,000-5.4%$394/sqft |
Source: NWMLS as distributed by MLS GRID #2564242 Report a problem | ||
| 8/6/2026 | Listed for sale | $315,000+32.9%$417/sqft |
Source: NWMLS as distributed by MLS GRID #2564242 Report a problem | ||
| 12/30/2020 | Sold | $237,000$313/sqft |
Source: NWMLS as distributed by MLS GRID #1681312 Report a problem | ||
| 10/28/2020 | Pending sale | $237,000$313/sqft |
Source: John L Scott Real Estate #1681312 Report a problem | ||
| 10/23/2020 | Listed for sale | $237,000+21.5%$313/sqft |
Source: John L Scott Real Estate #1681312 Report a problem | ||
| 7/10/2020 | Sold | $195,000+2.7%$258/sqft |
Source: NWMLS as distributed by MLS GRID #1597261 Report a problem | ||
| 6/8/2020 | Pending sale | $189,900$251/sqft |
Source: John L Scott Real Estate #1597261 Report a problem | ||
| 5/6/2020 | Listed for sale | $189,900+8.5%$251/sqft |
Source: John L Scott Real Estate #1597261 Report a problem | ||
| 7/26/2019 | Sold | $175,000+1358.3%$231/sqft |
Source: Public Record Report a problem | ||
| 2/8/2018 | Sold | $12,000-20%$16/sqft |
Source: NWMLS as distributed by MLS GRID #1015142 Report a problem | ||
| 1/26/2018 | Pending sale | $15,000$20/sqft |
Source: John L Scott Real Estate #1015142 Report a problem | ||
| 8/16/2017 | Listed for sale | $15,000+15.4%$20/sqft |
Source: John L Scott Real Estate #1015142 Report a problem | ||
| 8/16/2016 | Listed for sale | $13,000-43.2%$17/sqft |
Source: John L Scott Real Estate #1015142 Report a problem | ||
| 1/28/2005 | Sold | $22,900+358%$30/sqft |
Source: Public Record Report a problem | ||
| 2/28/2003 | Sold | $5,000$7/sqft |
Source: NWMLS as distributed by MLS GRID #22074806 Report a problem | ||
Public tax history
| Year | Property taxes | Tax assessment |
|---|---|---|
| 2025 | $1,687 +2% | $270,654 +3.6% |
| 2024 | $1,654 +5.5% | $261,125 +4.7% |
| 2023 | $1,567 +6.3% | $249,373 +10.5% |
| 2022 | $1,475 -2.9% | $225,625 +25.6% |
| 2021 | $1,519 -2.2% | $179,671 +19.4% |
| 2020 | $1,553 +7% | $150,417 +11.2% |
| 2019 | $1,451 | $135,265 +1252.7% |
| 2018 | $1,451 +1347.6% | $10,000 |
| 2017 | $100 | $10,000 +4.2% |
| 2016 | -- | $9,600 -20% |
| 2014 | -- | $12,000 -20% |
| 2013 | -- | $15,000 |
| 2011 | $241 +8.1% | $15,000 -44.4% |
| 2010 | $223 -2.9% | $27,000 |
| 2009 | $230 +0.1% | $27,000 |
| 2008 | $230 | $27,000 |
| 2007 | $230 +111.4% | $27,000 +260% |
| 2006 | $109 -3.1% | $7,500 |
| 2005 | $112 +3.1% | $7,500 |
| 2004 | $109 +10.7% | $7,500 |
| 2003 | $98 -1.2% | $7,500 -16.7% |
| 2002 | $99 +0.6% | $9,000 |
| 2001 | $99 +5.8% | $9,000 |
| 2000 | $93 | $9,000 |
Find assessor info on the county website
Monthly payment
Est. payment
Payment breakdown
Explore the cost of this home by adjusting the details. Changes won't be saved.Climate risks
Neighborhood: 98569
Nearby schools
Schools provided by the listing agent
- Elementary: Ocean Shores Elem
- Middle: North Beach Mid
- High: North Beach High
Source: NWMLS as distributed by MLS GRID. This data may not be complete. We recommend contacting the local school district to confirm school assignments for this home.
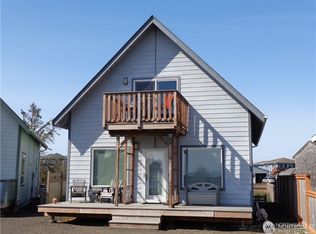


Similar homes
- $265,0002 bd1 ba952 sqft406 Ocean Shores Blvd Street SW, Ocean Shores, WA 98569Active
 MLS ID #2596775, Michelle Reynvaan. NWMLS as distributed by MLS GRID
- $310,0002 bd2 ba884 sqftDiv 11, Ocean Shores, WA 98569Active
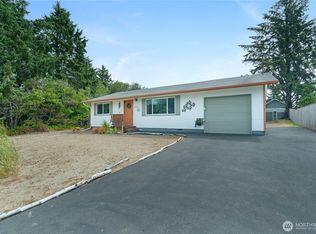 MLS ID #2548666, Allison Daniels. NWMLS as distributed by MLS GRID
- $314,9502 bd2 ba912 sqftDivision 11, Ocean Shores, WA 98569Active
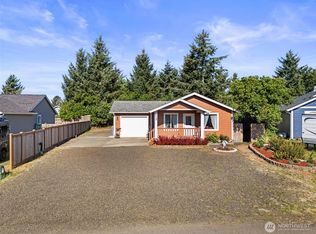 MLS ID #2564130, Dane Johnston. NWMLS as distributed by MLS GRID
- $304,9992 bd1 ba759 sqft164 N Oar Loop NW, Ocean Shores, WA 98569Active
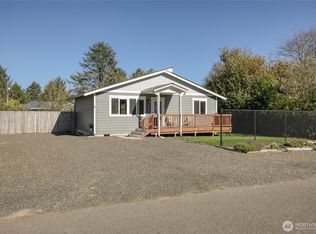 MLS ID #2591283, Misti Bell. NWMLS as distributed by MLS GRID
