FHA ASSUMABLE LOAN – Seize this rare chance for beach living at an unbeatable rate! Priced to move fast! This charming NW Contemporary beach house puts you steps from downtown activities, nearby parks, and direct public beach access – the ultimate coastal lifestyle without compromise. Inside, discover 840 sq ft of bright, open-concept living with soaring vaulted ceilings, sleek Luxury Vinyl Plank flooring throughout, and a modern mini-split heat pump for year-round comfort. The kitchen shines with granite countertops, crisp beachy white cabinets, and stainless-steel appliances – perfect for effortless coastal entertaining. Relax in the spacious primary bedroom with its own full bath, plus a second bedroom and additional ¾ bath for guests or flexibility. Step out to your covered front porch for morning coffee or evening ocean breezes and park with ease in the attached oversized single-car garage. Don't miss your opportunity to own affordable beachfront-adjacent living in one of Washington's most sought-after coastal communities. This turnkey gem won't last – schedule your showing today and start enjoying the beach life now!
Active
Listed by: Hidden Coast Homes • Karla Johnson
$325,000
616 Sunset Avenue NE, Ocean Shores, WA 98569
2beds
840sqft
:
Get pre-qualified$2,013/mo
Single Family Residence
Built in 2022
7,562 Square Feet Lot
$318,400 Zestimate®
$387/sqft
$-- HOA
What's special
Attached oversized single-car garageDirect public beach accessCrisp beachy white cabinetsStainless-steel appliancesBright open-concept livingSoaring vaulted ceilings
- 123 days |
- 237 |
- 12 |
Zillow last checked:
Listing updated:
Listed by:
Karla Johnson,
Hidden Coast Homes,
Sarah Demos,
Hidden Coast Homes
Source: NWMLS as distributed by MLS GRID,MLS#: 2488505
Facts & features
Interior
Bedrooms & bathrooms
- Bedrooms: 2
- Bathrooms: 2
- Full bathrooms: 1
- 3/4 bathrooms: 1
- Main level bathrooms: 2
- Main level bedrooms: 2
Primary bedroom
- Level: Main
Bedroom
- Level: Main
Bathroom full
- Level: Main
Bathroom three quarter
- Level: Main
Kitchen with eating space
- Level: Main
Living room
- Level: Main
Heating
- Ductless, Wall Furnace, Electric
Cooling
- Ductless
Appliances
- Included: Dishwasher, Dryer, Microwave, Refrigerator, Stove(s)/Range(s), Washer, Dishwasher(s), Dryer(s), Microwave(s), Refrigerator(s), Washer(s), Water Heater: Electric, Water Heater Location: Garage
Features
- Flooring: Vinyl Plank
- Windows: Dbl Pane/Storm Window
- Basement: None
- Has fireplace: No
Interior area
- Total structure area: 840
- Total interior livable area: 840 sqft
Property
Parking
- Total spaces: 1
- Parking features: Attached Garage
- Has attached garage: Yes
- Covered spaces: 1
Features
- Levels: One
- Stories: 1
- Entry location: Main
- Patio & porch: Dbl Pane/Storm Window, Security System, Vaulted Ceiling(s), Walk-In Closet(s), Water Heater
- Has view: Yes
- View description: Territorial
Lot
- Size: 7,562 Square Feet
- Features: Paved
- Topography: Level
- Residential vegetation: Brush
Details
- Parcel number: 095101100400
- Zoning description: Jurisdiction: City
- Special conditions: Standard
Construction
Type & style
- Home type: SingleFamily
- Architectural style: Contemporary,1 Story
- Property subtype: Single Family Residence
Materials
- Cement Planked, Cement Plank
- Foundation: Poured Concrete
- Roof: Composition
Condition
- Year built: 2022
Utilities & green energy
- Electric: Company: GH PUD
- Sewer: Sewer Connected, Company: City of Ocean Shores
- Water: Public, Company: City of Ocean Shores
- Utilities for property: Coast Communications
Community & HOA
Community
- Features: Athletic Court, Boat Launch, Clubhouse, Golf, Park, Playground, Trail(s)
- Security: Security System
- Subdivision: Ocean Shores
Location
- Region: Ocean Shores
Financial & listing details
- Price per square foot: $387/sqft
- Tax assessed value: $305,217
- Annual tax amount: $2,023
- Date on market: 3/31/2026
- Cumulative days on market: 124 days
- Listing terms: Assumable,Conventional,FHA
- Inclusions: Dishwasher(s), Dryer(s), Microwave(s), Refrigerator(s), Stove(s)/Range(s), Washer(s)
Estimated market value
$318,400
$302,000 - $334,000
$1,995/mo
Price history
| Date | Event | Price |
|---|---|---|
| 3/31/2026 | Listed for sale | $325,000+3.2%$387/sqft |
Source:  NWMLS as distributed by MLS GRID #2488505 Report a problem NWMLS as distributed by MLS GRID #2488505 Report a problem | ||
| 5/9/2022 | Sold | $315,000+0%$375/sqft |
Source: NWMLS as distributed by MLS GRID #1880545 Report a problem | ||
| 3/7/2022 | Pending sale | $314,900$375/sqft |
Source: NWMLS as distributed by MLS GRID #1880545 Report a problem | ||
| 1/22/2022 | Listed for sale | $314,900+277.9%$375/sqft |
Source: NWMLS as distributed by MLS GRID #1880545 Report a problem | ||
| 5/1/2020 | Sold | $83,333+455.6%$99/sqft |
Source: NWMLS as distributed by MLS GRID #977399 Report a problem | ||
| 3/7/2020 | Pending sale | $15,000$18/sqft |
Source: John L Scott Real Estate #977399 Report a problem | ||
| 8/16/2017 | Price change | $15,000+15.4%$18/sqft |
Source: John L Scott Real Estate #977399 Report a problem | ||
| 8/17/2016 | Listed for sale | $13,000-56.5%$15/sqft |
Source: John L Scott Real Estate #977399 Report a problem | ||
| 9/28/2005 | Sold | $29,900+171.8%$36/sqft |
Source: Public Record Report a problem | ||
| 11/4/2004 | Sold | $11,000$13/sqft |
Source: NWMLS as distributed by MLS GRID #24060627 Report a problem | ||
Public tax history
| Year | Property taxes | Tax assessment |
|---|---|---|
| 2024 | $1,933 +5.9% | $305,217 +5.1% |
| 2023 | $1,825 +5.2% | $290,403 +9.4% |
| 2022 | $1,735 +952.9% | $265,453 +1261.3% |
| 2021 | $165 +6.4% | $19,500 +30% |
| 2020 | $155 +70.4% | $15,000 +20% |
| 2019 | $91 | $12,500 +25% |
| 2018 | -- | $10,000 |
| 2017 | $137 | $10,000 +4.2% |
| 2016 | $137 | $9,600 -20% |
| 2014 | $137 +22.5% | $12,000 -20% |
| 2013 | $112 -60.8% | $15,000 |
| 2011 | $286 +8.1% | $15,000 -53.1% |
| 2010 | $265 -2.9% | $32,000 |
| 2009 | $273 +0.1% | $32,000 |
| 2008 | $272 | $32,000 |
| 2007 | $272 +87.9% | $32,000 +220% |
| 2006 | $145 -3.1% | $10,000 |
| 2005 | $150 +3.1% | $10,000 |
| 2004 | $145 +32.8% | $10,000 |
| 2003 | $109 -1.2% | $10,000 |
| 2002 | $111 +0.6% | $10,000 |
| 2001 | $110 +10.2% | $10,000 |
| 2000 | $100 | $10,000 |
Find assessor info on the county website
Monthly payment
Est. payment
Payment breakdown
Explore the cost of this home by adjusting the details. Changes won't be saved.Climate risks
Neighborhood: 98569
Nearby schools
GreatSchools rating
- 6/10Ocean Shores Elementary SchoolGrades: PK-6Distance: 1.7 mi
- 5/10North Beach Middle SchoolGrades: 7-8Distance: 1.2 mi
- 3/10North Beach High SchoolGrades: 9-12Distance: 1.2 mi
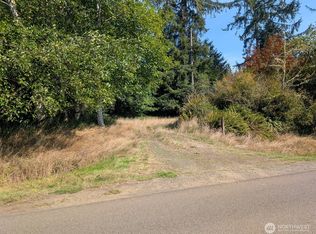
- $37,9007,562.016 Square Feet618 Sunset Ave NE, Ocean Shores, WA 98569Lot/Land
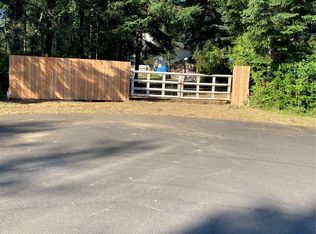
- $65,0009,391.536 Square Feet615 Arcadia Pl NE, Ocean Shores, WA 98569Sold
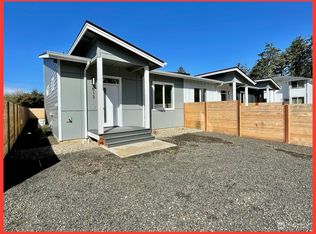
- $285,0002 bd2 ba801 sqft613 Sunset Ave NE, Ocean Shores, WA 98569Sold
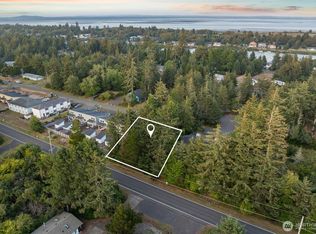
- $22,00010,001.376 Square Feet605 Sunset Ave NE, Ocean Shores, WA 98569Sold
- $289,9002 bd2 ba803 sqft617 Sunset Ave NE, Ocean Shores, WA 98569Sold
- $324,4507,688.34 Square Feet610 Sunset Ave NE, Ocean Shores, WA 98569Sold
- $289,9002 bd2 ba801 sqft607 Sunset Ave NE, Ocean Shores, WA 98569Sold
- $35,0009,970.884 Square Feet621 Arcadia Ct NE, Ocean Shores, WA 98569Sold
A local agent can set up tours, give advice and negotiate with sellers.
A local lender can help you make sure your offer is ready when you are.
Similar homes
- $325,0002 bd2 ba995 sqftDivision 2, Ocean Shores, WA 98569Active
 MLS ID #2530619, Anthony Black. NWMLS as distributed by MLS GRID
 - $359,0002 bd2 ba1.2k sqftDiv 3, Ocean Shores, WA 98569Active
 MLS ID #2495614, Addie Wenger. NWMLS as distributed by MLS GRID
 - $325,0002 bd1 ba770 sqftDiv 2, Ocean Shores, WA 98569Active
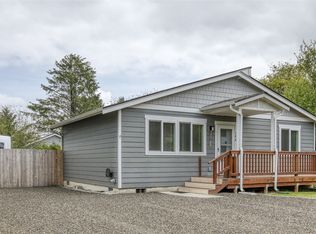 MLS ID #2530194, Susan M Goodsell. NWMLS as distributed by MLS GRID
 - $330,0002 bd2 ba1.2k sqftOcean Shores 23, Ocean Shores, WA 98569Active
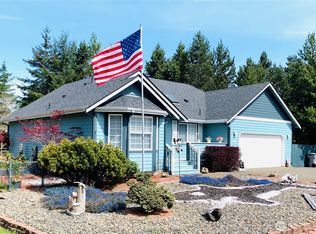 MLS ID #2538335, Thorn N. Ward. NWMLS as distributed by MLS GRID
 - $315,0002 bd2 ba936 sqftDivision 23, Ocean Shores, WA 98569ActiveMLS ID #2419823, Lori M. Patch. NWMLS as distributed by MLS GRID
- $325,0002 bd2 ba1k sqft16, Ocean Shores, WA 98569ActiveMLS ID #2483887, Eric Butler. NWMLS as distributed by MLS GRID
- $349,9503 bd2 ba1.1k sqft136 Pacific Boulevard NW, Ocean Shores, WA 98569ActiveMLS ID #2496250, Kim D. Emmons. NWMLS as distributed by MLS GRID
- $299,9002 bd2 ba999 sqftDiv 3, Ocean Shores, WA 98569ActiveMLS ID #2542530, Gina Cooper. NWMLS as distributed by MLS GRID
- $365,0002 bd2 ba1.1k sqft1116 Ocean Shores Boulevard SW, Ocean Shores, WA 98569ActiveMLS ID #2562667, Lindsay O Roberts. NWMLS as distributed by MLS GRID
- $325,0002 bd1 ba816 sqft8, Ocean Shores, WA 98569ActiveMLS ID #2557022, Donna Jones. NWMLS as distributed by MLS GRID
- $320,0002 bd2 ba884 sqftDiv 11, Ocean Shores, WA 98569ActiveMLS ID #2548666, Allison Daniels. NWMLS as distributed by MLS GRID
- $324,9503 bd2 ba1.1k sqftDiv 16, Ocean Shores, WA 98569ActiveMLS ID #2528349, Steven Hume. NWMLS as distributed by MLS GRID
- $335,0002 bd1 ba864 sqft16, Ocean Shores, WA 98569ActiveMLS ID #2542391, Kaylan Forbis. NWMLS as distributed by MLS GRID
- $334,9002 bd2 ba1k sqftDiv 11, Ocean Shores, WA 98569ActiveMLS ID #2516971, Addie Wenger. NWMLS as distributed by MLS GRID
- $315,0002 bd1 ba816 sqft14-338, Ocean Shores, WA 98569ActiveMLS ID #2536739, Jennifer Anderson. NWMLS as distributed by MLS GRID
- $315,0002 bd1 ba858 sqft159 S Narwhal Loop SW, Ocean Shores, WA 98569ActiveMLS ID #2503577, Mariyah Morrison. NWMLS as distributed by MLS GRID
- $339,0002 bd2 ba912 sqft23, Ocean Shores, WA 98569ActiveMLS ID #2502508, Donna Jones. NWMLS as distributed by MLS GRID
- $305,0002 bd2 ba1k sqft281 Cakesosta Street SE, Ocean Shores, WA 98569ActiveMLS ID #2481405, Tiffany Arias. NWMLS as distributed by MLS GRID
- $355,0002 bd2 ba1k sqft17, Ocean Shores, WA 98569ActiveMLS ID #2507779, Deborah Lawrence. NWMLS as distributed by MLS GRID
- $300,0002 bd1 ba960 sqftDivision 8, Ocean Shores, WA 98569ActiveMLS ID #2366387, Tanya Roberts. NWMLS as distributed by MLS GRID
